Skip main navigation
Off market
  • $309,700

    6825 Highway H, Gerald, MO 63037

    3beds
    1,356sqft
    SingleFamily
    Built in 1979
    5 Acres Lot
    $309,700 Zestimate®
    $228/sqft
    $1,663 Estimated rent

    Home value

    $309,700

    $282,000 - $338,000

    $1,663/mo

    Zestimate® history
    Loading
    Loading...

    Owner options

    List your home for rent

    $1,663/mo

    Rent Zestimate®

    Find your next renter with Zillow Rental Manager. Plus, with online applications, you can quickly screen prospective tenants – for free.

    Learn more

    $1,663/mo

    Rent Zestimate®

    Refinance and save

    $1,872/mo

    Est. payment

    Refinancing to a lower rate could help reduce your monthly payments and save thousands over the life of the loan.

    See today's rates

    $1,872/mo

    Est. payment

    Explore your selling options

    Work with a Zillow partner agent

    Leverage their expertise and Zillow's premium Showcase listings to get your home seen by more buyers.

    Get started

    List with your own agent

    Get your home in front of millions of buyers by listing it on Zillow.

    Learn how to do it

    Sell it yourself

    Take full control of how buyers see your home on Zillow by listing For Sale by Owner (FSBO).

    List your home

    What's special

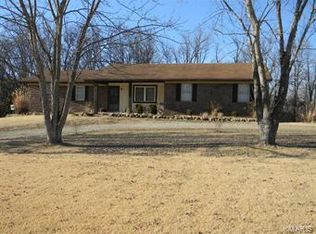
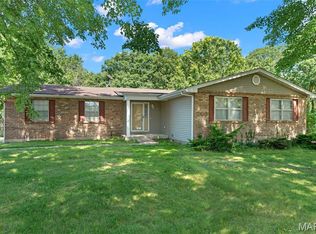
    Been looking for that slice of heaven to call your own? Need acreage with outbuildings? Make your appointment today for this beauty a few miles outside of Gerald. This home has everything you need! Seller has put in new flooring throughout the main level and in the lower level rec room. The open floor plan lends itself well to hosting those summer BBQs and the beautiful, mostly level lot is perfect for entertaining. The master bedroom suite is large enough for a king bed and has its own full bath. The main living areas can be configured many different ways to suit your needs. The main floor laundry also has the ability to have a half bath installed. The back yard is partially fenced and the chicken coop was expanded by the current owners. The outbuilding is a hobbyist dream and located close to the main home which has its two car garage.

    This property is off market, which means it's not currently listed for sale or rent on Zillow. This may be different from what's available on other websites or public sources.
    Facts & features

    Interior

    Bedrooms & bathrooms
    • Bedrooms: 3
    • Bathrooms: 2
    • Full bathrooms: 2
    • Main level bathrooms: 2
    • Main level bedrooms: 3
    Heating
    • Forced air, Electric
    Cooling
    • Central
    Appliances
    • Laundry: Main Level
    Features
    • Open Floorplan
    • Doors: 6 Panel Door(s)
    • Has fireplace: Yes
    Interior area
    • Structure area source: County Records
    • Total interior livable area: 1,356 sqft

    Property

    Parking
    • Parking features: Garage - Attached, Garage - Detached
    • Details: Off Street, Additional Parking, Oversize, Rear/Side Entry
    Features
    • Exterior features: Vinyl, Brick
    Lot
    • Size: 5 Acres
    • Features: Suitable for Horses, Level Lot, Backs to Trees/Woods
    Details
    • Parcel number: 2573500000007000
    • Special conditions: Sale

    Construction

    Type & style
    • Home type: SingleFamily
    • Architectural style: Ranch, 1 STORY
    Materials
    • Frame
    Condition
    • Year built: 1979

    Utilities & green energy

    • Sewer: Septic
    • Water: Well

    Community & neighborhood

    Location
    • Region: Gerald

    Other

    Other facts
    • WaterSource: Well
    • ArchitecturalStyle: Ranch, 1 STORY
    • GarageYN: true
    • HorseYN: true
    • HeatingYN: true
    • CoolingYN: true
    • RoomsTotal: 11
    • ConstructionMaterials: Frame
    • StoriesTotal: 1
    • ParkingFeatures: Additional Parking, Off Street, Garage Door Opener, Oversized, Rear/Side Entry
    • MainLevelBathrooms: 2
    • CoveredSpaces: 3
    • OtherParking: Off Street, Additional Parking, Oversize, Rear/Side Entry
    • OpenParkingYN: true
    • BuildingFeatures: Mudroom
    • LaundryFeatures: Main Level
    • MainLevelBedrooms: 3
    • Sewer: Septic
    • RoomKitchenFeatures: Eat-in Kitchen
    • SpecialListingConditions: Sale
    • BuildingAreaSource: County Records
    • LotDimensionsSource: County Records
    • LotSizeSource: County Records
    • RoomBasementFeatures: Full, Partially Finished, Walk-Out
    • DoorFeatures: 6 Panel Door(s)
    • RoomMasterBathroomFeatures: Full Bath
    • RoomBedroomFeatures: Main Floor Master, Master Bdr. Suite
    • InteriorFeatures: Open Floorplan
    • LotFeatures: Suitable for Horses, Level Lot, Backs to Trees/Woods
    • BelowGradeFinishedAreaSource: County Records

    Price history

    DateEventPrice
    4/30/2019Sold--
    Source: MARIS #19018963 Report a problem
    3/24/2019Listed for sale$174,900+17.5%$129/sqft
    Source: RE/MAX Results #19018963 Report a problem
    6/22/2015Sold--
    Source: Agent Provided Report a problem
    6/13/2015Pending sale$148,900$110/sqft
    Source: RE/MAX CENTRAL #15003225 Report a problem
    6/8/2015Listed for sale$148,900$110/sqft
    Source: RE/MAX CENTRAL #15003225 Report a problem
    3/24/2015Pending sale$148,900$110/sqft
    Source: RE/MAX CENTRAL #15003225 Report a problem
    1/22/2015Listed for sale$148,900$110/sqft
    Source: RE/MAX CENTRAL #15003225 Report a problem

    Public tax history

    YearProperty taxesTax assessment
    2024$1,803 +12.3%$32,684
    2023$1,605 +1.2%$32,684 +1.4%
    2022$1,585 +0.1%$32,234
    2021$1,583 +8.5%$32,234 +10%
    2020$1,460 +1.9%$29,315
    2019$1,433 +0.1%$29,315 +3.9%
    2017$1,433 +18%$28,221 +17.9%
    2016$1,215 $23,933
    2015$1,215 $23,933 -1.2%
    2014$1,215 $24,214
    2013-- $24,214 -0.2%
    2012-- $24,269 +78.1%
    2011-- $13,629 -47.9%
    2010-- $26,165
    2009-- $26,165 +16.3%
    2006$1,104 -1.2%$22,492
    2005$1,117 +14.5%$22,492 +15.1%
    2004$976 -0.1%$19,534
    2003$977 +11.8%$19,534 +11.5%
    2002$874 +0.5%$17,516
    2001$870 +3.9%$17,516 +2.9%
    2000$837 $17,030

    Find assessor info on the county website

    Neighborhood: 63037

    Nearby schools

    GreatSchools rating
    Schools provided by the listing agent
    • Elementary: Gerald Elem.
    • Middle: Owensville Middle
    • High: Owensville High
    • District: Gasconade Co. R-II

    Source: The MLS. This data may not be complete. We recommend contacting the local school district to confirm school assignments for this home.

    Get pre-qualified for a loan
    At Zillow Home Loans, we can pre-qualify you in as little as 5 minutes with no impact to your credit score.

    An equal housing lender. NMLS #10287.