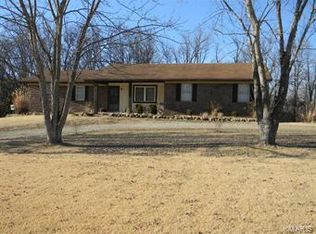

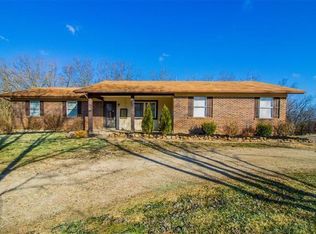
WOW, here's your opportunity to put a little sweat equity into this SOLID, well laid out 3 bed, 2 bath spacious home with walkout lower level, nestled on 3.03 acres in Franklin County. With mature trees in the front yard, the curb appeal invites you home. Main floor features open concept living with spacious living room that flows well into the large eat in kitchen. A unique step down sunken hearth room off the kitchen features wood burning fireplace and leads out through sliding glass door to the deck and large back yard. A center hallway plan gives way to two large bedrooms, a full bathroom and spacious primary bedroom with private en-suite for privacy and convenience. Beautiful luxury vinyl plank flooring has already been laid in the three bedrooms and hallway. Prep work has already been started for you in the entry-way, living room and hearth room to start laying the remaining already purchased total main floor square footage of the vinyl plank flooring. With a little bit of paint and flooring this main living space will be a home sweet home to be proud of. Need more space- there's options! Your lower level walk out basement has a ton of space to add additional living space with ease. Or retreat to the awesome carriage house detached garage that has been upgraded to a studio complete with drywall, electric, mini-split unit and flooring completed with chip & seal. The possibilities are endless for this cute flex space. You will love owning your own piece of the pie just outside of town, with 3.03 acres giving a blend of nice useable "yard" space, along with a fantastic private lay of the land with heavy wooded area, with abundant wildlife. Catch glimpses of deer and turkey with your morning coffee! Attached garage features a air compressor that stays, shelving and room for outdoor toys! HVAC 2020, Water Softener, Well pressure tank 4 years new. Come check out this home. With just a little bit of work, she will shine like the diamond she is! SELLING AS-IS.
Pending
Listed by: Main St. Real Estate • Maggie K Hase • Contact: 314-952-8784
$250,000
6849 Highway H, Gerald, MO 63037
3beds
1,379sqft
Single Family Residence
Built in 1980
3.03 Acres Lot
$-- Zestimate®
$181/sqft
$-- HOA
What's special
Wood burning fireplaceOpen concept livingLower level walkout basementTwo large bedroomsCenter hallway plan
- 23 days |
- 249 |
- 8 |
Zillow last checked:
Listing updated:
Listed by:
Maggie K Hase 314-952-8784,
Main St. Real Estate
Source: MARIS,MLS#: 26034123
Originating MLS: Franklin County Board of REALTORS
Facts & features
Interior
Bedrooms & bathrooms
- Bedrooms: 3
- Bathrooms: 2
- Full bathrooms: 2
- Main level bathrooms: 2
- Main level bedrooms: 3
Primary bedroom
- Description: en-suite
- Features: Floor Covering: Luxury Vinyl Plank
- Level: Main
Bedroom
- Features: Floor Covering: Luxury Vinyl Plank
- Level: Main
Bedroom 2
- Features: Floor Covering: Luxury Vinyl Plank
- Level: Main
Primary bathroom
- Description: newer vanity, walk in shower, en-suite
- Features: Floor Covering: Ceramic Tile
- Level: Main
Bathroom 2
- Description: shower tub combo
- Features: Floor Covering: Laminate
- Level: Main
Hearth room
- Description: Off kitchen, sunken hearth room. Woodburning fireplace
- Features: Floor Covering: Concrete
- Level: Main
Kitchen
- Description: Open concept, refrigerator stays.
- Features: Floor Covering: Parquet
- Level: Main
Living room
- Features: Floor Covering: Other
- Level: Main
Heating
- Electric, Forced Air
Cooling
- Ceiling Fan(s), Central Air, Electric
Appliances
- Included: Dishwasher, Disposal, Free-Standing Freezer, Ice Maker, Electric Oven, Range Hood, Electric Range, Refrigerator, Washer/Dryer, Electric Water Heater, Water Softener
Features
- Ceiling Fan(s), Eat-in Kitchen, Entrance Foyer, Sunken Living Room, Workshop/Hobby Area
- Flooring: Varies
- Doors: French Doors, Sliding Doors
- Windows: Window Coverings
- Basement: Full,Storage Space,Sump Pump,Walk-Out Access
- Number of fireplaces: 1
- Fireplace features: Wood Burning
Interior area
- Total structure area: 1,379
- Total interior livable area: 1,379 sqft
- Finished area above ground: 1,379
- Finished area below ground: 0
Property
Parking
- Total spaces: 3
- Parking features: Additional Parking, Asphalt, Attached, Detached, Driveway, Garage, Garage Door Opener, Garage Faces Side
- Attached garage spaces: 3
- Has uncovered spaces: Yes
Features
- Levels: One
- Patio & porch: Patio
- Exterior features: Private Yard
Lot
- Size: 3.03 Acres
- Dimensions: 3.03 acres
- Features: Adjoins Wooded Area, Front Yard, Irregular Lot, Level, Many Trees, Meadow, Paved, Wooded
Details
- Additional structures: Garage(s)
- Parcel number: 2573500002006000
- Special conditions: Listing As Is
Construction
Type & style
- Home type: SingleFamily
- Architectural style: Ranch
- Property subtype: Single Family Residence
Materials
- Brick Veneer, Vinyl Siding
- Roof: Aluminum
Condition
- Year built: 1980
Utilities & green energy
- Electric: Ameren
- Sewer: Septic Tank
- Water: Well
- Utilities for property: Cable Not Available, Electricity Connected
Community & HOA
Community
- Subdivision: Pinewoods
HOA
- Has HOA: No
Location
- Region: Gerald
Financial & listing details
- Price per square foot: $181/sqft
- Tax assessed value: $157,720
- Annual tax amount: $1,819
- Date on market: 6/16/2026
- Cumulative days on market: 23 days
- Listing terms: Cash,Conventional
- Ownership: Private
- Electric utility on property: Yes
- Road surface type: Asphalt
Estimated market value
Not available
Estimated sales range
Not available
Not available
Price history
| Date | Event | Price |
|---|---|---|
| 6/18/2026 | Pending sale | $250,000$181/sqft |
Source: | ||
| 6/16/2026 | Listed for sale | $250,000+257.1%$181/sqft |
Source: | ||
| 5/13/2013 | Sold | -- |
Source: | ||
| 1/31/2013 | Listed for sale | $70,000-50%$51/sqft |
Source: REO Xpress, LLC #13004976 Report a problem | ||
| 10/24/2012 | Sold | -- |
Source: Public Record Report a problem | ||
| 5/31/2012 | Price change | $139,900-3.5%$101/sqft |
Source: Cathlee's Real Estate, Inc. #12019444 Report a problem | ||
| 4/4/2012 | Listed for sale | $144,900$105/sqft |
Source: Cathlee's Real Estate, Inc. #12019444 Report a problem | ||
Public tax history
| Year | Property taxes | Tax assessment |
|---|---|---|
| 2024 | $1,653 +12.3% | $29,967 |
| 2023 | $1,471 +4% | $29,967 +4.2% |
| 2022 | $1,415 +0.1% | $28,768 |
| 2021 | $1,413 +9.9% | $28,768 +11.4% |
| 2020 | $1,286 +2% | $25,821 |
| 2019 | $1,261 +0.1% | $25,821 +4% |
| 2017 | $1,261 +8.7% | $24,831 +8.6% |
| 2016 | $1,160 | $22,861 |
| 2015 | $1,160 | $22,861 -0.7% |
| 2014 | $1,160 | $23,026 |
| 2013 | -- | $23,026 -0.7% |
| 2012 | -- | $23,197 |
| 2011 | -- | $23,197 -4.4% |
| 2010 | -- | $24,259 |
| 2009 | -- | $24,259 +19.2% |
| 2006 | $999 -1.2% | $20,360 |
| 2005 | $1,011 +13.7% | $20,360 +14.3% |
| 2004 | $889 -0.1% | $17,807 |
| 2003 | $890 +10.9% | $17,807 +10.7% |
| 2002 | $803 +0.5% | $16,089 |
| 2001 | $799 +2.9% | $16,089 +1.8% |
| 2000 | $777 | $15,797 |
Find assessor info on the county website
Monthly payment
Est. payment$--/mo
Payment breakdown
Explore the cost of this home by adjusting the details. Changes won't be saved.All calculations are estimates and provided by Zillow, Inc. for informational purposes only. Actual amounts may vary.
HOA fees may include property taxes on listings classified as Co-Ops. Contact the listing agent and/or owner for fee details.
Mortgage interest rates are dependent on a number of factors, including credit score, down payment, and repayment length. Interest rate data provided by Zillow Group Marketplace, Inc. as of 1/1/1970 from various mortgage lenders with which we have lead or other similar arrangements; the Estimated Payment is an average of those rates.
See how much you could borrow to make a competitive offer.
Climate risks
Neighborhood: 63037
Nearby schools
GreatSchools rating
- 4/10Gerald Elementary SchoolGrades: PK-5Distance: 3.7 mi
- 5/10Owensville Middle SchoolGrades: 6-8Distance: 8.3 mi
- 5/10Owensville High SchoolGrades: 9-12Distance: 8.3 mi
Schools provided by the listing agent
- Elementary: Gerald Elem.
- Middle: Owensville Middle
- High: Owensville High
Source: MARIS. This data may not be complete. We recommend contacting the local school district to confirm school assignments for this home.
A local agent can set up tours, give advice and negotiate with sellers.
A local lender can help you make sure your offer is ready when you are.
- Missouri
- Franklin County
- Gerald
- 63037
- 6849 Highway H