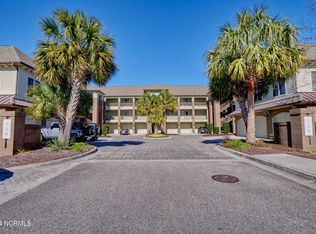
Welcome to this exceptional first-floor condominium in the heart of Wilmington's prestigious Village at Mayfaire. This beautifully maintained home is one of the largest in the neighborhood, with a thoughtful floorplan that allows for excellent use of space, and it's own large private covered patio off the living area. Location is key, and this property delivers. It is less than a mile from Mayfaire Town Center, offering a variety of shopping, dining, and entertainment options. Additionally, the pristine shores of Wrightsville Beach are just four miles away, with a bike path available to Wrightsville Beach, allowing you to embrace the coastal lifestyle with ease. As you step inside on the functional and beautiful travertine tile floors, whether through the front door or the home's attached one car garage (a rare gem for condos in our area), you're greeted by an abundance of natural light streaming through expansive windows with plantation shutters, creating a warm and inviting atmosphere throughout the open-concept living and dining areas. The separate kitchen and eat-in dining area is a chef's delight, featuring modern appliances, ample cabinetry, and sleek countertops—perfect for preparing meals and entertaining guests. The spacious primary suite serves as a serene retreat, complete with a luxurious en-suite bathroom with dual vanities, a tiled walk-in shower, and generous walk-in closet space. Two additional bedrooms provide flexibility for family, guests, or a home office, each offering comfort and privacy. Two of three bedrooms have well maintained and move in ready carpet, and the third has LVP. Residents of The Village at Mayfaire enjoy access to a wealth of top-notch amenities, including a clubhouse, fitness center, resort-style swimming pool, tennis courts, and even a 25-seat private theater. The community's beautiful landscaping and well-maintained surroundings contribute to an unparalleled living experience.
Sold for $615,000
$615,000
6825 Mayfaire Club Drive #103, Wilmington, NC 28405
3beds
1,962sqft
Condominium
Built in 2005
-- sqft lot
$613,400 Zestimate®
$313/sqft
$3,161 Estimated rent
Home value
$613,400
$564,000 - $669,000
$3,161/mo
Zestimate® history
Owner options
List your home for rent
$3,161/mo
Rent Zestimate®
Find your next renter with Zillow Rental Manager. Plus, with online applications, you can quickly screen prospective tenants – for free.
$3,161/mo
Rent Zestimate®
Refinance and save
$3,586/mo
Est. payment
Refinancing to a lower rate could help reduce your monthly payments and save thousands over the life of the loan.
$3,586/mo
Est. payment
Explore your selling options
Work with a Zillow partner agent
Leverage their expertise and Zillow's premium Showcase listings to get your home seen by more buyers.
Get startedList with your own agent
Get your home in front of millions of buyers by listing it on Zillow.
Learn how to do itSell it yourself
Take full control of how buyers see your home on Zillow by listing For Sale by Owner (FSBO).
List your homeWhat's special
Beautiful landscapingModern appliancesLarge private covered patioSleek countertopsTiled walk-in showerAbundance of natural lightWell-maintained surroundings
Zillow last checked:
Listing updated:
Listed by:
Kim Crouch 910-679-6072,
eXp Realty
Bought with:
Kim Crouch, 316389
eXp Realty
Source: Hive MLS,MLS#: 100500271 Originating MLS: Cape Fear Realtors MLS, Inc.
Originating MLS: Cape Fear Realtors MLS, Inc.Facts & features
Interior
Bedrooms & bathrooms
- Bedrooms: 3
- Bathrooms: 3
- Full bathrooms: 2
- 1/2 bathrooms: 1
Primary bedroom
- Level: Primary Living Area
Dining room
- Features: Combination
Heating
- Heat Pump, Electric
Cooling
- Central Air, Heat Pump
Appliances
- Included: Gas Oven, Washer, Refrigerator, Dryer, Dishwasher
- Laundry: Laundry Room
Features
- Master Downstairs, Walk-in Closet(s), Entrance Foyer, Ceiling Fan(s), Pantry, Walk-in Shower, Blinds/Shades, Gas Log, Walk-In Closet(s)
- Flooring: Carpet, LVT/LVP, Tile
- Basement: None
- Attic: None
- Has fireplace: Yes
- Fireplace features: Gas Log
Interior area
- Total structure area: 1,962
- Total interior livable area: 1,962 sqft
Property
Parking
- Total spaces: 1
- Parking features: Garage Faces Front, Additional Parking, Asphalt, Assigned, On Site, Paved
- Details: 1
Accessibility
- Accessibility features: None
Features
- Levels: One
- Stories: 1
- Entry location: 1st Floor Unit
- Patio & porch: Covered, Patio
- Exterior features: Cluster Mailboxes
- Pool features: None
- Fencing: None
- Waterfront features: None
Details
- Parcel number: R05000003122175
- Zoning: Residential
- Special conditions: Standard
Construction
Type & style
- Home type: Condo
- Property subtype: Condominium
Materials
- Brick Veneer
- Foundation: Slab
- Roof: Shingle
Condition
- New construction: No
- Year built: 2005
Utilities & green energy
- Sewer: Public Sewer
- Water: Public
- Utilities for property: Sewer Available, Water Available
Green energy
- Green verification: None
Community & HOA
Community
- Security: Smoke Detector(s)
- Subdivision: The Village at Mayfaire
HOA
- Has HOA: Yes
- Amenities included: Barbecue, Billiard Room, Clubhouse, Pool, Dog Park, Fitness Center, Game Room, Maintenance Common Areas, Maintenance Grounds, Management, Master Insure, Meeting Room, Party Room, Pickleball, Sidewalks, Street Lights, Tennis Court(s), Termite Bond, Trash
- HOA fee: $9,486 monthly
- HOA name: The Village at Mayfaire
- HOA phone: 910-256-2021
Location
- Region: Wilmington
Financial & listing details
- Price per square foot: $313/sqft
- Tax assessed value: $376,200
- Annual tax amount: $3,616
- Date on market: 10/16/2025
- Cumulative days on market: 1 day
- Listing agreement: Exclusive Right To Sell
- Listing terms: Cash,Conventional,FHA,VA Loan
- Road surface type: Paved
Price history
| Date | Event | Price |
|---|---|---|
| 6/2/2025 | Sold | $615,000+2.5%$313/sqft |
Source:  Hive MLS #100500271 Report a problem Hive MLS #100500271 Report a problem | ||
| 4/12/2025 | Pending sale | $600,000$306/sqft |
Source: Hive MLS #100500271 Report a problem | ||
| 4/11/2025 | Listed for sale | $600,000-4.6%$306/sqft |
Source: Hive MLS #100500271 Report a problem | ||
| 4/5/2024 | Sold | $629,000$321/sqft |
Source: Hive MLS #100428860 Report a problem | ||
| 2/27/2024 | Pending sale | $629,000$321/sqft |
Source: Hive MLS #100428860 Report a problem | ||
| 2/22/2024 | Listed for sale | $629,000+64.7%$321/sqft |
Source: Hive MLS #100428860 Report a problem | ||
| 4/26/2021 | Sold | $382,000+9.1%$195/sqft |
Source: Public Record Report a problem | ||
| 5/10/2010 | Sold | $350,000-14.1%$178/sqft |
Source: Public Record Report a problem | ||
| 9/7/2007 | Sold | $407,500$208/sqft |
Source: Public Record Report a problem | ||
Public tax history
| Year | Property taxes | Tax assessment |
|---|---|---|
| 2025 | $3,616 +10.5% | $614,500 +63.3% |
| 2024 | $3,273 +3% | $376,200 |
| 2023 | $3,179 -0.6% | $376,200 |
| 2022 | $3,198 -0.7% | $376,200 |
| 2021 | $3,220 -2.2% | $376,200 +20.4% |
| 2020 | $3,292 | $312,500 |
| 2019 | $3,292 | $312,500 |
| 2018 | $3,292 | $312,500 |
| 2017 | $3,292 -5.1% | $312,500 -0.2% |
| 2016 | $3,469 +4.6% | $313,100 |
| 2015 | $3,316 +4.4% | $313,100 |
| 2014 | $3,175 | $313,100 |
Find assessor info on the county website
Neighborhood: Mayfaire
Nearby homes
- $600,0003 bd2 ba1.8k sqft636 Village Park Dr UNIT 104, Wilmington, NC 28405Sold

- $549,0003 bd2 ba1.7k sqft550 Grande Manor Ct UNIT 104, Wilmington, NC 28405Sold
- $460,0002 bd2 ba1.2k sqft645 Village Park Dr UNIT 204, Wilmington, NC 28405Off Market

- $578,1003 bd2 ba1.5k sqft6813 Mayfaire Club Dr UNIT 206, Wilmington, NC 28405Off Market
- $638,1003 bd3 ba2k sqft6813 Mayfaire Club Dr UNIT 102, Wilmington, NC 28405Off Market
- $462,5002 bd2 ba1.2k sqft6813 Mayfaire Club Dr UNIT 303, Wilmington, NC 28405Off Market
- $585,0002 bd2 ba1.6k sqft644 Village Park Dr UNIT 202, Wilmington, NC 28405Sold
- $575,1002 bd2 ba1.6k sqft6813 Mayfaire Club Dr UNIT 202, Wilmington, NC 28405Off Market
Nearby schools
GreatSchools rating
- 5/10John J Blair ElementaryGrades: PK-5Distance: 0.7 mi
- 6/10M C S Noble MiddleGrades: 6-8Distance: 0.5 mi
- 3/10New Hanover HighGrades: 9-12Distance: 6 mi
Schools provided by the listing agent
- Elementary: Blair
- Middle: Noble
- High: New Hanover
Source: Hive MLS. This data may not be complete. We recommend contacting the local school district to confirm school assignments for this home.
Get a cash offer in 3 minutes
Find out how much your home could sell for in as little as 3 minutes with a no-obligation cash offer.
Estimated market value
$613,400
Get a cash offer in 3 minutes
Find out how much your home could sell for in as little as 3 minutes with a no-obligation cash offer.
Estimated market value
$613,400
- North Carolina
- New Hanover County
- Wilmington
- 28405
- Mayfaire
- 6825 Mayfaire Club Drive Unit 103
Nearby cities
Nearby neighborhoods
Nearby zip codes
Other Wilmington Topics
