Spacious & Stylish Living Awaits! ??**
Nestled in Wylie ISD, this beautifully maintained 4-bedroom, 2.5-bath home offers a delightful blend of traditional charm and modern convenience. With an inviting open floor plan, this residence is perfect for both comfortable daily living and stylish entertaining. The two-car garage ensures plenty of space for your vehicles and storage needs.
**Interior Features:**
Stepping inside, you're greeted by warm, natural light filling the expansive living area, creating a welcoming ambiance. The open floor plan seamlessly connects the living room to a modern kitchen, complete with sleek countertops, stainless steel appliances, and ample cabinetry, ideal for culinary adventures. The primary bedroom is a serene retreat featuring an en-suite bath with dual sinks, a soaking tub, and a separate shower, providing a perfect sanctuary after a long day. The primary bedroom closet is a must see!!! The additional three bedrooms are generously sized, offering flexibility for a home office or guest accommodations. A convenient half-bath adds functionality for guests.
**Exterior Details:**
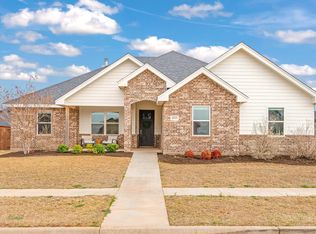
This home’s exterior boasts well-maintained brick and stonework, exuding timeless elegance. The backyard is a private haven, perfect for outdoor dining, gardening, or simply enjoying the Texas sunshine. Whether hosting a summer BBQ or unwinding under the stars, this outdoor space is ready for your personal touch.
This Abilene gem blends comfort, style, and practicality, offering the perfect setting for creating cherished memories. Don't miss the opportunity to make this house your new home!
Sold
Price Unknown
6826 Desert Willow Trl, Abilene, TX 79606
4beds
2,139sqft
Single Family Residence
Built in 2022
0.26 Acres Lot
$438,800 Zestimate®
$--/sqft
$3,417 Estimated rent
Home value
$438,800
$412,000 - $470,000
$3,417/mo
Zestimate® history
Owner options
List your home for rent
$3,417/mo
Rent Zestimate®
Find your next renter with Zillow Rental Manager. Plus, with online applications, you can quickly screen prospective tenants – for free.
$3,417/mo
Rent Zestimate®
Refinance and save
$50/mo
Est. payment
Refinancing to a lower rate could help reduce your monthly payments and save thousands over the life of the loan.
$50/mo
Est. payment
Explore your selling options
Work with a Zillow partner agent
Leverage their expertise and Zillow's premium Showcase listings to get your home seen by more buyers.
Get startedList with your own agent
Get your home in front of millions of buyers by listing it on Zillow.
Learn how to do itSell it yourself
Take full control of how buyers see your home on Zillow by listing For Sale by Owner (FSBO).
List your homeWhat's special
Two-car garageStainless steel appliancesInviting open floor planModern kitchenSleek countertopsPrimary bedroom closetSoaking tub
Zillow last checked:
Listing updated:
Listed by:
Shelly Woods 0664738 325-642-2889,
Coldwell Banker Apex, REALTORS 325-690-4000
Bought with:
Mandy Dixon
eXp Realty LLC
Source: NTREIS,MLS#: 21145803
Facts & features
Interior
Bedrooms & bathrooms
- Bedrooms: 4
- Bathrooms: 3
- Full bathrooms: 2
- 1/2 bathrooms: 1
Primary bedroom
- Features: Closet Cabinetry, Dual Sinks, En Suite Bathroom, Hollywood Bath, Separate Shower, Walk-In Closet(s)
- Level: First
- Dimensions: 15 x 16
Bedroom
- Level: First
- Dimensions: 11 x 10
Bedroom
- Level: First
- Dimensions: 10 x 11
Bedroom
- Level: First
- Dimensions: 11 x 11
Laundry
- Features: Built-in Features
- Level: First
- Dimensions: 12 x 6
Living room
- Features: Fireplace
- Level: First
- Dimensions: 18 x 23
Heating
- Central, Electric, Fireplace(s)
Cooling
- Central Air, Electric
Appliances
- Included: Dishwasher, Electric Range, Electric Water Heater, Disposal, Microwave
- Laundry: Washer Hookup, Dryer Hookup, ElectricDryer Hookup
Features
- Decorative/Designer Lighting Fixtures, Double Vanity, High Speed Internet, Kitchen Island, Open Floorplan, Pantry, Cable TV, Wired for Data, Walk-In Closet(s)
- Flooring: Luxury Vinyl Plank
- Has basement: No
- Number of fireplaces: 2
- Fireplace features: Outside, Wood Burning
Interior area
- Total interior livable area: 2,139 sqft
Property
Parking
- Total spaces: 2
- Parking features: Door-Single, Garage, Garage Door Opener, Garage Faces Side
- Attached garage spaces: 2
Features
- Levels: One
- Stories: 1
- Patio & porch: Covered
- Pool features: None, Community
- Fencing: Back Yard,Wood
Lot
- Size: 0.26 Acres
- Features: Cul-De-Sac
Details
- Parcel number: 1062174
Construction
Type & style
- Home type: SingleFamily
- Architectural style: Traditional,Detached
- Property subtype: Single Family Residence
Materials
- Brick, Rock, Stone
- Foundation: Slab
- Roof: Composition
Condition
- Year built: 2022
Utilities & green energy
- Sewer: Public Sewer
- Water: Public
- Utilities for property: Electricity Available, Sewer Available, Separate Meters, Water Available, Cable Available
Community & HOA
Community
- Features: Pool, Curbs
- Security: Carbon Monoxide Detector(s), Smoke Detector(s)
- Subdivision: Elm Crk at Wylie Add Ph 2 Sec 2
HOA
- Has HOA: Yes
- Services included: All Facilities
- HOA fee: $50 monthly
- HOA name: ECW Property Owners Association
- HOA phone: 325-671-4435
Location
- Region: Abilene
Financial & listing details
- Tax assessed value: $402,530
- Annual tax amount: $9,895
- Date on market: 1/6/2026
- Cumulative days on market: 21 days
- Listing terms: Cash,Conventional,FHA,VA Loan
- Electric utility on property: Yes
- Road surface type: Asphalt
Price history
| Date | Event | Price |
|---|---|---|
| 2/23/2026 | Sold | -- |
Source: NTREIS #21145803 Report a problem | ||
| 2/10/2026 | Pending sale | $430,000$201/sqft |
Source: NTREIS #21145803 Report a problem | ||
| 1/28/2026 | Contingent | $430,000$201/sqft |
Source: NTREIS #21145803 Report a problem | ||
| 1/6/2026 | Listed for sale | $430,000+10.3%$201/sqft |
Source: NTREIS #21145803 Report a problem | ||
| 3/20/2023 | Sold | -- |
Source: NTREIS #20216898 Report a problem | ||
| 1/25/2023 | Contingent | $389,900$182/sqft |
Source: NTREIS #20216898 Report a problem | ||
| 12/3/2022 | Listed for sale | $389,900$182/sqft |
Source: NTREIS #20216898 Report a problem | ||
| 11/30/2022 | Listing removed | $389,900$182/sqft |
Source: NTREIS #20206929 Report a problem | ||
| 11/14/2022 | Pending sale | $389,900$182/sqft |
Source: NTREIS #20206929 Report a problem | ||
| 11/14/2022 | Listed for sale | $389,900$182/sqft |
Source: NTREIS #20206929 Report a problem | ||
Public tax history
| Year | Property taxes | Tax assessment |
|---|---|---|
| 2025 | $9,895 -0.7% | $402,530 -0.6% |
| 2024 | $9,966 +21% | $405,130 +6.3% |
| 2023 | $8,239 +927% | $380,992 +1020.6% |
| 2022 | $802 | $34,000 +5.3% |
| 2021 | -- | $32,300 +2091.3% |
| 2020 | $38 | $1,474 |
Find assessor info on the county website
Neighborhood: Far Southside
Nearby homes
- $395,8003 bd-- ba2k sqft6834 Desert Willow Trl, Abilene, TX 79606Off Market
- $--4 bd3 ba2.1k sqft6818 Desert Willow Trl, Abilene, TX 79606Sold

- $446,3004 bd-- ba2.3k sqft6810 Desert Willow Trl, Abilene, TX 79606Off Market
- $--4 bd3 ba1.8k sqft6825 Desert Willow Trl, Abilene, TX 79606Sold
- $410,7004 bd-- ba1.9k sqft6842 Desert Willow Trl, Abilene, TX 79606Off Market
- $409,3004 bd2 ba2.1k sqft6817 Desert Willow Trl, Abilene, TX 79606Off Market
- $--4 bd3 ba2.4k sqft6833 Desert Willow Trl, Abilene, TX 79606Sold
- $--3 bd2 ba2k sqft6849 Desert Willow Trl, Abilene, TX 79606Sold
Nearby schools
GreatSchools rating
- 9/10Wylie West Junior High SchoolGrades: 5-8Distance: 1.3 mi
- 7/10Wylie High SchoolGrades: 9-12Distance: 0.8 mi
- NAWylie Elementary SchoolGrades: K-2Distance: 1.9 mi
Schools provided by the listing agent
- Elementary: Wylie West
- High: Wylie
- District: Wylie ISD, Taylor Co.
Source: NTREIS. This data may not be complete. We recommend contacting the local school district to confirm school assignments for this home.
- Texas
- Taylor County
- Abilene
- 79606
- Far Southside
- 6826 Desert Willow Trl
Nearby cities
Nearby neighborhoods
Nearby zip codes
Other Abilene Topics
