
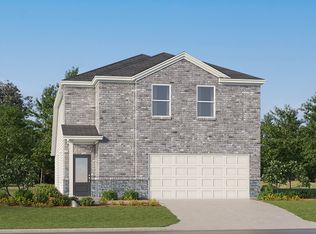
The Lucia - This new two-story home offers plenty of space to live and grow. An open-concept floorplan on the first level combines the kitchen, living and dining areas to maximize interior space, with a nearby covered patio for outdoor fun and leisure. The luxurious owner's suite is nestled into a private rear corner, complete with a spa-inspired bathroom and generous walk-in closet. A versatile loft shares the second floor with three additional bedrooms. Estimated Completion June 2026. The completion date,
Pending
Price cut: $5K (8/25)
$305,999
6826 Flores Rd, Spring Branch, TX 78070
4beds
2,126sqft
Single Family Residence
Built in 2026
4,791 Square Feet Lot
$305,000 Zestimate®
$144/sqft
$100/mo HOA
What's special
Versatile loftOpen-concept floorplanGenerous walk-in closetThree additional bedroomsSpa-inspired bathroom
- 48 days
- 55
- 4
Likely to sell faster than
Zillow last checked:
Listing updated:
Listed by:
Christopher Marti TREC #628996 (210) 660-1098,
Keller Williams City-View
Source: LERA MLS,MLS#: 2004605
Facts & features
Interior
Bedrooms & bathrooms
- Bedrooms: 4
- Bathrooms: 4
- Full bathrooms: 3
- 1/2 bathrooms: 1
Primary bedroom
- Features: Walk-In Closet(s), Full Bath
- Area: 168
- Dimensions: 14 x 12
Bedroom 2
- Area: 132
- Dimensions: 11 x 12
Bedroom 3
- Area: 121
- Dimensions: 11 x 11
Bedroom 4
- Area: 110
- Dimensions: 10 x 11
Primary bathroom
- Features: Shower Only, Double Vanity
- Area: 1
- Dimensions: 1 x 1
Dining room
- Area: 112
- Dimensions: 14 x 8
Family room
- Area: 196
- Dimensions: 14 x 14
Kitchen
- Area: 180
- Dimensions: 15 x 12
Heating
- Central, Electric, Natural Gas
Cooling
- Central Air
Appliances
- Included: Range, Dishwasher
- Laundry: Main Level, Laundry Room, Washer Hookup, Dryer Connection
Features
- Two Living Area, Breakfast Bar, Loft, Utility Room Inside, Open Floorplan, Walk-In Closet(s), Master Downstairs
- Flooring: Carpet, Vinyl
- Has basement: No
- Has fireplace: No
- Fireplace features: Not Applicable
Interior area
- Total interior livable area: 2,126 sqft
Video & virtual tour
Property
Parking
- Total spaces: 2
- Parking features: Two Car Garage
- Garage spaces: 2
Features
- Levels: Two
- Stories: 2
- Pool features: None, Community
Lot
- Size: 4,791 Square Feet
Details
- Parcel number: 476870
Construction
Type & style
- Home type: SingleFamily
- Property subtype: Single Family Residence
Materials
- Brick, Fiber Cement
- Foundation: Slab
- Roof: Composition
Condition
- New Construction
- New construction: Yes
- Year built: 2026
Details
- Builder name: Lennar
Utilities & green energy
- Electric: PEC
- Sewer: TWC, Sewer System
- Water: TWC, Water System
Community & HOA
Community
- Features: Playground
- Subdivision: Juniper Ranch
HOA
- Has HOA: Yes
- HOA fee: $300 quarterly
- HOA name: CCMC
Location
- Region: Spring Branch
Financial & listing details
- Price per square foot: $144/sqft
- Tax assessed value: $39,250
- Annual tax amount: $2
- Price range: $306K - $306K
- Date on market: 7/31/2026
- Cumulative days on market: 48 days
- Listing terms: Conventional,FHA,VA Loan,Cash
Estimated market value
$305,000
$290,000 - $320,000
$3,314/mo
Price history
| Date | Event | Price |
|---|---|---|
| 9/4/2026 | Pending sale | $305,999$144/sqft |
Source:  LERA MLS #2004605 Report a problem LERA MLS #2004605 Report a problem | ||
| 8/25/2026 | Price change | $305,999-1.6%$144/sqft |
Source: LERA MLS #2004605 Report a problem | ||
| 8/24/2026 | Price change | $310,999+1.6%$146/sqft |
Source: LERA MLS #2004605 Report a problem | ||
| 8/20/2026 | Price change | $305,999-1.6%$144/sqft |
Source: LERA MLS #2004605 Report a problem | ||
| 8/18/2026 | Price change | $310,999-1.3%$146/sqft |
Source: LERA MLS #2004605 Report a problem | ||
| 8/17/2026 | Price change | $314,999-0.3%$148/sqft |
Source:  Lennar Homes Report a problem Lennar Homes Report a problem | ||
| 8/3/2026 | Price change | $315,999-0.6%$149/sqft |
Source: LERA MLS #2004605 Report a problem | ||
| 7/25/2026 | Listed for sale | $317,999$150/sqft |
Source: Lennar Homes Report a problem | ||
Public tax history
| Year | Property taxes | Tax assessment |
|---|---|---|
| 2025 | $953 | $39,250 |
Find assessor info on the county website
Monthly payment
Est. payment
Payment breakdown
Explore the cost of this home by adjusting the details. Changes won't be saved.Climate risks
Neighborhood: 78070
Nearby schools
Schools provided by the listing agent
- Elementary: Rebecca Creek
- Middle: Mountain Valley
- High: Canyon
- District: Comal
Source: LERA MLS. This data may not be complete. We recommend contacting the local school district to confirm school assignments for this home.
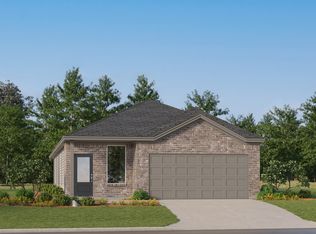
- $310,9994 bd3 ba1.7k sqft6830 Flores Rd, Spring Branch, TX 78070New Construction
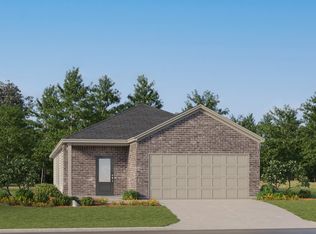
- $277,9993 bd2 ba1.6k sqft6822 Flores Rd, Spring Branch, TX 78070New Construction
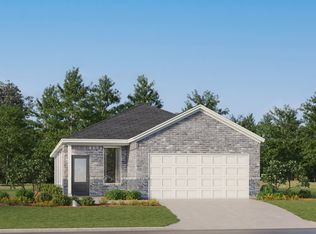
- $310,9994 bd3 ba1.7k sqft6818 Flores Rd, Spring Branch, TX 78070New Construction
- $263,9993 bd2 ba1.5k sqft6834 Flores Rd, Spring Branch, TX 78070New Construction
Similar homes
- $300,9004 bd3 ba1.7k sqft6919 Flores Rd, Spring Branch, TX 78070New Construction
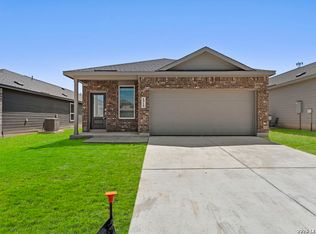
 MLS ID #2014897, Christopher Marti TREC #628996, Keller Williams City-View. LERA MLS
 - $310,9994 bd3 ba1.7k sqft6830 Flores Rd, Spring Branch, TX 78070New ConstructionMLS ID #2004606, Christopher Marti TREC #628996, Keller Williams City-View. LERA MLS
- $310,9994 bd3 ba1.7k sqft6818 Flores Rd, Spring Branch, TX 78070New ConstructionMLS ID #2008212, Christopher Marti TREC #628996, Keller Williams City-View. LERA MLS
- $307,9994 bd3 ba2.1k sqft6859 Flores Rd, Spring Branch, TX 78070New Construction
 Lennar Homes
 - $290,7003 bd2 ba1.6k sqft6915 Flores Rd, Spring Branch, TX 78070New ConstructionMLS ID #2014931, Christopher Marti TREC #628996, Keller Williams City-View. LERA MLS
- $290,7003 bd2 ba1.6k sqft6866 Flores Rd, Spring Branch, TX 78070New ConstructionMLS ID #2014960, Christopher Marti TREC #628996, Keller Williams City-View. LERA MLS
- $289,9994 bd3 ba1.7k sqft6838 Flores Rd, Spring Branch, TX 78070New ConstructionLERA MLS
- $299,9993 bd2 ba1.6k sqft6871 Flores Rd, Spring Branch, TX 78070New ConstructionMLS ID #1994459, Christopher Marti TREC #628996, Keller Williams City-View. LERA MLS
- $277,9993 bd2 ba1.6k sqft6822 Flores Rd, Spring Branch, TX 78070New ConstructionLERA MLS
- $363,9994 bd3 ba2.2k sqft6845 San Sabastian, Spring Branch, TX 78070New ConstructionLERA MLS
- $353,9994 bd3 ba2.2k sqft6718 Flores Rd, Spring Branch, TX 78070New ConstructionLERA MLS
- $368,9994 bd3 ba2.3k sqft6849 San Sabastian, Spring Branch, TX 78070New ConstructionLERA MLS
- $289,9993 bd2 ba1.5k sqft6875 Flores Rd, Spring Branch, TX 78070New ConstructionMLS ID #1970734, Christopher Marti TREC #628996, Keller Williams City-View. LERA MLS
- $272,9993 bd2 ba1.6k sqft6858 Flores Rd, Spring Branch, TX 78070New ConstructionLERA MLS
