Skip main navigation
Off market
  • $221,900

    6826 Forestwood Dr, Fort Wayne, IN 46815

    3beds
    1,360sqft
    SingleFamily
    Built in 1966
    0.34 Acres Lot
    $221,900 Zestimate®
    $163/sqft
    $1,615 Estimated rent

    Home value

    $221,900

    $209,000 - $233,000

    $1,615/mo

    Zestimate® history
    Loading
    Loading...

    Owner options

    List your home for rent

    $1,615/mo

    Rent Zestimate®

    Find your next renter with Zillow Rental Manager. Plus, with online applications, you can quickly screen prospective tenants – for free.

    Learn more

    $1,615/mo

    Rent Zestimate®

    Refinance and save

    $1,427/mo

    Est. payment

    Refinancing to a lower rate could help reduce your monthly payments and save thousands over the life of the loan.

    See today's rates

    $1,427/mo

    Est. payment

    Explore your selling options

    Work with a Zillow partner agent

    Leverage their expertise and Zillow's premium Showcase listings to get your home seen by more buyers.

    Get started

    List with your own agent

    Get your home in front of millions of buyers by listing it on Zillow.

    Learn how to do it

    Sell it yourself

    Take full control of how buyers see your home on Zillow by listing For Sale by Owner (FSBO).

    List your home

    What's special

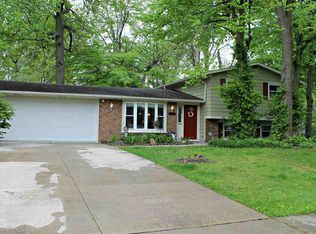
    Stop in and see this attractive ranch home out near Georgetown! Conveniently located near shopping centers, groceries, parks, and more, this home offers 3 large bedrooms and a great layout! Enter through the eye-catching front door into the spacious living room. It boasts large windows which let in an abundance of natural light and shows off the fresh new paint tones throughout. New flooring has been installed and gives a nice modern touch to the home. From the living room, you can easily move right into the dining room when the chef gives the word that dinner is served! The kitchen has ample counter and cabinet space and offers a breakfast bar for additional seating. The white cabinets add a nice color contract to the room and have a charming design that everyone will enjoy. All appliances stay! A family room is open to the kitchen and is a great place for entertaining family and friends as it also leads out back to the patio where grilling and outdoor entertaining can take place. Around the corner and just down the hall, you will find 3 large bedrooms and a full bathroom. Each bedroom has a spacious closet and large windows brightening up the room. There is an additional half bath to finish out the amenities inside. A 2 car garage is attached and a new furnace and water heater have been installed. Mature trees a situated throughout the property providing a generous amount of shade on those bright, sunny days. The property has also been nicely landscaped! With a fantastic layout and wonderful amenities, along with great curb appeal and an attractive location, you will not regret making this your new home today!

    This property is off market, which means it's not currently listed for sale or rent on Zillow. This may be different from what's available on other websites or public sources.

    Facts & features

    Interior

    Bedrooms & bathrooms
    • Bedrooms: 3
    • Bathrooms: 2
    • Full bathrooms: 1
    • 1/2 bathrooms: 1
    • Main level bathrooms: 2
    Heating
    • Forced air, Electric, Gas
    Cooling
    • Central
    Appliances
    • Included: Dishwasher, Dryer, Range / Oven, Refrigerator, Trash compactor, Washer
    • Laundry: Main Level
    Features
    • Flooring: Laminate
    • Basement: None
    Interior area
    • Total interior livable area: 1,360 sqft
    • Finished area below ground: 0

    Property

    Parking
    • Total spaces: 2
    • Parking features: Garage - Attached
    Features
    • Patio & porch: Patio Open
    • Exterior features: Vinyl, Brick
    Lot
    • Size: 0.34 Acres
    • Topography: Level
    Details
    • Parcel number: 020834183003000072

    Construction

    Type & style
    • Home type: SingleFamily
    • Architectural style: Ranch, One Story
    Materials
    • masonry
    • Roof: Asphalt
    Condition
    • Year built: 1966

    Utilities & green energy

    • Gas: Gas
    • Sewer: Public Sewer
    • Water: City

    Community & HOA

    Location
    • Region: Fort Wayne

    Financial & listing details

    • Price per square foot: $163/sqft
    • Tax assessed value: $191,800
    • Annual tax amount: $1,921

    Price history

    DateEventPrice
    3/19/2020Sold$124,900$92/sqft
    Source: eXp Realty #182482597 Report a problem

    Public tax history

    YearProperty taxesTax assessment
    2025$1,921 +22.1%$191,800 +9.7%
    2024$1,574 -3.5%$174,800 +12.3%
    2023$1,630 +25.3%$155,700 +5.1%
    2022$1,301 +7.7%$148,100 +19.9%
    2021$1,208 +5.4%$123,500 +5.5%
    2020$1,146 +10.2%$117,100 +5.2%
    2019$1,039 +16.7%$111,300 +6.7%
    2018$891 -6%$104,300 +10.1%
    2017$947 +15%$94,700 -2.7%
    2016$824 +9.4%$97,300 +10.2%
    2014$753 +4.9%$88,300 +1.4%
    2013$718 +14.3%$87,100 +3.4%
    2011$628 $84,200 +0.7%
    2010-- $83,600 -10.6%
    2007-- $93,500 +26.7%
    2005-- $73,800
    2004-- $73,800 +70.4%
    2001-- $43,300 +200.1%
    1999-- $14,430
    Find assessor info on the county website

    Neighborhood: Lake Forest

    Nearby schools

    GreatSchools rating
    Schools provided by the listing agent
    • Elementary: Haley
    • Middle: Blackhawk
    • High: Snider
    • District: Fort Wayne Community

    Source: The MLS. This data may not be complete. We recommend contacting the local school district to confirm school assignments for this home.

    Get pre-qualified for a loan
    At Zillow Home Loans, we can pre-qualify you in as little as 5 minutes with no impact to your credit score.

    An equal housing lender. NMLS #10287.

    Sell for more on Zillow
    Get a Zillow Showcase℠ listing at no additional cost and you could sell for .
    $221,900
    2% more
    +$4,438
    With Zillow Showcase(estimated)
    $226,338
