**NEW PRICE** Welcome to Your Dream Home in Harmony, St. Cloud! This well-maintained 3-bedroom, 2-bathroom home with SOLAR PANELS OWNED FREE and CLEAR, an attached 2-car garage with built-in workshop, offers comfort, functionality, and charm. The covered front porch beckons you in, setting the tone for this bright and welcoming residence. Inside, it looks and feels like a newly built home! Large windows adorned with custom plantation shutters fill the house with natural light. The formal dining room boasts a beautiful mercury glass chandelier, while the modern kitchen is equipped with stainless steel appliances, ample counter space, and a charming bay window that allows you to view the tranquil scenery while dining in the breakfast nook. Sliding glass doors lead to a covered lanai, where you can enjoy the privacy of a backyard oasis that backs to a serene protected conservation area with no rear neighbors. This is a great place to enjoy the breathtaking "golden hour" of sun while watching the birds play. The living area, with its durable ceramic tile flooring, and all bedrooms, enhanced with engineered wood, are just the beginning. The primary suite, thoughtfully tucked away from the other bedrooms, offers a unique retreat with a Shiplap Accent wall, two closets, and a luxurious en suite bathroom. The en suite includes a soaking tub, a separate oversized walk-in shower, dual sink vanity, and plenty of counter space. Additional highlights include ceiling fans throughout, extended foyer with tray ceiling, archways, a Nest thermostat, and wireless irrigation control. The home also boasts an inside laundry room with cabinets, a full-size washer and dryer, SOLAR PANELS for significant energy savings and efficiency, and a rain barrel, appealing to the environmentally conscious homeowner! The Harmony community amenities include a resort-style pool, a championship golf course, and walking and biking trails. There is also a dog park, a fishing pier, and boating on Buck Lake -you don't need to bring your boat, as the community owns boats that residents can reserve. Additional features include playgrounds, sports courts, and a community garden program for which you can sign up. This home is a short stroll to two neighborhood parks and just a 15-minute walk to the larger neighborhood park that has a splash pad, sports courts, soccer fields, volleyball, and basketball- perfect for family fun. The Harmony Community is not just a place to live, it's a lifestyle. Home to top-rated schools, conveniently located within the neighborhood, and Harmony High School, connected by a pedestrian tunnel, it's the perfect place to raise a family. You will love the shops and restaurants in Harmony Square, all just a short walk from your front door. And when you're ready for adventure, this home is just a 40-minute drive from the beautiful Florida beaches, offering the perfect balance of tranquility and excitement! Don't let this opportunity slip away. Experience the charm, comfort, and convenience of this incredible home. Schedule your private tour today and take the first step towards making this your new home!
Sold for $399,000
$399,000
6826 GOLDFLOWER AVENUE, HARMONY, FL 34773
3beds
2,070sqft
Single Family Residence
Built in 2015
8,059 Square Feet Lot
$382,900 Zestimate®
$193/sqft
$2,408 Estimated rent
Home value
$382,900
$345,000 - $425,000
$2,408/mo
Zestimate® history
Owner options
List your home for rent
$2,408/mo
Rent Zestimate®
Find your next renter with Zillow Rental Manager. Plus, with online applications, you can quickly screen prospective tenants – for free.
$2,408/mo
Rent Zestimate®
Refinance and save
$2,639/mo
Est. payment
Refinancing to a lower rate could help reduce your monthly payments and save thousands over the life of the loan.
$2,639/mo
Est. payment
Explore your selling options
Work with a Zillow partner agent
Leverage their expertise and Zillow's premium Showcase listings to get your home seen by more buyers.
Get startedList with your own agent
Get your home in front of millions of buyers by listing it on Zillow.
Learn how to do itSell it yourself
Take full control of how buyers see your home on Zillow by listing For Sale by Owner (FSBO).
List your homeWhat's special
Covered lanaiCharming bay windowBackyard oasisCovered front porchFull-size washer and dryerSoaking tubModern kitchen
Zillow last checked:
Listing updated:
Listed by:
Marion McKenzie 407-497-0282,
COLDWELL BANKER RESIDENTIAL RE 407-647-1211
Bought with:
Donna Calhoun, 3480932
KELLER WILLIAMS CLASSIC
Source: Stellar MLS,MLS#: S5118994 Originating MLS: Orlando Regional
Originating MLS: Orlando Regional
Facts & features
Interior
Bedrooms & bathrooms
- Bedrooms: 3
- Bathrooms: 2
- Full bathrooms: 2
Rooms
- Room types: Family Room, Dining Room, Utility Room
Primary bedroom
- Description: Room1
- Features: Ceiling Fan(s), Walk-In Closet(s)
- Level: First
- Area: 208 Square Feet
- Dimensions: 16x13
Bedroom 2
- Description: Room3
- Features: Ceiling Fan(s), Built-in Closet
- Level: First
- Area: 132 Square Feet
- Dimensions: 11x12
Bedroom 3
- Description: Room4
- Features: Ceiling Fan(s), Built-in Closet
- Level: First
- Area: 132 Square Feet
- Dimensions: 11x12
Primary bathroom
- Description: Room2
- Features: Dual Sinks, En Suite Bathroom, Garden Bath, Tub with Separate Shower Stall, Water Closet/Priv Toilet
- Level: First
Balcony porch lanai
- Features: Ceiling Fan(s)
- Level: First
- Area: 99 Square Feet
- Dimensions: 11x9
Dinette
- Features: Ceiling Fan(s)
- Level: First
- Area: 99 Square Feet
- Dimensions: 11x9
Dining room
- Description: Room7
- Level: First
- Area: 182 Square Feet
- Dimensions: 14x13
Kitchen
- Description: Room5
- Features: Breakfast Bar, Pantry, Granite Counters
- Level: First
- Area: 144 Square Feet
- Dimensions: 12x12
Laundry
- Level: First
- Area: 25.81 Square Feet
- Dimensions: 5.1x5.06
Living room
- Description: Room6
- Features: Ceiling Fan(s)
- Level: First
- Area: 240 Square Feet
- Dimensions: 15x16
Heating
- Central, Electric, Solar
Cooling
- Central Air
Appliances
- Included: Dishwasher, Disposal, Dryer, Electric Water Heater, Microwave, Refrigerator, Washer
- Laundry: Inside, Laundry Room
Features
- Ceiling Fan(s), Eating Space In Kitchen, Kitchen/Family Room Combo, Open Floorplan, Solid Surface Counters, Split Bedroom, Thermostat, Walk-In Closet(s)
- Flooring: Ceramic Tile, Engineered Hardwood
- Doors: Sliding Doors
- Windows: Window Treatments
- Has fireplace: No
Interior area
- Total structure area: 2,854
- Total interior livable area: 2,070 sqft
Property
Parking
- Total spaces: 2
- Parking features: Garage Door Opener, Workshop in Garage
- Attached garage spaces: 2
- Details: Garage Dimensions: 20x24
Features
- Levels: One
- Stories: 1
- Patio & porch: Covered, Front Porch, Patio, Porch
- Exterior features: Garden, Irrigation System, Rain Barrel/Cistern(s), Rain Gutters, Sidewalk
- Waterfront features: Lake, Fishing Pier
Lot
- Size: 8,059 Square Feet
- Features: Conservation Area, Irregular Lot, Landscaped, Sidewalk
- Residential vegetation: Mature Landscaping, Trees/Landscaped
Details
- Parcel number: 30263229890001147G
- Zoning: PD
- Special conditions: None
Construction
Type & style
- Home type: SingleFamily
- Property subtype: Single Family Residence
Materials
- Block
- Foundation: Slab
- Roof: Shingle
Condition
- Completed
- New construction: No
- Year built: 2015
Utilities & green energy
- Electric: Photovoltaics Seller Owned
- Sewer: Public Sewer
- Water: Public
- Utilities for property: Cable Connected, Electricity Connected, Public, Solar, Street Lights
Community & HOA
Community
- Features: Fishing, Lake, Water Access, Deed Restrictions, Dog Park, Fitness Center, Golf Carts OK, Golf, Park, Playground, Pool, Racquetball, Restaurant, Sidewalks, Tennis Court(s)
- Security: Smoke Detector(s)
- Pet fee: $0 monthly
- Subdivision: HARMONY NBHD G H F
HOA
- Has HOA: Yes
- Amenities included: Fitness Center, Golf Course, Park, Playground, Pool, Racquetball, Tennis Court(s), Trail(s)
- Services included: Community Pool, Manager, Recreational Facilities
- HOA fee: $9 monthly
- HOA name: Mark Hill
- HOA phone: 407-847-2280
- Second HOA name: Harmony
Location
- Region: Saint Cloud
Financial & listing details
- Price per square foot: $193/sqft
- Tax assessed value: $330,700
- Annual tax amount: $5,158
- Date on market: 1/20/2025
- Cumulative days on market: 105 days
- Listing terms: Cash,Conventional,FHA,VA Loan
- Ownership: Fee Simple
- Total actual rent: 0
- Electric utility on property: Yes
- Road surface type: Paved
Price history
| Date | Event | Price |
|---|---|---|
| 5/22/2025 | Sold | $399,000$193/sqft |
Source:  Stellar MLS #S5118994 Report a problem Stellar MLS #S5118994 Report a problem | ||
| 5/6/2025 | Pending sale | $399,000$193/sqft |
Source: Stellar MLS #S5118994 Report a problem | ||
| 4/22/2025 | Price change | $399,000-1.5%$193/sqft |
Source: Stellar MLS #S5118994 Report a problem | ||
| 4/10/2025 | Price change | $405,000-2.4%$196/sqft |
Source: Stellar MLS #S5118994 Report a problem | ||
| 3/27/2025 | Price change | $414,9000%$200/sqft |
Source: Stellar MLS #S5118994 Report a problem | ||
| 1/21/2025 | Listed for sale | $415,000+5.1%$200/sqft |
Source: Stellar MLS #S5118994 Report a problem | ||
| 9/25/2023 | Sold | $395,000$191/sqft |
Source: Stellar MLS #O6122143 Report a problem | ||
| 8/14/2023 | Pending sale | $395,000$191/sqft |
Source: Stellar MLS #O6122143 Report a problem | ||
| 8/7/2023 | Price change | $395,000-6%$191/sqft |
Source: Stellar MLS #O6122143 Report a problem | ||
| 7/28/2023 | Price change | $420,000-4.5%$203/sqft |
Source: Stellar MLS #O6122143 Report a problem | ||
| 7/7/2023 | Listed for sale | $440,000+80.5%$213/sqft |
Source: Stellar MLS #O6122143 Report a problem | ||
| 5/13/2015 | Sold | $243,700+530%$118/sqft |
Source: Public Record Report a problem | ||
| 11/10/2014 | Sold | $38,682$19/sqft |
Source: Public Record Report a problem | ||
Public tax history
| Year | Property taxes | Tax assessment |
|---|---|---|
| 2025 | $8,491 +2.4% | $330,700 +1.1% |
| 2024 | $8,288 +60.7% | $327,100 -2.7% |
| 2023 | $5,159 +6.6% | $336,200 +13.2% |
| 2022 | $4,839 +7.5% | $296,900 +29.1% |
| 2021 | $4,503 +1% | $229,900 +3.3% |
| 2020 | $4,456 +0.9% | $222,600 +3.3% |
| 2019 | $4,418 | $215,500 +67.7% |
| 2018 | $4,418 +0.9% | $128,514 +2.1% |
| 2017 | $4,377 +0.2% | $125,871 +2.1% |
| 2016 | $4,369 +0.7% | $123,283 +252.2% |
| 2015 | $4,341 +36.5% | $35,000 -3.3% |
| 2014 | $3,180 | $36,200 +11.4% |
| 2013 | -- | $32,500 |
| 2012 | -- | $32,500 +23.6% |
| 2011 | -- | $26,300 |
| 2010 | -- | $26,300 -16% |
| 2009 | -- | $31,300 -44.4% |
| 2008 | -- | $56,300 |
Find assessor info on the county website
Neighborhood: Harmony
Nearby homes
- $404,9003 bd2 ba2k sqft6826 Goldflower, Saint Cloud, FL 34773Off Market
- $523,2005 bd4 ba3.7k sqft6824 Goldflower Ave, Saint Cloud, FL 34773Off Market

- $401,4003 bd2 ba2.1k sqft6830 Goldflower Ave, Saint Cloud, FL 34773Off Market
- $389,1004 bd2 ba2.1k sqft6802 Goldflower Ave, Saint Cloud, FL 34773Off Market
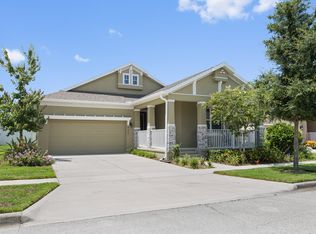
- $385,2003 bd2 ba2k sqft6834 Goldflower Ave, Saint Cloud, FL 34773Off Market
- $388,3003 bd2 ba2k sqft6834 Goldflower Ave, Harmony, FL 34773Off Market
- $405,0003 bd2 ba2.1k sqft3223 Blazing Star Ln, Saint Cloud, FL 34773Sold
- $381,2003 bd2 ba2.1k sqft6827 Goldflower Ave, Saint Cloud, FL 34773Off Market
Nearby schools
GreatSchools rating
- 9/10Harmony Community SchoolGrades: PK-5Distance: 0.3 mi
- 6/10Middle School AAGrades: 6-8Distance: 1.1 mi
- 5/10Harmony High SchoolGrades: 9-12Distance: 0.8 mi
Schools provided by the listing agent
- Elementary: Harmony Community School (K-5)
- Middle: Harmony Middle
- High: Harmony High
Source: Stellar MLS. This data may not be complete. We recommend contacting the local school district to confirm school assignments for this home.
Get a cash offer in 3 minutes
Find out how much your home could sell for in as little as 3 minutes with a no-obligation cash offer.
Estimated market value
$382,900
Get a cash offer in 3 minutes
Find out how much your home could sell for in as little as 3 minutes with a no-obligation cash offer.
Estimated market value
$382,900
- Florida
- Osceola County
- Saint Cloud
- 34773
- Harmony
- 6826 GOLDFLOWER AVENUE
Nearby cities
Nearby neighborhoods
Nearby zip codes
Other Saint Cloud Topics
