Exquisite Coastal Luxury in the heart of Naples! Discover unparalleled elegance in this stunning 2021 built “Sea Breeze II" residence by Seagate Development, located in the exclusive gated enclave of Windward Isles in Naples, FL. This coastal-inspired masterpiece boasts over 4,200 sq. ft. of thoughtfully designed living space, featuring 5 bedrooms, 5.5 baths, a study and a loft. Step inside to breathtaking designer finishes, including a grand mahogany front door, soaring ceilings, white oak flooring, and an open glass staircase. The expansive great room flows seamlessly into the gourmet kitchen, adorned with Quartzite Taj Mahal countertops, Thermador appliances, a gas range, Thermador climate controlled wine fridge and two dishwashers. Pocketing WinDoor sliding glass doors lead to an outdoor oasis, complete with a summer kitchen, putting green, gas fireplace, saltwater pool, and artificial turf for a resort-like ambiance. This smart home is equipped with a Control4 automation system, Lutron lighting, surround sound, built-in speakers, security cameras, and remote-controlled roller blinds. For ultimate comfort, enjoy 3 independent AC systems, hurricane impact windows & doors, a garage mini-split AC, a REME HALO® air purifier, and UV-treated air filtration. A 26kW Generac generator with a 500-gallon gas tank ensures uninterrupted luxury living, while a Tesla charger in the 3-car epoxy-finished garage adds modern convenience. Additional refined touches include tray ceilings, LED-lit mirrors, premium cabinetry, frameless shower enclosures, and a freestanding tub in the primary suite. Built with Andersen impact windows, spray foam insulation, and soundproofing, this home offers both beauty and durability. A true sanctuary of sophistication, this Windward Isles estate blends coastal charm with cutting-edge technology and luxury finishes—offering the finest in Naples living. Windward Isles is an exclusive 28 home gated community minutes away to access The Ritz Carlton, Waterside Shops, Naples Grande Beach Resort, Mercato, and a tropical landscape of additional beaches and world-class golf courses. This home has it all! Claim your slice in paradise today!
Sold for $3,395,000
$3,395,000
6826 Mangrove AVE, NAPLES, FL 34109
5beds
4,200sqft
Single Family Residence
Built in 2021
8,712 Square Feet Lot
$3,349,000 Zestimate®
$808/sqft
$27,724 Estimated rent
Home value
$3,349,000
Estimated sales range
Not available
$27,724/mo
Zestimate® history
Owner options
List your home for rent
$27,724/mo
Rent Zestimate®
Find your next renter with Zillow Rental Manager. Plus, with online applications, you can quickly screen prospective tenants – for free.
$27,724/mo
Rent Zestimate®
Refinance and save
$31,286/mo
Est. payment
Refinancing to a lower rate could help reduce your monthly payments and save thousands over the life of the loan.
$31,286/mo
Est. payment
Explore your selling options
Work with a Zillow partner agent
Leverage their expertise and Zillow's premium Showcase listings to get your home seen by more buyers.
Get startedList with your own agent
Get your home in front of millions of buyers by listing it on Zillow.
Learn how to do itSell it yourself
Take full control of how buyers see your home on Zillow by listing For Sale by Owner (FSBO).
List your homeWhat's special
Gas fireplaceSaltwater poolSummer kitchenGas rangeQuartzite taj mahal countertopsPremium cabinetryGourmet kitchen
Zillow last checked:
Listing updated:
Listed by:
Ryan Chiodo 239-248-0551,
Compass Florida LLC
Bought with:
Amanda Sadowski
Royal Properties of Naples LLC
Source: SWFLMLS,MLS#: 225031606 Originating MLS: Naples
Originating MLS: NaplesFacts & features
Interior
Bedrooms & bathrooms
- Bedrooms: 5
- Bathrooms: 6
- Full bathrooms: 5
- 1/2 bathrooms: 1
Rooms
- Room types: Den - Study, Guest Bath, Guest Room, Loft, Screened Lanai/Porch, 5 Bedrooms Plus Den
Bedroom
- Features: First Floor Bedroom, Master BR Ground, Master BR Sitting Area, Split Bedrooms
Dining room
- Features: Breakfast Bar, Breakfast Room
Kitchen
- Features: Island
Heating
- Central
Cooling
- Ceiling Fan(s), Central Air
Appliances
- Included: Gas Cooktop, Dishwasher, Disposal, Dryer, Microwave, Range, Refrigerator, Refrigerator/Freezer, Washer, Wine Cooler
- Laundry: Inside, Laundry Tub
Features
- Built-In Cabinets, Closet Cabinets, Foyer, Laundry Tub, Pantry, Pull Down Stairs, Smoke Detectors, Tray Ceiling(s), Volume Ceiling, Walk-In Closet(s), Den - Study, Guest Bath, Guest Room, Laundry in Residence, Loft, Screened Lanai/Porch
- Flooring: Tile, Wood
- Doors: Impact Resistant Doors
- Windows: Impact Resistant Windows
- Has fireplace: Yes
- Fireplace features: Outside
Interior area
- Total structure area: 5,577
- Total interior livable area: 4,200 sqft
Property
Parking
- Total spaces: 3
- Parking features: Driveway, Paved, Attached
- Attached garage spaces: 3
- Has uncovered spaces: Yes
Features
- Levels: Two
- Stories: 2
- Patio & porch: Screened Lanai/Porch
- Exterior features: Outdoor Kitchen, Outdoor Shower
- Has private pool: Yes
- Pool features: In Ground, Concrete, Equipment Stays, Electric Heat, Salt Water, Screen Enclosure
- Has spa: Yes
- Spa features: In Ground, Concrete, Equipment Stays, Heated, Screened
- Fencing: Fenced
- Has view: Yes
- View description: Landscaped Area
- Waterfront features: None
Lot
- Size: 8,712 Square Feet
- Features: Regular
Details
- Additional structures: Outdoor Kitchen
- Parcel number: 82898000324
- Other equipment: Generator
Construction
Type & style
- Home type: SingleFamily
- Property subtype: Single Family Residence
Materials
- Block, Stucco
- Foundation: Concrete Block
- Roof: Metal,Tile
Condition
- New construction: No
- Year built: 2021
Utilities & green energy
- Gas: Propane
- Water: Central
Community & HOA
Community
- Features: Sidewalks, Street Lights, Gated
- Security: Security System, Smoke Detector(s), Gated Community
- Subdivision: WINDWARD ISLE
HOA
- Has HOA: Yes
- Amenities included: Sidewalk, Streetlight, Underground Utility
- HOA fee: $10,000 annually
Location
- Region: Naples
Financial & listing details
- Price per square foot: $808/sqft
- Tax assessed value: $2,776,876
- Annual tax amount: $21,284
- Date on market: 3/31/2025
- Lease term: Buyer Finance/Cash,CASH ONLY
- Contingency: Inspection
- Road surface type: Paved
Price history
| Date | Event | Price |
|---|---|---|
| 9/29/2025 | Sold | $3,395,000-10.5%$808/sqft |
Source:  SWFLMLS #225031606 Report a problem SWFLMLS #225031606 Report a problem | ||
| 8/26/2025 | Pending sale | $3,795,000$904/sqft |
Source: SWFLMLS #225031606 Report a problem | ||
| 8/1/2025 | Price change | $3,795,000-2.6%$904/sqft |
Source: SWFLMLS #225031606 Report a problem | ||
| 6/4/2025 | Price change | $3,895,000-2.4%$927/sqft |
Source: SWFLMLS #225031606 Report a problem | ||
| 3/31/2025 | Listed for sale | $3,990,000+503%$950/sqft |
Source: SWFLMLS #225031606 Report a problem | ||
| 5/12/2020 | Sold | $661,708-65%$158/sqft |
Source: Public Record Report a problem | ||
| 4/23/2020 | Pending sale | $1,890,592$450/sqft |
Source: SW Management & Realty LLC #220027062 Report a problem | ||
| 4/23/2020 | Listed for sale | $1,890,592$450/sqft |
Source: SW Management & Realty LLC #220027062 Report a problem | ||
Public tax history
| Year | Property taxes | Tax assessment |
|---|---|---|
| 2025 | $21,761 +2.2% | $2,300,945 +2.9% |
| 2024 | $21,284 +1.8% | $2,236,098 +3% |
| 2023 | $20,918 -3.3% | $2,170,969 +3% |
| 2022 | $21,642 +416.5% | $2,107,737 +449.2% |
| 2021 | $4,190 +147.3% | $383,775 +336.9% |
| 2020 | $1,695 +1.8% | $87,846 +10% |
| 2019 | $1,665 -28.3% | $79,860 +10% |
| 2018 | $2,322 | $72,600 +10% |
| 2017 | $2,322 +51.4% | $66,000 +10% |
| 2016 | $1,533 +133.3% | $60,000 |
| 2015 | $657 | -- |
Find assessor info on the county website
Neighborhood: 34109
Nearby homes
- $2,895,0004 bd5 ba4.1k sqft6822 Mangrove Ave, Naples, FL 34109Off Market
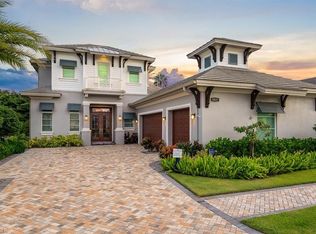
- $4,295,0004 bd6 ba4.7k sqft6830 Mangrove Ave, Naples, FL 34109For Sale
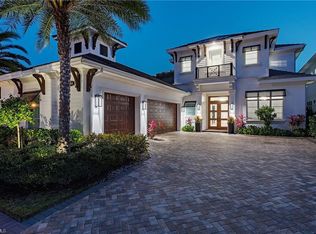
- $2,607,9003 bd3 ba2.6k sqft6834 Mangrove Ave, Naples, FL 34109Off Market
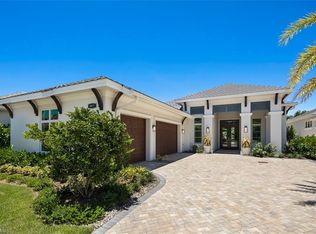
- $3,315,0004 bd4 ba4k sqft6814 Mangrove Ave, Naples, FL 34109Off Market
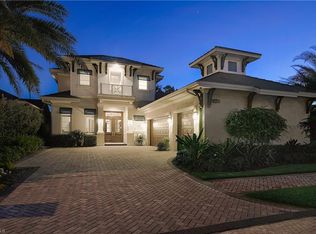
- $3,020,300-- bd-- ba3.9k sqft6838 Mangrove Ave, Naples, FL 34109Off Market
- $2,836,8003 bd3 ba2.7k sqft6827 Mangrove Ave, Naples, FL 34109Off Market
- $3,050,0004 bd5 ba3.1k sqft6823 Mangrove Ave, Naples, FL 34109Sold
- $3,466,6004 bd5 ba4.2k sqft6831 Mangrove Ave, Naples, FL 34109Off Market
Nearby schools
GreatSchools rating
- 10/10Pelican Marsh Elementary SchoolGrades: PK-5Distance: 1.9 mi
- 9/10Pine Ridge Middle SchoolGrades: 6-8Distance: 1.6 mi
- 8/10Barron Collier High SchoolGrades: 9-12Distance: 0.9 mi
Schools provided by the listing agent
- Elementary: PELICAN MARSH ELEMENTARY SCHOOL
- Middle: PINE RIDGE MIDDLE SCHOOL
- High: BARRON COLLIER HIGH SCHOOL
Source: SWFLMLS. This data may not be complete. We recommend contacting the local school district to confirm school assignments for this home.
Sell for more on Zillow
Get a Zillow Showcase℠ listing at no additional cost and you could sell for .
$3,349,000
2% more
+$66,980
With Zillow Showcase(estimated)
$3,415,980
- Florida
- Collier County
- Naples
- 34109
- 6826 Mangrove AVE
Nearby cities
Nearby neighborhoods
Nearby zip codes
Other Naples Topics
