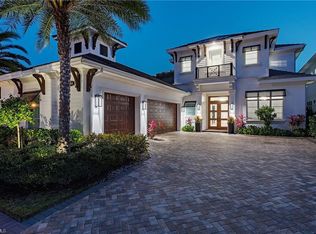
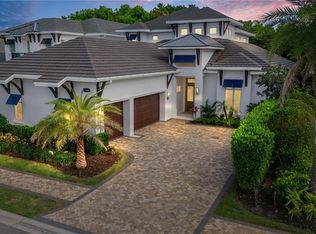
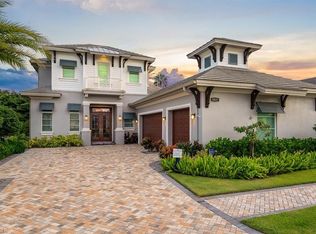
A West Indies;Coastal architecture influence is evident in the Cayman II floor plan. The great room plan includes a gourmet island kitchen, dining area, study, 3 bedrooms, 3 baths, outdoor living area a 3 car garage with epoxy finished floors. Standard features include custom 10' mahogany front door with transom, double pane Andersen impact windows, 10' pocket sliding glass door, Bosch appliances, Kohler plumbing fixtures, Smithport Cabinets, granite/quartz counters, frameless shower enclosures, free standing tub in master, custom closet system, premium wood baseboards, window & door casing, solid 1 ¾" Timberland interior doors, Emtek door hardware, 4" recessed LED lighting in every room, Control 4 home automation system, spray foam insulation, sound insulation in bathrooms & laundry, level 5 drywall, landscape package w/landscape lighting, and more!
This property is off market, which means it's not currently listed for sale or rent on Zillow. This may be different from what's available on other websites or public sources.