Newly Updated, Move-In Ready, 2 Living Areas, RV Parking, Spacious Backyard & Fresno within Clovis Unified School District! Welcome to this beautifully updated home offering 1,876 sq. ft. of living space on a generous 9,720 sq. ft. lot. From the curb appeal to the welcoming entry, this home has plenty to offer. Inside, you'll find a functional floor plan with the main living and entertaining spaces thoughtfully separated from the bedrooms, offering a comfortable balance of gathering space and privacy. The updated kitchen features white cabinetry, quartz countertops, stainless steel appliances, and modern finishes. New LVP flooring, a spacious great room with a fireplace creates a warm and inviting focal point. While the second cozy living area offers additional flexibility for entertaining, relaxing, a home office, hobby space, or whatever best fits your lifestyle. Outside, the spacious backyard offering plenty of space, while RV parking provides added functionality for additional vehicles, recreational toys, or storage. Conveniently located near shopping, dining, and everyday amenities, this home brings together space, updates, versatility, and in Clovis Unified School District! Ready for its next owner. - Open House Sunday, 10/11, from 12-3 PM. Schedule a private tour today!
For sale
$489,000
6826 N Chestnut Ave, Fresno, CA 93710
4beds
2baths
1,876sqft
Residential, Single Family Residence
Built in 1979
9,718 Square Feet Lot
$484,600 Zestimate®
$261/sqft
$-- HOA
What's special
Rv parkingCurb appealSpacious backyardModern finishesWhite cabinetryQuartz countertopsStainless steel appliances
- 27 days
- 915
- 98
Likely to sell faster than
Zillow last checked:
Listing updated:
Listed by:
Selena E. Avalos Aguilar DRE #02201461 559-492-0366 selenarealty1@gmail.com,
HomeSmart PV and Associates,
Luis Escareno Avalos DRE #02448585 559-718-6468,
HomeSmart PV and Associates
Source: Fresno MLS,MLS#: 656484Originating MLS: Fresno MLS
Facts & features
Interior
Bedrooms & bathrooms
- Bedrooms: 4
- Bathrooms: 2
Primary bedroom
- Area: 0
- Dimensions: 0 x 0
Bedroom 1
- Area: 0
- Dimensions: 0 x 0
Bedroom 2
- Area: 0
- Dimensions: 0 x 0
Bedroom 3
- Area: 0
- Dimensions: 0 x 0
Bedroom 4
- Area: 0
- Dimensions: 0 x 0
Bathroom
- Features: Tub/Shower
Dining room
- Area: 0
- Dimensions: 0 x 0
Family room
- Area: 0
- Dimensions: 0 x 0
Kitchen
- Area: 0
- Dimensions: 0 x 0
Living room
- Area: 0
- Dimensions: 0 x 0
Basement
- Area: 0
Heating
- Has Heating (Unspecified Type)
Cooling
- Central Air
Appliances
- Included: Solar Hot Water, F/S Range/Oven, Dishwasher
- Laundry: In Garage
Features
- Isolated Bedroom, Great Room, Den/Study
- Flooring: Carpet, Vinyl
- Number of fireplaces: 1
Interior area
- Total structure area: 1,876
- Total interior livable area: 1,876 sqft
Property
Parking
- Total spaces: 2
- Parking features: RV Access/Parking
- Attached garage spaces: 2
Features
- Levels: One
- Stories: 1
Lot
- Size: 9,718 Square Feet
- Dimensions: 81 x 120
- Features: Urban
Details
- Parcel number: 41033102
- Zoning: RS5
Construction
Type & style
- Home type: SingleFamily
- Property subtype: Residential, Single Family Residence
Materials
- Stucco
- Foundation: Concrete
- Roof: Composition
Condition
- Year built: 1979
Utilities & green energy
- Electric: On
- Water: Public
- Utilities for property: Public Utilities
Green energy
- Energy efficient items: Other
Community & HOA
Location
- Region: Fresno
Financial & listing details
- Price per square foot: $261/sqft
- Tax assessed value: $453,900
- Date on market: 10/8/2026
- Cumulative days on market: 28 days
- Listing agreement: Exclusive Right To Sell
Estimated market value
$484,600
$460,000 - $509,000
$2,448/mo
Price history
| Date | Event | Price |
|---|---|---|
| 10/9/2026 | Listed for sale | $489,000+43.8%$261/sqft |
Source: Fresno MLS #656484 Report a problem | ||
| 6/24/2026 | Sold | $340,000-3.4%$181/sqft |
Source: Public Record Report a problem | ||
| 12/21/2005 | Sold | $352,000$188/sqft |
Source: Public Record Report a problem | ||
Public tax history
| Year | Property taxes | Tax assessment |
|---|---|---|
| 2026 | -- | $453,900 +0.9% |
| 2025 | $5,379 +11.5% | $450,000 +11.4% |
| 2024 | $4,826 +1.3% | $404,100 +1.3% |
| 2023 | $4,766 +2.4% | $399,000 +3% |
| 2022 | $4,656 +18.2% | $387,500 +17% |
| 2021 | $3,939 +9.4% | $331,300 +10% |
| 2020 | $3,599 +4.5% | $301,300 +4.5% |
| 2019 | $3,443 +3.3% | $288,400 +3% |
| 2018 | $3,335 +5.8% | $280,100 +6% |
| 2017 | $3,151 +6.6% | $264,300 +5% |
| 2016 | $2,957 +5.6% | $251,800 +5.4% |
| 2015 | $2,800 +6.8% | $238,800 +6.8% |
| 2014 | $2,622 | $223,700 +15.9% |
| 2013 | -- | $193,000 +9.9% |
| 2012 | -- | $175,600 -5.1% |
| 2011 | -- | $185,000 |
| 2010 | -- | $185,000 |
| 2009 | -- | $185,000 -29.6% |
| 2008 | -- | $262,900 -26.8% |
| 2007 | -- | $359,040 +2% |
| 2006 | -- | $352,000 +184.2% |
| 2005 | -- | $123,845 +2% |
| 2004 | -- | $121,418 +1.9% |
| 2003 | -- | $119,194 +2% |
| 2002 | -- | $116,857 +2% |
| 2001 | $1,351 | $114,566 |
Find assessor info on the county website
Monthly payment
Est. payment
Payment breakdown
Explore the cost of this home by adjusting the details. Changes won't be saved.Climate risks
Neighborhood: Hoover
Nearby schools
Schools provided by the listing agent
- Elementary: Cole
- Middle: Alta Sierra
- High: Buchanan
Source: Fresno MLS. This data may not be complete. We recommend contacting the local school district to confirm school assignments for this home.
Similar homes
- $514,9994 bd2 ba1.9k sqft2854 E Millbrae Avenue, Fresno, CA 93710For Sale
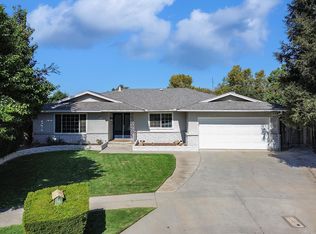 MLS ID #244557, Orasone Thavisay, Legacy Real Estate Inc. TCMLS
- $489,5003 bd2 ba2k sqft6820 N Laureen Ave, Fresno, CA 93710For Sale
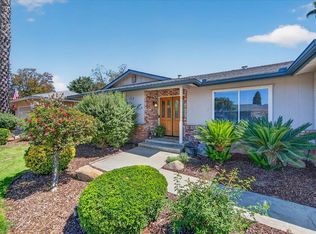 MLS ID #654814, Rufi Alday. Fresno MLS
- $442,9003 bd3 ba1.8k sqft2240 E Los Altos Ave, Fresno, CA 93710For Sale
 MLS ID #657521, Robert Carrillo. Fresno MLS
- $485,0003 bd2 ba1.7k sqft6811 N Backer Ave, Fresno, CA 93710For Sale
 MLS ID #657038, Darin Zuber. Fresno MLS
