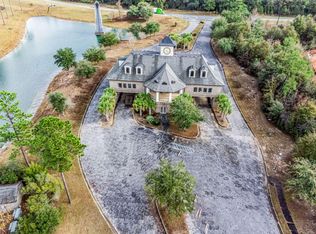
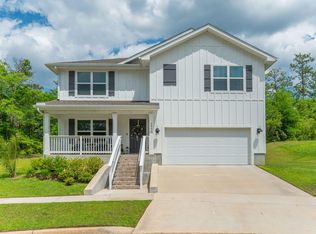
WELCOME TO HERITAGE PLANTATION! Built in 2023 and situated on a large homesite surrounded by the natural beauty that makes Heritage Plantation one of the most desirable communities, this stunning 5-bedroom, 3-bath Hayden floor plan offers the perfect blend of modern construction, thoughtful upgrades, and resort-style neighborhood amenities. Residents enjoy access to a beautiful community clubhouse, resort-style swimming pool, scenic ponds, walking trails, sidewalks, and expansive green spaces, all while enjoying larger homesites and a peaceful, rural atmosphere. The highly sought-after open-concept floor plan was designed with both everyday living and entertaining in mind. The spacious living room serves as the heart of the home and features a custom-built shiplap fireplace feature wall that creates a warm and inviting focal point. Beautiful wood-look flooring flows throughout the main living areas, while plush carpeting adds comfort to the bedrooms and upstairs spaces. The gorgeous kitchen showcases stainless steel appliances, a smooth-top range, pantry, quiet dishwasher, abundant cabinetry, upgraded gold cabinet hardware, a large island with bar seating, and an adjoining dining area perfect for gathering with family and friends. Throughout the home, the sellers have invested in extensive custom upgrades and designer finishes. The entryway has been enhanced with a custom-built accent wall and upgraded light fixture, creating an impressive first impression. The formal dining room features beautiful custom board-and-batten wall detailing, while the breakfast area has been elevated with its own custom accent wall. The downstairs guest bathroom has been transformed with designer wallpaper, an upgraded mirror, upgraded lighting, upgraded faucet, and decorative hardware. The laundry room has also been beautifully upgraded with a custom accent wall, decorative shelving, cabinetry, and additional storage solutions. Upstairs, the spacious primary suite offers plenty of room for large furniture and features an oversized walk-in closet with a custom-built organization system, upgraded bathroom faucets, and an oversized linen storage closet. Additional bedrooms and bathrooms have been enhanced with custom accent walls, designer wallpaper, and decorative finishes that give the home a truly custom feel rarely found in newer construction.
A first-floor bedroom and full bathroom provide flexibility for guests, multi-generational living, or a home office. Upstairs, a spacious loft offers endless possibilities as a second living area, media room, playroom, homeschool space, workout room, or office.
Step outside and discover one of the property's standout features. The backyard has been thoughtfully designed for both recreation and entertaining and includes a massive 25' x 25' basketball court, an extended concrete patio, and a custom-built privacy wall that creates a cozy outdoor living space while providing the perfect backdrop for plants and decorative accents. The large backyard backs up to a peaceful natural setting, offering privacy and beautiful views.
Additional features include a tankless water heater, Smart Home Connect system with integrated smart devices, gas and electric utilities, upgraded irrigation with new Rain Bird heads, professionally installed permanent Govee exterior lighting with dedicated outlet and attic access, a durable and attractive Hardie Board exterior, covered front porch, two-car garage, and a roof and HVAC system that are both in excellent condition.
This better-than-new Heritage Plantation home offers thousands of dollars in custom upgrades already completed, an incredible outdoor entertaining space, modern smart-home conveniences, designer finishes throughout, and access to some of the area's most desirable community amenities. Combining style, functionality, recreation, and location, this exceptional property is truly move-in ready and a must-see.
Sold for $369,900
Zillow last checked:
Listing updated:
Bought with:
Amanda L Gaskin, 3357562
Briar Patch Realty LLC
Source: ECAOR,MLS#: 1004621
Price history
| Date | Event | Price |
|---|---|---|
| 7/15/2026 | Sold | $369,900$146/sqft |
Source:  ECAOR #1004621 Report a problem ECAOR #1004621 Report a problem | ||
| 6/14/2026 | Pending sale | $369,900$146/sqft |
Source: ECAOR #1004621 Report a problem | ||
| 6/3/2026 | Listed for sale | $369,900+8.8%$146/sqft |
Source: ECAOR #1004621 Report a problem | ||
| 12/14/2023 | Sold | $339,900$135/sqft |
Source: ECAOR #923498 Report a problem | ||
| 10/30/2023 | Pending sale | $339,900$135/sqft |
Source: ECAOR #923498 Report a problem | ||
| 10/25/2023 | Price change | $339,900-2.9%$135/sqft |
Source: ECAOR #923498 Report a problem | ||
| 10/17/2023 | Price change | $349,900-2.8%$139/sqft |
Source: ECAOR #923498 Report a problem | ||
| 10/6/2023 | Price change | $359,900-3.2%$142/sqft |
Source: ECAOR #923498 Report a problem | ||
| 9/23/2023 | Price change | $371,900-2.6%$147/sqft |
Source: ECAOR #923498 Report a problem | ||
| 8/30/2023 | Price change | $381,9000%$151/sqft |
Source: ECAOR #923498 Report a problem | ||
| 8/10/2023 | Price change | $381,925-0.5%$151/sqft |
Source: ECAOR #923498 Report a problem | ||
| 8/1/2023 | Price change | $383,925+1.3%$152/sqft |
Source: ECAOR #923498 Report a problem | ||
| 7/11/2023 | Pending sale | $378,900$150/sqft |
Source: ECAOR #923498 Report a problem | ||
| 6/7/2023 | Price change | $378,900+0.3%$150/sqft |
Source: ECAOR #923498 Report a problem | ||
| 6/4/2023 | Price change | $377,900+0.3%$150/sqft |
Source: ECAOR #923498 Report a problem | ||
| 5/19/2023 | Listed for sale | $376,900$149/sqft |
Source: ECAOR #923498 Report a problem | ||

Sell for more on Zillow
Get a Zillow Showcase℠ listing at no additional cost and you could sell for .
$371,500
2% more
+$7,430
With Zillow Showcase(estimated)
$378,930
