FABULOUS brand-new design, the ''Lakeside'' floorplan in the Heritage Plantation Community. A more rural, natural, wooded setting with hard-to-find LARGE homesites with an irrigation system included & a gas tankless water heater. This highly desirable new floorplan provides a well-designed OPEN concept, no wasted space, 5 beds, 3 baths, nice 12 x 9 covered back patio & 2 car garage. All stainless appliances in the kitchen, smooth top range, quiet dishwasher, built in microwave, roomy dining area & more. Striking wood look flooring, plush carpet in the bedrooms. The Smart Home Connect System has several convenient devices. Popular durable Hardi board exterior adds charm to the classic craftsman exterior. Stylish curb appeal. Located in a fast-growing area, unique, beautiful community.
Pre-foreclosure
Est. $335,900
6821 Interlachen Ln, Laurel Hill, FL 32567
5beds
2,012sqft
Single Family Residence
Built in 2023
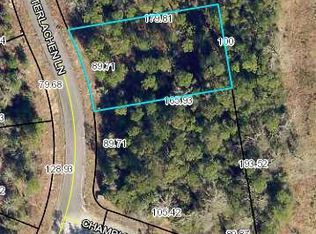
0.64 Acres Lot
$335,900 Zestimate®
$167/sqft
$-- HOA
What's special
Fabulous brand-new designRoomy dining areaDurable hardi board exteriorHard-to-find large homesitesStylish curb appealNew floorplanPlush carpet
- 141 days |
- 0 |
- 0 |
Zillow last checked:
Listing updated:
Listed by:
Olesya Chatraw 850-749-5832,
DR Horton Realty of Northwest Florida LLC
Source: ECAOR,MLS#: 923190
Facts & features
Interior
Bedrooms & bathrooms
- Bedrooms: 5
- Bathrooms: 3
- Full bathrooms: 3
Bedroom
- Level: First
- Area: 227.65 Square Feet
- Dimensions: 15.7 x 14.5
Bedroom
- Level: First
- Area: 147.66 Square Feet
- Dimensions: 13.8 x 10.7
Bedroom
- Level: First
- Area: 147.66 Square Feet
- Dimensions: 13.8 x 10.7
Bedroom
- Level: First
- Area: 131 Square Feet
- Dimensions: 10 x 13.1
Bedroom
- Level: First
- Area: 141.11 Square Feet
- Dimensions: 10.3 x 13.7
Other
- Level: First
- Area: 108 Square Feet
- Dimensions: 12 x 9
Living room
- Level: First
- Area: 338.47 Square Feet
- Dimensions: 18.1 x 18.7
Appliances
- Included: Dishwasher, Disposal, Microwave, Gas Water Heater
Features
- Recessed Lighting
- Common walls with other units/homes: No Common Walls
Interior area
- Total structure area: 2,012
- Total interior livable area: 2,012 sqft
Property
Parking
- Total spaces: 2
- Parking features: Garage - Attached
- Attached garage spaces: 2
Features
- Stories: 1
- Patio & porch: Covered
- Exterior features: Sprinkler System
Lot
- Size: 0.64 Acres
Details
- Parcel number: 034N231000000H0010
- Zoning description: Resid Single Family
Construction
Type & style
- Home type: SingleFamily
- Architectural style: Craftsman
- Property subtype: Single Family Residence
Materials
- Siding CmntFbrHrdBrd
- Roof: Shingle
Condition
- To Be Built
- New construction: No
- Year built: 2023
Utilities & green energy
- Water: Public
Community & HOA
Community
- Security: Smoke Detector(s)
- Subdivision: HERITAGE PLANTATION Phase#2. (231919.00)
Location
- Region: Laurel Hill
Financial & listing details
- Price per square foot: $167/sqft
- Tax assessed value: $249,304
- Annual tax amount: $2,152
- Date on market: 5/12/2023
- Road surface type: Paved
Visit our professional directory to find a foreclosure specialist in your area that can help with your home search.
Find a foreclosure agentForeclosure details
Estimated market value
$335,900
$319,000 - $353,000
$2,253/mo
Price history
| Date | Event | Price |
|---|---|---|
| 8/14/2023 | Sold | $341,900$170/sqft |
Source:  ECAOR #923190 Report a problem ECAOR #923190 Report a problem | ||
| 5/17/2023 | Pending sale | $341,900$170/sqft |
Source:  DR Horton Report a problem DR Horton Report a problem | ||
| 5/17/2023 | Listed for sale | $341,900$170/sqft |
Source: DR Horton Report a problem | ||
| 5/16/2023 | Pending sale | $341,900$170/sqft |
Source: ECAOR #923190 Report a problem | ||
| 5/12/2023 | Listed for sale | $341,900$170/sqft |
Source: ECAOR #923190 Report a problem | ||
Public tax history
| Year | Property taxes | Tax assessment |
|---|---|---|
| 2025 | $2,152 -14.5% | $249,304 -13.4% |
| 2024 | $2,517 +1375.3% | $287,760 +946.4% |
| 2023 | $171 +28.6% | $27,500 +35.1% |
| 2022 | $133 -0.5% | $20,360 +5.1% |
| 2021 | $133 +1% | $19,380 +2% |
| 2020 | $132 -2.1% | $19,000 |
| 2019 | $135 -1.9% | $19,000 |
| 2018 | $138 | $19,000 +2416.6% |
| 2017 | $138 +544.8% | $755 |
| 2016 | $21 +0.3% | $755 +3% |
| 2015 | $21 -0.2% | $733 -5.1% |
| 2014 | $21 | $772 |
| 2013 | -- | $772 |
| 2012 | -- | $772 -90.1% |
| 2011 | -- | $7,800 |
| 2010 | -- | $7,800 -84.4% |
| 2009 | -- | $50,000 -58.3% |
| 2008 | -- | $120,000 |
| 2007 | -- | $120,000 +4164.4% |
| 2006 | -- | $2,814 |
Find assessor info on the county website
Monthly payment
Climate risks
Neighborhood: 32567
Nearby schools
GreatSchools rating
- 4/10Laurel Hill SchoolGrades: PK-12Distance: 7.1 mi
Schools provided by the listing agent
- Elementary: Laurel Hill
- Middle: Laurel Hill
- High: Laurel Hill
Source: ECAOR. This data may not be complete. We recommend contacting the local school district to confirm school assignments for this home.
- $50,0000.39 Acres6823 Interlachen Ln, Laurel Hill, FL 32567Lot/Land
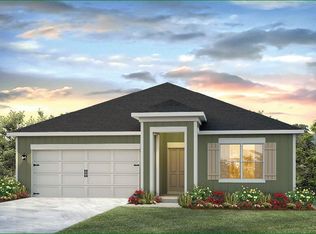
- $316,0000.716 Acres6819 Interlachen Ln, Laurel Hill, FL 32567Sold
- $317,9004 bd2 ba1.7k sqft6820 Interlachen Ln, Laurel Hill, FL 32567Sold
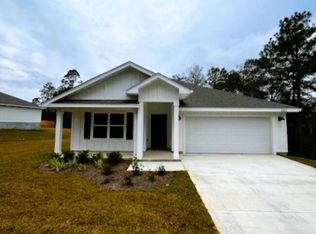
- $274,9004 bd2 ba1.7k sqft6822 Interlachen Ln, Laurel Hill, FL 32567Sold
- $55,0000.43 Acres6825 Interlachen Ln, Laurel Hill, FL 32567Lot/Land
- $316,9004 bd2 ba1.7k sqft6818 Interlachen Ln, Laurel Hill, FL 32567Sold
- $2,1004 bd2 ba1.7k sqft6817 Interlachen Ln, Laurel Hill, FL 32567For Rent
- $32,3680.336 Acres6824 Interlachen Ln, Laurel Hill, FL 32567Off Market
Similar homes
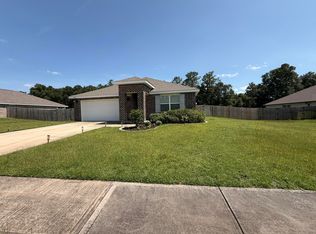
- $309,0004 bd2 ba1.8k sqft3084 Brandon Dunes Ln, Laurel Hill, FL 32567For Sale
 MLS ID #1006331, Michael Larence, Priority Real Estate, LLC. Navarre Area BOR
 - $282,5004 bd2 ba1.8k sqft6535 Torrey Pines Trce, Laurel Hill, FL 32567For Sale
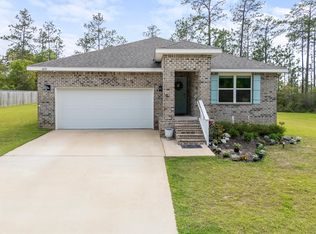
 MLS ID #1000310, Jordan M Dennis, EXP Realty LLC. ECAOR
 - $275,0004 bd2 ba1.8k sqft6707 Sarah Ann Way, Laurel Hill, FL 32567For Sale
 MLS ID #1004411, William J Mitchell, RE/MAX Agency One. ECAOR
 - $319,9005 bd3 ba2k sqft3021 Heritage Plantation Blvd, Laurel Hill, FL 32567New Construction
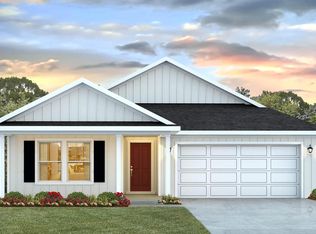 ECAOR
ECAOR - $349,9004 bd2 ba2.3k sqft6280 Equine Dr, Crestview, FL 32536For SaleMLS ID #1008376, Amanda L Gaskin, Briar Patch Realty LLC. ECAOR
- $314,8504 bd2 ba1.8k sqft3452 Sparco Dr, Crestview, FL 32539For SaleMLS ID #1008081, Amy Calderon, World Impact Real Estate Gulf Breeze. Navarre Area BOR
- from $345,9005 bd3 ba2.1k sqftThe Creekside Plan, Heritage Plantation, Laurel Hill, FL 32567New ConstructionDR Horton
- from $359,9005 bd3 ba2.5k sqftThe Finn Plan, Heritage Plantation, Laurel Hill, FL 32567New ConstructionDR Horton
- from $324,9004 bd2 ba1.8k sqftThe Beau Plan, Heritage Plantation, Laurel Hill, FL 32567New ConstructionDR Horton
- from $370,9005 bd3 ba2.4k sqftThe Sawyer Plan, Heritage Plantation, Laurel Hill, FL 32567New ConstructionDR Horton
- $299,9004 bd2 ba1.7k sqft3025 Heritage Plantation Blvd, Laurel Hill, FL 32567New ConstructionECAOR
- $321,9004 bd2 ba1.8k sqft3284 Chappelwood Dr, Crestview, FL 32539For SaleMLS ID #1007635, Jennifer A Dodge, Silver Sands Real Estate. ECAOR
- $349,9005 bd3 ba2.5k sqft3503 Sugar Maple Ln, Crestview, FL 32539For SaleMLS ID #1003580, Jacob J Foreman, Coldwell Banker Realty. ECAOR
- $--4 bd3 ba1.9k sqft2414 Cumberland Way, Crestview, FL 32536AuctionServiceLink Auction
- $319,0004 bd2 ba2.1k sqft6214 Flash Ln, Crestview, FL 32536For SaleMLS ID #1006038, The Lotus Group, Coldwell Banker Realty. ECAOR
- $299,9904 bd3 ba2.2k sqft6308 Buccaneer Way Homesite 9D, Laurel Hill, FL 32567For SaleMLS ID #1005900, Lisa M Strickland, Lennar Realty Inc. ECAOR
- $424,9005 bd3 ba2.6k sqft6412 Welannee Blvd, Laurel Hill, FL 32567For SaleMLS ID #1000436, Dino Sinopoli, Coldwell Banker Realty. ECAOR
- $348,0005 bd3 ba2.1k sqft6113 Mildreds Way, Crestview, FL 32539For SaleMLS ID #1008254, Jenny R Teel, Teel & Waters Real Estate Company Inc. ECAOR
- from $399,9004 bd3 ba2.5k sqftThe Ozark Plan, Heritage Plantation, Laurel Hill, FL 32567New ConstructionDR Horton
- $275,0004 bd3 ba2.2k sqft6583 Bill Lundy Rd, Laurel Hill, FL 32567For SaleMLS ID #1006059, Sherry W Fowler, ERA American Real Estate. ECAOR
