VA Compromise Short Sale Approved. List price reflects the approved short sale terms and required net proceeds. Seller's lender has approved up to 1% toward buyer closing costs.
Nestled along the peaceful, tree-lined streets of Heritage Plantation, this all-brick 4-bedroom, 2-bathroom home sits on a premium lot that backs up to a protected wooded preserve, offering a rare level of privacy and natural beauty. With approximately 0.419 acres, the property extends an estimated 12 feet into the preserve, creating a serene backdrop you won't find just anywhere. Elevated along one of the neighborhood's more scenic stretches, the home also captures views of Heritage Plantation's gently winding roads and rolling terrain.
Inside, the home offers a bright, welcoming feel with a functional semi-open layout designed for everyday living. Three well-sized bedrooms, a full guest bath, and the laundry area are positioned toward the front of the home, while the owner's suite is tucked away in its own private wing. The spacious primary suite features two large closets, a double vanity, a walk-in shower, and ample space to comfortably accommodate a king-sized bed.
The kitchen serves as the central gathering point, complete with white cabinetry and a center island that opens to a cozy dining area. Just beyond, a covered patio provides a quiet outdoor retreat overlooking the expansive backyard and lush greenbelt.
Located in Heritage Plantation, residents enjoy a balance of peaceful living and convenient access to nearby shopping, dining, and schools in Crestview, along with neighborhood amenities such as a community pool. Combining a desirable floorplan, a standout lot, and a tranquil setting, this home presents a unique opportunity within one of Laurel Hill's most sought-after communities.
For sale
$282,500
6535 Torrey Pines Trce, Laurel Hill, FL 32567
4beds
1,830sqft
Single Family Residence
Built in 2022
0.41 Acres Lot
$-- Zestimate®
$154/sqft
$-- HOA
What's special
Desirable floorplanThree well-sized bedroomsBright welcoming feelSpacious primary suiteFunctional semi-open layoutCozy dining areaWalk-in shower
- 189 days
- 163
- 20
Zillow last checked:
Listing updated:
Listed by:
Jordan M Dennis 850-420-4274,
EXP Realty LLC
Source: ECAOR,MLS#: 1000310
Facts & features
Interior
Bedrooms & bathrooms
- Bedrooms: 4
- Bathrooms: 2
- Full bathrooms: 2
Bedroom
- Level: First
- Area: 180 Square Feet
- Dimensions: 15 x 12
Bedroom
- Level: First
- Area: 129.8 Square Feet
- Dimensions: 11.8 x 11
Bedroom
- Level: First
- Area: 114.4 Square Feet
- Dimensions: 11 x 10.4
Bedroom
- Level: First
- Area: 114.4 Square Feet
- Dimensions: 11 x 10.4
Other
- Level: First
- Area: 15.5 Square Feet
- Dimensions: 5 x 3.1
Dining area
- Level: First
- Area: 115.5 Square Feet
- Dimensions: 11 x 10.5
Garage
- Level: First
- Area: 402 Square Feet
- Dimensions: 20.1 x 20
Kitchen
- Level: First
- Area: 203.4 Square Feet
- Dimensions: 18 x 11.3
Living room
- Level: First
- Area: 247.49 Square Feet
- Dimensions: 16.4 x 15.1
Heating
- Central
Cooling
- Central Air
Appliances
- Included: Dishwasher, Disposal, Dryer, Microwave, Washer, Electric Water Heater
- Laundry: Washer/Dryer Hookup
Features
- Breakfast Bar, Kitchen Island, Recessed Lighting, Pantry, Split Bedroom, Woodwork Painted
- Flooring: Vinyl, Carpet
- Common walls with other units/homes: No Common Walls
Interior area
- Total structure area: 1,830
- Total interior livable area: 1,830 sqft
Property
Parking
- Total spaces: 4
- Parking features: Garage Door Opener
- Attached garage spaces: 2
Features
- Stories: 1
- Patio & porch: Covered
Lot
- Size: 0.41 Acres
- Dimensions: 96 x 163 x 132 x 163
- Features: Cleared, Covenants, Curb & Gutter, Interior Lot, Level, Storm Sewer
Details
- Parcel number: 034N231000000D0170
- Zoning description: City, Resid Single Family
- Special conditions: Short Sale
Construction
Type & style
- Home type: SingleFamily
- Architectural style: Contemporary
- Property subtype: Single Family Residence
Materials
- Frame, Brick
- Foundation: Slab
- Roof: Shingle
Condition
- Construction Complete
- New construction: No
- Year built: 2022
Utilities & green energy
- Water: Public
Community & HOA
Community
- Features: Pool
- Security: Smoke Detector(s)
- Subdivision: HERITAGE PLANTATION
HOA
- Has HOA: Yes
- Services included: Management
Location
- Region: Laurel Hill
Financial & listing details
- Price per square foot: $154/sqft
- Tax assessed value: $236,152
- Annual tax amount: $2,027
- Date on market: 6/12/2026
- Road surface type: Paved
Estimated market value
Not available
Estimated sales range
Not available
Not available
Price history
| Date | Event | Price |
|---|---|---|
| 6/12/2026 | Price change | $282,500+6.6%$154/sqft |
Source:  ECAOR #1000310 Report a problem ECAOR #1000310 Report a problem | ||
| 5/21/2026 | Pending sale | $265,000$145/sqft |
Source: ECAOR #1000310 Report a problem | ||
| 5/7/2026 | Price change | $265,000-3.6%$145/sqft |
Source: ECAOR #1000310 Report a problem | ||
| 4/10/2026 | Listed for sale | $275,000-14.3%$150/sqft |
Source: ECAOR #1000310 Report a problem | ||
| 8/25/2022 | Sold | $320,900-4.7%$175/sqft |
Source: ECAOR #893331 Report a problem | ||
| 7/11/2022 | Pending sale | $336,900$184/sqft |
Source: ECAOR #893331 Report a problem | ||
| 7/9/2022 | Price change | $336,900+4.7%$184/sqft |
Source: ECAOR #893331 Report a problem | ||
| 3/22/2022 | Pending sale | $321,900$176/sqft |
Source: ECAOR #893331 Report a problem | ||
| 3/17/2022 | Price change | $321,900+0.6%$176/sqft |
Source: ECAOR #893331 Report a problem | ||
| 3/15/2022 | Listed for sale | $319,900$175/sqft |
Source: ECAOR #893331 Report a problem | ||
Public tax history
| Year | Property taxes | Tax assessment |
|---|---|---|
| 2025 | $2,027 -14.4% | $236,152 -13.2% |
| 2024 | $2,368 -13% | $272,116 +0.2% |
| 2023 | $2,723 +797.7% | $271,521 +1233.6% |
| 2022 | $303 +127.4% | $20,360 +5.1% |
| 2021 | $133 +1% | $19,380 +2% |
| 2020 | $132 -2.1% | $19,000 |
| 2019 | $135 -1.9% | $19,000 |
| 2018 | $138 | $19,000 +2416.6% |
| 2017 | $138 +544.8% | $755 |
| 2016 | $21 +0.3% | $755 +3% |
| 2015 | $21 -0.2% | $733 -5.1% |
| 2014 | $21 | $772 |
| 2013 | -- | $772 |
| 2012 | -- | $772 -90.1% |
| 2011 | -- | $7,800 |
| 2010 | -- | $7,800 -84.4% |
| 2009 | -- | $50,000 -58.3% |
| 2008 | -- | $120,000 |
| 2007 | -- | $120,000 +4164.4% |
| 2006 | -- | $2,814 |
Find assessor info on the county website
Monthly payment
Est. payment
Payment breakdown
Explore the cost of this home by adjusting the details. Changes won't be saved.Climate risks
Neighborhood: 32567
Nearby schools
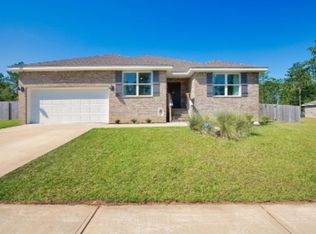
- $302,6004 bd2 ba1.8k sqft6533 Torrey Pines Trce, Laurel Hill, FL 32567Off Market

- $2,2005 bd3 ba2.4k sqft6537 Torrey Pines Trce, Laurel Hill, FL 32567For Rent
- $430,000-- bd-- ba-- sqft3202 Heritage Plantation Blvd, Laurel Hill, FL 32567Off Market
- $32,3680.36 acres6531 Torrey Pines Trce, Laurel Hill, FL 32567Off Market
Similar homes
- $320,0004 bd2 ba1.8k sqft6411 Arcadia Bluffs Ave, Laurel Hill, FL 32567For Sale

 MLS ID #1013422, Kendra R Sheikho, Coldwell Banker Realty. ECAOR
 - $299,9003 bd2 ba1.4k sqft1993 Varnum Rd, Laurel Hill, FL 32567For Sale
 MLS ID #1009861, William J Mitchell, RE/MAX Agency One. ECAOR
 - $275,0003 bd2 ba1.4k sqft6199 Old Hickory Rd, Crestview, FL 32539For Sale
 MLS ID #683626, Lorena Black, Levin Rinke Realty. PAR
 - $249,9004 bd2 ba1.7k sqft6139 Old Hickory Rd, Crestview, FL 32539For Sale
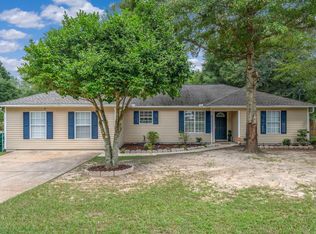 MLS ID #1010631, Team Laurie & Lori, RE/MAX Agency One. ECAOR
 - $329,9004 bd2 ba1.8k sqft3058 Zach Ave, Crestview, FL 32536For SaleMLS ID #1008837, Christy M Dennis, The Property Group 850 Inc. ECAOR
- $276,0003 bd2 ba1.5k sqft3152 Maple St, Crestview, FL 32539For SaleMLS ID #1008957, Missy L McDonald, Red Hot Realty. ECAOR
- $319,0004 bd2 ba2.1k sqft6214 Flash Ln, Crestview, FL 32536For SaleMLS ID #1006038, The Lotus Group, Coldwell Banker Realty. ECAOR
- $279,0003 bd2 ba1.6k sqft3284 Fairview Ave, Crestview, FL 32539For SaleMLS ID #1000407, Hiller Group, EXP Realty LLC. ECAOR
- $299,9004 bd2 ba2.1k sqft5823 Pinecrest Rd, Crestview, FL 32539For SaleMLS ID #1002838, Missy L McDonald, Red Hot Realty. ECAOR
- $285,0004 bd2 ba1.7k sqft127 Oak Terrace Dr, Crestview, FL 32539For SaleMLS ID #1008968, Michael E Kocher, Realty ONE Group Emerald Coast. ECAOR
- $310,0004 bd2 ba1.8k sqft5463 Jenee Ct, Crestview, FL 32539For SaleMLS ID #1003501, Tanya L Rivera, The Property Group 850 Inc. ECAOR
- $325,0004 bd2 ba1.8k sqft5768 Marigold Loop, Crestview, FL 32539For SaleMLS ID #1010987, Destiny D Powell, Innerscope Realty LLC. ECAOR
- $318,0004 bd2 ba1.8k sqft3085 Border Creek Rd, Crestview, FL 32536For SaleMLS ID #1008468, Norma J Busbee, Coldwell Banker Realty. ECAOR
- $275,0003 bd2 ba1.6k sqft171 Conquest Ave, Crestview, FL 32536For SaleMLS ID #1010955, Ryann M Green, Century 21 AllPoints Realty. ECAOR
- $264,9003 bd2 ba1.2k sqft1093 Farmer St, Crestview, FL 32539For SaleMLS ID #1011130, Caudill Home Team, Keller Williams Realty Cview. ECAOR
- $337,0004 bd2 ba2.1k sqft6022 Hidden Valley Rd, Crestview, FL 32539For SaleMLS ID #1013558, Anna M White, Ellis Realty LLC. ECAOR
- $279,9003 bd3 ba2k sqft4383 Glen Chambers Rd, Florala, AL 36442For SaleMLS ID #1006702, Christa V Merrifield, Merrifield & Pilcher Realty. ECAOR
- $310,0004 bd2 ba1.9k sqft4717 Whitewater Ln, Crestview, FL 32539For SaleMLS ID #998133, Michele Griffin, Century 21 AllPoints Realty. ECAOR
- $349,9005 bd3 ba2.4k sqft3567 Sugar Maple Ln, Crestview, FL 32539For SaleMLS ID #1012014, Michael F Johnson, Realty ONE Group Emerald Coast. ECAOR
- $289,0005 bd3 ba1.9k sqft129 Mill Pond Cv, Crestview, FL 32539For SaleMLS ID #1011097, Karen L Whyte, ERA American Real Estate. ECAOR
