Great home in the country with tons of room inside and out! Sitting on 2.47 acres with tons of blueberry, fig and pecan trees. Home offer a large foyer that opens to a great size living room that includes a large fireplace. Home includes a large kitchen with tons of cabinets and counter space for cooking. Home is a 3BR/2BA with an office that can easily be converted to a 4th BR. Off the kitchen you will find a large laundry area that includes a half bath for guest and also access to exit out to the rear covered screened in porch and fenced yard. Home includes a great master suite with a huge walk in closest and tons of storage in the bathroom. The additional 2 bedrooms offer great size plus an additional full bath. Home has recently been painted on the interior, new trim, new sink and vanity in master bathroom, new flooring in master bath, as well as a brand-new septic tank installed. Home has tons of storage, paved driveway, garage and carport. Great location on a paved road with easy travel time to Crestview and town all while quite living!
For sale
Price cut: $10K (8/19)
$279,900
4383 Glen Chambers Rd, Florala, AL 36442
3beds
2,023sqft
Single Family Residence
Built in 2015
2.47 Acres Lot
$272,200 Zestimate®
$138/sqft
$-- HOA
What's special
Fenced yardNew trimLarge fireplacePaved drivewayGreat master suiteLarge foyerLarge laundry area
- 88 days
- 595
- 46
Zillow last checked:
Listing updated:
Listed by:
Christa V Merrifield 850-428-3298,
Merrifield & Pilcher Realty,
Greggory A Floyd 850-865-0781,
Merrifield & Pilcher Realty
Source: ECAOR,MLS#: 1006702
Facts & features
Interior
Bedrooms & bathrooms
- Bedrooms: 3
- Bathrooms: 3
- Full bathrooms: 2
- 1/2 bathrooms: 1
Primary bedroom
- Level: First
- Area: 156 Square Feet
- Dimensions: 13 x 12
Bedroom
- Level: First
- Area: 121 Square Feet
- Dimensions: 11 x 11
Bedroom
- Level: First
- Area: 121 Square Feet
- Dimensions: 11 x 11
Primary bathroom
- Level: First
- Area: 96 Square Feet
- Dimensions: 8 x 12
Bathroom
- Level: First
- Area: 40 Square Feet
- Dimensions: 8 x 5
Bathroom
- Level: First
- Area: 21 Square Feet
- Dimensions: 7 x 3
Breakfast room
- Level: First
- Area: 80 Square Feet
- Dimensions: 10 x 8
Kitchen
- Level: First
- Area: 100 Square Feet
- Dimensions: 10 x 10
Living room
- Level: First
- Area: 352 Square Feet
- Dimensions: 22 x 16
Office
- Level: First
- Area: 110 Square Feet
- Dimensions: 11 x 10
Other
- Description: Master walk in closet
- Level: First
- Area: 96 Square Feet
- Dimensions: 16 x 6
Screened porch
- Level: First
- Area: 196 Square Feet
- Dimensions: 14 x 14
Heating
- Central
Cooling
- Central Air, Ceiling Fan(s)
Appliances
- Included: Dishwasher, Disposal, Refrigerator, Electric Water Heater
- Laundry: Washer/Dryer Hookup
Features
- Breakfast Bar, Newly Painted, Pantry
- Flooring: Laminate, Tile, Vinyl, Carpet
- Has fireplace: Yes
- Fireplace features: EPA Qualified Fireplace
- Common walls with other units/homes: No Common Walls
Interior area
- Total structure area: 2,023
- Total interior livable area: 2,023 sqft
Property
Parking
- Total spaces: 7
- Parking features: Attached Carport
- Attached garage spaces: 2
- Carport spaces: 1
- Covered spaces: 3
Features
- Stories: 1
- Patio & porch: Porch, Screened
- Exterior features: Rain Gutters
- Fencing: Chain Link,Full
Lot
- Size: 2.47 Acres
- Dimensions: 350 x 202 x 518.6 x 367
- Features: Corner Lot, Level
Details
- Additional structures: Yard Building
- Parcel number: 23 28 05 15 0 000 005.002
- Zoning description: County, Horses Allowed
Construction
Type & style
- Home type: SingleFamily
- Architectural style: Ranch
- Property subtype: Single Family Residence
Materials
- Brick, Vinyl Siding
- Roof: Composition
Condition
- Construction Complete
- New construction: No
- Year built: 2015
Utilities & green energy
- Sewer: Septic Tank
- Water: Public
Community & HOA
Community
- Subdivision: METES & BOUNDS
Location
- Region: Florala
Financial & listing details
- Price per square foot: $138/sqft
- Tax assessed value: $183,340
- Annual tax amount: $437
- Date on market: 7/1/2026
- Road surface type: Paved
Estimated market value
$272,200
$259,000 - $286,000
$1,935/mo
Price history
| Date | Event | Price |
|---|---|---|
| 8/19/2026 | Price change | $279,900-3.4%$138/sqft |
Source:  Covington AOR #26379 Report a problem Covington AOR #26379 Report a problem | ||
| 7/1/2026 | Listed for sale | $289,900+11.5%$143/sqft |
Source:  ECAOR #1006702 Report a problem ECAOR #1006702 Report a problem | ||
| 3/20/2026 | Sold | $259,900$128/sqft |
Source: ECAOR #995445 Report a problem | ||
| 2/16/2026 | Pending sale | $259,900$128/sqft |
Source: ECAOR #995445 Report a problem | ||
| 2/16/2026 | Listed for sale | $259,900+20.9%$128/sqft |
Source: Covington AOR #26087 Report a problem | ||
| 12/28/2021 | Sold | $214,900$106/sqft |
Source: ECAOR #881682 Report a problem | ||
| 11/19/2021 | Pending sale | $214,900$106/sqft |
Source: ECAOR #881682 Report a problem | ||
| 10/27/2021 | Price change | $214,900-6.5%$106/sqft |
Source:  Covington AOR #21566 Report a problem Covington AOR #21566 Report a problem | ||
| 9/13/2021 | Listed for sale | $229,900$114/sqft |
Source: Covington AOR #21566 Report a problem | ||
Public tax history
| Year | Property taxes | Tax assessment |
|---|---|---|
| 2025 | -- | $183,340 -0.1% |
| 2024 | -- | $183,540 +8% |
| 2023 | $413 +24.8% | $169,940 +21.7% |
| 2022 | $330 +13.5% | $139,640 +20% |
| 2021 | $291 -0.2% | $116,400 +828.2% |
| 2020 | $292 | $12,540 +6.5% |
| 2019 | $292 +8% | $11,780 +0.3% |
| 2018 | $270 -4.8% | $11,740 |
| 2017 | $283 | -- |
Find assessor info on the county website
Monthly payment
Est. payment
Payment breakdown
Explore the cost of this home by adjusting the details. Changes won't be saved.Climate risks
Neighborhood: 36442
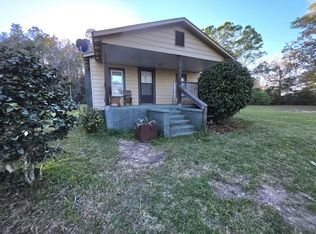
Similar homes
- $299,9003 bd2 ba2k sqft845 Hickory St, Florala, AL 36442For Sale
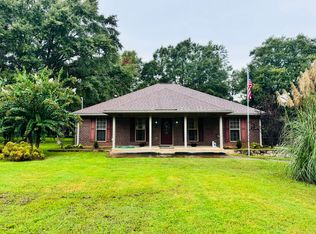
 MLS ID #1011484, Cristy E Byrd, Merrifield & Pilcher Realty. ECAOR
 - $299,9003 bd2 ba1.7k sqft845 Hickory St, Florala, AL 36442For Sale
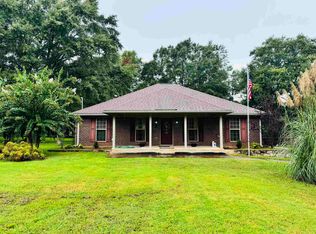 MLS ID #26586, Cristy E Byrd, Merrifield & Pilcher Realty. Covington AOR
 - $309,9003 bd2 ba1.4k sqft1993 Varnum Rd, Laurel Hill, FL 32567For Sale
 MLS ID #1009861, William J Mitchell, RE/MAX Agency One. ECAOR
 - $267,5004 bd3 ba2.6k sqft8127 5th St, Laurel Hill, FL 32567For Sale
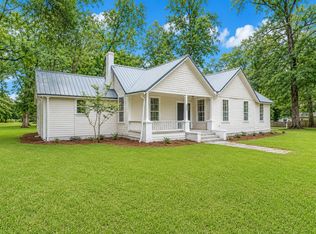 MLS ID #1007255, The Tessa Savoy Team, Coldwell Banker Realty. ECAOR
 - $334,9003 bd2 ba1.8k sqft8168 Highway 85 N, Laurel Hill, FL 32567For SaleMLS ID #1011813, Stephanie A Harrington, Engel & Volkers Pensacola. ECAOR
- $225,0003 bd2 ba1.4k sqft427 Cedar Rd, Florala, AL 36442For SaleMLS ID #1002418, Cristy E Byrd, Merrifield & Pilcher Realty. ECAOR
- $265,0005 bd4 ba2.7k sqft3407 County Road 2, Laurel Hill, FL 32567For Sale
 MLS ID #1010675, Amy Calderon, Expansion Realty. Navarre Area BOR
 - $290,0004 bd2 ba2.1k sqft13325 Us Highway 331 N, Defuniak Springs, FL 32433For SaleMLS ID #1005678, Joyce W Zaidi, Realty West. ECAOR
- $229,9004 bd2 ba1.6k sqft3984 1st Ave, Laurel Hill, FL 32567For SaleMLS ID #1011392, Jillian R Coon, ERA American Real Estate. ECAOR
- $249,9004 bd2 ba1.7k sqft6139 Old Hickory Rd, Crestview, FL 32539For SaleMLS ID #1010631, Team Laurie & Lori, RE/MAX Agency One. ECAOR
- $282,5004 bd2 ba1.8k sqft6535 Torrey Pines Trce, Laurel Hill, FL 32567For SaleMLS ID #1000310, Jordan M Dennis, EXP Realty LLC. ECAOR
- $319,0004 bd2 ba2.1k sqft6214 Flash Ln, Crestview, FL 32536For SaleMLS ID #1006038, The Lotus Group, Coldwell Banker Realty. ECAOR
- $281,0003 bd2 ba1.6k sqft3284 Fairview Ave, Crestview, FL 32539For SaleMLS ID #1000407, Hiller Group, EXP Realty LLC. ECAOR
- $276,0003 bd2 ba1.5k sqft3152 Maple St, Crestview, FL 32539For SaleMLS ID #1008957, Missy L McDonald, Red Hot Realty. ECAOR
- $335,0004 bd2 ba1.8k sqft3058 Zach Ave, Crestview, FL 32536For SaleMLS ID #1008837, Christy M Dennis, The Property Group 850 Inc. ECAOR
