This 1650 sqft home offers generously sized rooms and the warmth and character of stained tongue-and-groove wood walls throughoutmuch of the home. Welcoming you with a large den for family time, it has 3 BR, a large dinning family area looking over the kitchen aswell as a large addition on the back of home that would be perfect to work from home or a large master suite. The large backyardfeatures a poured concrete slab already in place for a future workshop, hobby space. Situated on a great flat lot that is 0.67 of an acrehas large shaded by mature oak trees, offers a peaceful setting with plenty of usable outdoor space for running, playing and even a garden area. Located near downtown Florala which also allows golf carts for commuting in town, parks and lake and just a short drive to Eglin AFB and Crestview, FL. If you're looking for space, character, and a great location, this home is ready to welcome you! The price gives you the opportunity to turn this home into your own!
For sale
Price cut: $10K (10/13)
$199,900
22425 5th Ave, Florala, AL 36442
3beds
1,650sqft
Single Family Residence
Built in 1965
0.67 Acres Lot
$193,000 Zestimate®
$121/sqft
$-- HOA
What's special
Large backyardGenerously sized rooms
- 36 days
- 121
- 7
Zillow last checked:
Listing updated:
Listed by:
Greggory A Floyd 850-865-0781,
Merrifield & Pilcher Realty,
Christa V Merrifield 850-428-3298,
Merrifield & Pilcher Realty
Source: ECAOR,MLS#: 1011525
Facts & features
Interior
Bedrooms & bathrooms
- Bedrooms: 3
- Bathrooms: 2
- Full bathrooms: 1
- 1/2 bathrooms: 1
Bedroom
- Level: First
- Area: 143 Square Feet
- Dimensions: 13 x 11
Bedroom
- Level: First
- Area: 100 Square Feet
- Dimensions: 10 x 10
Bedroom
- Level: First
- Area: 110 Square Feet
- Dimensions: 10 x 11
Bathroom
- Level: First
- Area: 36 Square Feet
- Dimensions: 9 x 4
Bathroom
- Level: First
- Area: 9 Square Feet
- Dimensions: 3 x 3
Other
- Level: First
- Area: 224 Square Feet
- Dimensions: 14 x 16
Other
- Level: First
- Area: 480 Square Feet
- Dimensions: 20 x 24
Other
- Level: First
- Area: 273 Square Feet
- Dimensions: 13 x 21
Dining area
- Level: First
- Area: 88 Square Feet
- Dimensions: 8 x 11
Family room
- Level: First
- Area: 182 Square Feet
- Dimensions: 13 x 14
Kitchen
- Level: First
- Area: 143 Square Feet
- Dimensions: 13 x 11
Living room
- Level: First
- Area: 182 Square Feet
- Dimensions: 13 x 14
Other
- Level: First
- Area: 144 Square Feet
- Dimensions: 8 x 18
Other
- Level: First
- Area: 247 Square Feet
- Dimensions: 19 x 13
Heating
- Central, Natural Gas
Cooling
- Central Air, Ceiling Fan(s)
Appliances
- Included: Refrigerator, Electric Water Heater
Features
- Flooring: Hardwood, Vinyl, Carpet
- Common walls with other units/homes: No Common Walls
Interior area
- Total structure area: 1,650
- Total interior livable area: 1,650 sqft
Property
Parking
- Total spaces: 3
- Parking features: Attached Carport
- Carport spaces: 3
Features
- Stories: 1
Lot
- Size: 0.67 Acres
- Dimensions: 140 x 208
- Features: Cleared, Level
Details
- Parcel number: 23 29 08 34 2 001 001.000
- Zoning description: Resid Single Family
Construction
Type & style
- Home type: SingleFamily
- Architectural style: Traditional
- Property subtype: Single Family Residence
Materials
- Brick
- Foundation: Slab
- Roof: Composition
Condition
- Construction Complete
- New construction: No
- Year built: 1965
Utilities & green energy
- Water: Public
Community & HOA
Community
- Subdivision: N/A
Location
- Region: Florala
Financial & listing details
- Price per square foot: $121/sqft
- Tax assessed value: $6,600
- Date on market: 9/7/2026
- Road surface type: Paved
Estimated market value
$193,000
$179,000 - $205,000
$1,231/mo
Price history
| Date | Event | Price |
|---|---|---|
| 10/13/2026 | Price change | $199,900-4.8%$121/sqft |
Source:  ECAOR #1011525 Report a problem ECAOR #1011525 Report a problem | ||
| 9/7/2026 | Listed for sale | $209,900$127/sqft |
Source: ECAOR #1011525 Report a problem | ||
Public tax history
| Year | Property taxes | Tax assessment |
|---|---|---|
| 2025 | -- | $6,600 |
| 2024 | -- | $6,600 |
| 2023 | -- | $6,600 +11.9% |
| 2022 | -- | $5,900 +5.4% |
| 2021 | -- | $5,600 +865.5% |
| 2020 | -- | $580 -3.3% |
| 2019 | -- | $600 +7.1% |
| 2018 | -- | $560 |
| 2017 | -- | -- |
| 2016 | -- | -- |
| 2015 | -- | -- |
| 2014 | -- | -- |
Find assessor info on the county website
Monthly payment
Est. payment
Payment breakdown
Explore the cost of this home by adjusting the details. Changes won't be saved.Climate risks
Neighborhood: 36442


Similar homes
- $199,9003 bd2 ba1.6k sqft22425 5th Ave, Florala, AL 36442For Sale
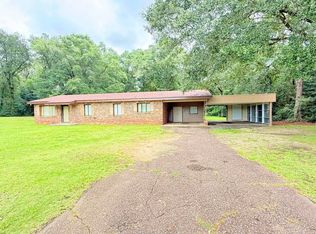 MLS ID #26581, Christa M. Merrifield-Mitchell, Merrifield & Pilcher Realty. Covington AOR
 - $225,0003 bd2 ba1.4k sqft427 Cedar Rd, Florala, AL 36442For Sale
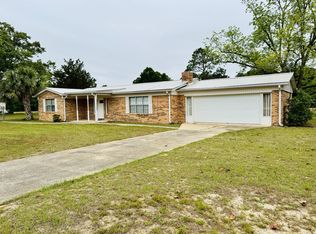
 MLS ID #1002418, Cristy E Byrd, Merrifield & Pilcher Realty. ECAOR
 - $175,0003 bd1 ba1.7k sqft24144 5th Ave, Florala, AL 36442For Sale
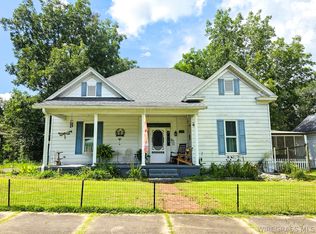 MLS ID #558395, Sierra Carter, Two Lane Realty LLC. Wiregrass BOR
 - $120,0003 bd2 ba2k sqft22718 7th Ave, Florala, AL 36442For Sale
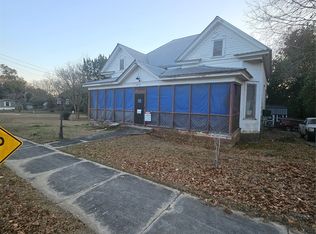 MLS ID #556901, Maria Cordell, Epique Realty. Wiregrass BOR
 - $279,9003 bd3 ba2k sqft4383 Glen Chambers Rd, Florala, AL 36442For SaleMLS ID #1006702, Christa V Merrifield, Merrifield & Pilcher Realty. ECAOR
- $199,0003 bd1 ba946 sqft3415 McLain Dr, Crestview, FL 32539For SaleMLS ID #1012143, Ashley N McKee, EXP Realty LLC. ECAOR
- $210,0002 bd1 ba998 sqft3183 Audrey Dr, Crestview, FL 32539For SaleMLS ID #999729, Lee R Barr, World Impact Real Estate. ECAOR
- $159,9902 bd1 ba1.1k sqft6049 County Highway 1087, Defuniak Springs, FL 32433For SaleMLS ID #1013388, Paige A Brown, Coldwell Banker Realty. ECAOR
- $244,0003 bd2 ba1.3k sqft3080 Oak St, Crestview, FL 32539For SaleMLS ID #1011498, Wanda G Roberts, Wanda G Roberts Realty LLC. ECAOR
- $190,0004 bd2 ba1.8k sqft144 Lee Ann Ln, Defuniak Springs, FL 32433For SaleMLS ID #1012070, Elizabeth L Brannon, Brannon Real Estate Services. ECAOR
