Packed with versatile workspace, high-ticket capital improvements, and exceptional outdoor utility, this Crestview home is tailored for remote professionals, hobbyists, or anyone needing serious storage. The home has a newer roof and HVAC system, ensuring years of low-maintenance efficiency and insurance savings.
Inside, the floor plan maximizes functional square footage with a converted garage serving as a dedicated private office--ideal for running a business or working from home without sacrificing household tranquility.
Outback a separate bonus room complete with dedicated air conditioning provides the perfect setup for a game room, den, craft studio, or guest overflow.
Also, the property itself delivers unmatched utility. A substantial pole barn with an enclosed workshop accommodates equipment, tools, and projects of any scale.
In addition, a heavy-duty Conex container has been fully insulated and fitted with heating and cooling, offering climate-controlled secure storage, an artist studio, or a specialized workspace.
The entire backyard is enclosed with durable chain-link fencing, creating a secure perimeter for pets, family, and outdoor gear.
For sale
$244,000
3080 Oak St, Crestview, FL 32539
3beds
1,325sqft
Single Family Residence
Built in 1979
0.42 Acres Lot
$-- Zestimate®
$184/sqft
$-- HOA
What's special
Newer roof
- 34 days
- 199
- 19
Zillow last checked:
Listing updated:
Listed by:
Wanda G Roberts 850-685-1537,
Wanda G Roberts Realty LLC,
Tressie L Martin 850-398-5389,
Wanda G Roberts Realty LLC
Source: ECAOR,MLS#: 1011498
Facts & features
Interior
Bedrooms & bathrooms
- Bedrooms: 3
- Bathrooms: 2
- Full bathrooms: 1
- 1/2 bathrooms: 1
Primary bedroom
- Level: First
- Area: 128.63 Square Feet
- Dimensions: 12.25 x 10.5
Bedroom
- Level: First
- Area: 116.98 Square Feet
- Dimensions: 11.9 x 9.83
Bedroom
- Level: First
- Area: 92.6 Square Feet
- Dimensions: 9.42 x 9.83
Primary bathroom
- Level: First
- Area: 39.59 Square Feet
- Dimensions: 8.08 x 4.9
Bathroom
- Level: First
- Area: 42.42 Square Feet
- Dimensions: 8.08 x 5.25
Kitchen
- Level: First
- Area: 100.59 Square Feet
- Dimensions: 9.58 x 10.5
Laundry
- Level: First
- Area: 139.83 Square Feet
- Dimensions: 11.75 x 11.9
Living room
- Level: First
- Area: 193.6 Square Feet
- Dimensions: 14.08 x 13.75
Office
- Level: First
- Area: 141 Square Feet
- Dimensions: 11.75 x 12
Heating
- Natural Gas
Cooling
- Central Air, Ceiling Fan(s)
Appliances
- Included: Microwave, Refrigerator
- Laundry: Washer/Dryer Hookup
Features
- Pantry, Woodwork Painted
- Flooring: Tile, Vinyl, Carpet
- Windows: Double Pane Windows
- Common walls with other units/homes: No Common Walls
Interior area
- Total structure area: 1,325
- Total interior livable area: 1,325 sqft
Property
Parking
- Total spaces: 8
Features
- Stories: 1
- Patio & porch: Covered
- Exterior features: Private Yard
- Fencing: Chain Link
Lot
- Size: 0.42 Acres
- Dimensions: 100 x 185
- Features: Interior Lot, Level
Details
- Additional structures: Workshop, Yard Building
- Parcel number: 274N231821000A0200
- Zoning description: County, Resid Single Family
Construction
Type & style
- Home type: SingleFamily
- Architectural style: Country
- Property subtype: Single Family Residence
Materials
- Brick
- Foundation: Slab
- Roof: Composition
Condition
- Construction Complete
- New construction: No
- Year built: 1979
Utilities & green energy
- Sewer: Septic Tank
- Water: Public
Community & HOA
Community
- Security: Smoke Detector(s)
- Subdivision: OAKCREST F & G PLAT 4
Location
- Region: Crestview
Financial & listing details
- Price per square foot: $184/sqft
- Tax assessed value: $144,719
- Annual tax amount: $693
- Date on market: 9/7/2026
- Road surface type: Paved
Estimated market value
Not available
Estimated sales range
Not available
Not available
Price history
| Date | Event | Price |
|---|---|---|
| 9/7/2026 | Listed for sale | $244,000+70.6%$184/sqft |
Source:  ECAOR #1011498 Report a problem ECAOR #1011498 Report a problem | ||
| 10/24/2012 | Listing removed | $143,000$108/sqft |
Source: ERA American Realty of NW FL #422417 Report a problem | ||
| 10/20/2012 | Listed for sale | $143,000$108/sqft |
Source: ERA American Realty of NW FL #422417 Report a problem | ||
| 3/22/2006 | Sold | $143,000+128.8%$108/sqft |
Source: Public Record Report a problem | ||
| 5/20/2003 | Sold | $62,500$47/sqft |
Source: Public Record Report a problem | ||
Public tax history
| Year | Property taxes | Tax assessment |
|---|---|---|
| 2025 | $694 +4.5% | $96,017 +2.9% |
| 2024 | $664 +18.4% | $93,311 +12.8% |
| 2023 | $561 +3.8% | $82,747 +3% |
| 2022 | $540 +1.2% | $80,337 +3% |
| 2021 | $533 +1.7% | $77,997 +1.4% |
| 2020 | $524 +1.7% | $76,920 +2.3% |
| 2019 | $515 +0.4% | $75,191 +1.9% |
| 2018 | $514 | $73,789 +2.1% |
| 2017 | $514 -0.2% | $72,271 +2.1% |
| 2016 | $515 +1% | $70,785 +0.7% |
| 2015 | $510 -2.6% | $70,293 +6.2% |
| 2014 | $523 | $66,200 +1.5% |
| 2013 | -- | $65,222 -1.5% |
| 2012 | -- | $66,240 -5.7% |
| 2011 | -- | $70,247 -3.3% |
| 2010 | -- | $72,655 -8.4% |
| 2009 | -- | $79,292 -8.6% |
| 2008 | -- | $86,747 -7.1% |
| 2007 | -- | $93,370 +11.4% |
| 2006 | -- | $83,818 +60.8% |
| 2005 | -- | $52,136 +3% |
| 2004 | -- | $50,617 +7.2% |
| 2003 | -- | $47,236 +12.3% |
| 2002 | -- | $42,075 +1.6% |
| 2001 | -- | $41,412 |
Find assessor info on the county website
Monthly payment
Est. payment
Payment breakdown
Explore the cost of this home by adjusting the details. Changes won't be saved.Climate risks
Neighborhood: 32539
Nearby schools
Schools provided by the listing agent
- Elementary: Bob Sikes
- Middle: Davidson
- High: Crestview
Source: ECAOR. This data may not be complete. We recommend contacting the local school district to confirm school assignments for this home.
Similar homes
- $237,9003 bd2 ba1.5k sqft6021 Dogwood Dr W, Crestview, FL 32536For Sale

 MLS ID #1013436, Scott W Fader, Joseph Walter Realty LLC. ECAOR
 - $249,9004 bd2 ba1.7k sqft6139 Old Hickory Rd, Crestview, FL 32539For Sale
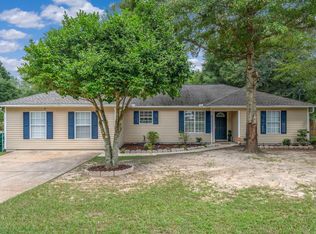 MLS ID #1010631, Team Laurie & Lori, RE/MAX Agency One. ECAOR
 - $249,9003 bd2 ba1.2k sqft3172 Maple St, Crestview, FL 32539For Sale
 MLS ID #1012147, Cosmo M Spellings, Assurance Realty of NWFL LLC. ECAOR
 - $239,0003 bd2 ba1k sqft107 Windsor Dr, Crestview, FL 32539For Sale
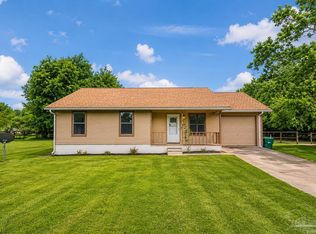 MLS ID #682287, John Cho, Voyage Real Estate LLC. PAR
 - $237,5005 bd4 ba1.6k sqft101 Blaylock St, Crestview, FL 32539For SaleMLS ID #1006210, Shauna R Drayer, EXP Realty LLC. ECAOR
- $220,0002 bd1 ba998 sqft3183 Audrey Dr, Crestview, FL 32539For SaleMLS ID #999729, Lee R Barr, World Impact Real Estate. ECAOR
- $274,9003 bd2 ba1.6k sqft3025 Stillwell Blvd, Crestview, FL 32539For SaleMLS ID #1010980, Audrey M Curry, RE/MAX Agency One. ECAOR
- $244,9003 bd2 ba1.1k sqft5529 Rainbow Ln, Crestview, FL 32539For SaleMLS ID #1000729, Christine A Cleek, Rising Star Real Estate Inc. ECAOR
- $229,0003 bd2 ba1.1k sqft5361 Opportunity Dr, Crestview, FL 32539For SaleMLS ID #1010657, Caudill Home Team, Keller Williams Realty Cview. ECAOR
- $249,9003 bd2 ba1.4k sqft284 Limestone Cir, Crestview, FL 32539For SaleMLS ID #1013348, Cheryl A St Pe, One Beach Real Estate. ECAOR
- $199,0003 bd1 ba946 sqft3415 McLain Dr, Crestview, FL 32539For SaleMLS ID #1012143, Ashley N McKee, EXP Realty LLC. ECAOR
- $230,0003 bd2 ba1.1k sqft324 John King Rd, Crestview, FL 32539For SaleMLS ID #1003115, The Proper Group, Coldwell Banker Realty. ECAOR
- $265,0004 bd2 ba1.6k sqft3248 Twilight Dr, Crestview, FL 32539For SaleMLS ID #996846, Kathy W Flinchum, ERA American Real Estate. ECAOR
- $245,0003 bd2 ba1.1k sqft303 Runnymeade Dr, Crestview, FL 32539For SaleMLS ID #1006162, Cora J Rasmussen, Realty ONE Group Emerald Coast. ECAOR
- $229,9003 bd2 ba1.2k sqft2878 Aplin Rd, Crestview, FL 32539For SaleMLS ID #1009844, Samantha L Lapomardo, Coldwell Banker Realty. ECAOR
- $279,0003 bd2 ba1.6k sqft3284 Fairview Ave, Crestview, FL 32539For SaleMLS ID #1000407, Hiller Group, EXP Realty LLC. ECAOR
- $224,9003 bd2 ba1.2k sqft1540 Texas Pkwy, Crestview, FL 32536For SaleMLS ID #1007078, Patrick M Butler, Latitude Vibes Realty LLC. ECAOR
- $239,9003 bd2 ba1.2k sqft5134 Lake Dr, Crestview, FL 32539For SaleMLS ID #1009529, Amber R Kolarick, The Property Group 850 Inc. ECAOR
- $279,0004 bd2 ba1.4k sqft3110 Van Day Way, Crestview, FL 32539For SaleMLS ID #1012715, Glenny A Alonzo, Coldwell Banker Realty. ECAOR
