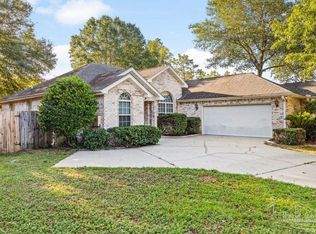
All-brick home in a quiet subdivision with no HOA. This split floor plan features 4 bedrooms, 2 baths, and a spacious living room with a raised ceiling. The kitchen offers stainless steel appliances, wood cabinets, ample counter space and storage, plus a lighted walk-in pantry. The primary suite includes a large bedroom with tray ceiling, an ensuite bath with a double vanity, garden tub, separate shower, and walk-in closet. The three additional bedrooms are generously sized, each with tray ceilings, and one features a charming bay window. French doors in both the living room and primary bedroom open to a deck and backyard. Updates include a new roof in 2025, AC in 2019, and a new built-in microwave. Selling AS-IS. Seller is offering a home warranty and $5,000 in any-way money.
For sale
Price cut: $10K (9/11)
$265,000
3248 Twilight Dr, Crestview, FL 32539
4beds
1,626sqft
Single Family Residence
Built in 2006
0.39 Acres Lot
$-- Zestimate®
$163/sqft
$-- HOA
What's special
Charming bay windowDeck and backyardGarden tubSplit floor planWood cabinetsSeparate showerNew built-in microwave
- 217 days
- 296
- 33
Zillow last checked:
Listing updated:
Listed by:
Kathy W Flinchum,
ERA American Real Estate
Source: ECAOR,MLS#: 996846
Facts & features
Interior
Bedrooms & bathrooms
- Bedrooms: 4
- Bathrooms: 2
- Full bathrooms: 2
Primary bedroom
- Level: First
- Area: 224 Square Feet
- Dimensions: 16 x 14
Bedroom
- Level: First
- Area: 132 Square Feet
- Dimensions: 11 x 12
Bedroom
- Level: First
- Area: 168 Square Feet
- Dimensions: 14 x 12
Bedroom
- Level: First
- Area: 132 Square Feet
- Dimensions: 11 x 12
Primary bathroom
- Level: First
- Area: 120 Square Feet
- Dimensions: 10 x 12
Bathroom
- Level: First
- Area: 45 Square Feet
- Dimensions: 9 x 5
Dining area
- Level: First
- Area: 90 Square Feet
- Dimensions: 10 x 9
Foyer
- Level: First
- Area: 36 Square Feet
- Dimensions: 6 x 6
Garage
- Level: First
- Area: 440 Square Feet
- Dimensions: 22 x 20
Kitchen
- Level: First
- Area: 108 Square Feet
- Dimensions: 12 x 9
Laundry
- Level: First
- Area: 56 Square Feet
- Dimensions: 7 x 8
Living room
- Level: First
- Area: 266 Square Feet
- Dimensions: 19 x 14
Heating
- Central
Cooling
- Central Air, Ceiling Fan(s)
Appliances
- Included: Dishwasher, Microwave, Electric Water Heater
- Laundry: Washer/Dryer Hookup
Features
- Vaulted Ceiling(s), Tray Ceiling(s), Pantry, Split Bedroom
- Flooring: Tile, Carpet
- Windows: Double Pane Windows
- Common walls with other units/homes: No Common Walls
Interior area
- Total structure area: 1,626
- Total interior livable area: 1,626 sqft
Property
Parking
- Total spaces: 2
- Parking features: Garage Door Opener, Garage
- Attached garage spaces: 2
Features
- Stories: 1
- Patio & porch: Deck, Patio
Lot
- Size: 0.39 Acres
- Dimensions: 187 x 213 x 115 x 44
- Features: Cleared, Interior Lot, Level
Details
- Parcel number: 224N23004500000130
- Zoning description: County, Resid Single Family
Construction
Type & style
- Home type: SingleFamily
- Architectural style: Contemporary
- Property subtype: Single Family Residence
Materials
- Brick, Trim Vinyl
- Foundation: Slab
- Roof: Shingle
Condition
- Construction Complete
- New construction: No
- Year built: 2006
Utilities & green energy
- Sewer: Septic Tank
Community & HOA
Community
- Security: Security System, Smoke Detector(s)
- Subdivision: SPRING HOLLOW ESTATES
Location
- Region: Crestview
Financial & listing details
- Price per square foot: $163/sqft
- Tax assessed value: $249,686
- Annual tax amount: $2,383
- Date on market: 3/4/2026
- Road surface type: Paved
Estimated market value
Not available
Estimated sales range
Not available
Not available
Price history
| Date | Event | Price |
|---|---|---|
| 9/11/2026 | Price change | $265,000-3.6%$163/sqft |
Source:  ECAOR #996846 Report a problem ECAOR #996846 Report a problem | ||
| 5/2/2026 | Price change | $275,000-5%$169/sqft |
Source: ECAOR #996846 Report a problem | ||
| 3/4/2026 | Listed for sale | $289,500$178/sqft |
Source: ECAOR #996846 Report a problem | ||
| 4/12/2025 | Listing removed | $289,500$178/sqft |
Source: ECAOR #973454 Report a problem | ||
| 4/9/2025 | Listed for sale | $289,500+43.7%$178/sqft |
Source: ECAOR #973454 Report a problem | ||
| 3/1/2023 | Listing removed | -- |
Source: Zillow Rentals Report a problem | ||
| 2/24/2023 | Price change | $1,750-7.7%$1/sqft |
Source: Zillow Rentals Report a problem | ||
| 2/6/2023 | Price change | $1,895-5%$1/sqft |
Source: Zillow Rentals Report a problem | ||
| 1/30/2023 | Price change | $1,995-9.1%$1/sqft |
Source: Zillow Rentals Report a problem | ||
| 1/21/2023 | Listed for rent | $2,195+63.2%$1/sqft |
Source: Zillow Rentals Report a problem | ||
| 1/8/2019 | Listing removed | $1,345$1/sqft |
Source: ERA American Real Estate Report a problem | ||
| 11/16/2018 | Listed for rent | $1,345+12.6%$1/sqft |
Source: Zillow Rental Network Report a problem | ||
| 4/15/2011 | Listing removed | $1,195$1/sqft |
Source: American Realty of Northwest Florida, Inc. #553433 Report a problem | ||
| 3/25/2011 | Price change | $1,195-7.7%$1/sqft |
Source: American Realty of Northwest Florida, Inc. #553433 Report a problem | ||
| 3/4/2011 | Listed for rent | $1,295$1/sqft |
Source: American Realty of Northwest Florida, Inc. #553433 Report a problem | ||
| 12/1/2006 | Sold | $201,500$124/sqft |
Source: Public Record Report a problem | ||
Public tax history
| Year | Property taxes | Tax assessment |
|---|---|---|
| 2025 | $2,483 +7.1% | $245,411 +10% |
| 2024 | $2,318 +3.1% | $223,101 -5.8% |
| 2023 | $2,247 +7.6% | $236,719 +8.6% |
| 2022 | $2,088 +16.3% | $218,057 +30.1% |
| 2021 | $1,795 +7.7% | $167,619 +9% |
| 2020 | $1,666 +4.3% | $153,722 +6.4% |
| 2019 | $1,597 +2.7% | $144,466 +4.5% |
| 2018 | $1,555 | $138,296 +6.4% |
| 2017 | $1,555 +3.8% | $130,023 +2.5% |
| 2016 | $1,497 +3.1% | $126,818 +3.6% |
| 2015 | $1,453 +0.1% | $122,360 +0.8% |
| 2014 | $1,451 | $121,403 +2.9% |
| 2013 | -- | $117,979 -1.9% |
| 2012 | -- | $120,318 -3.9% |
| 2011 | -- | $125,170 -3% |
| 2010 | -- | $128,994 -9.4% |
| 2009 | -- | $142,419 -9.6% |
| 2008 | -- | $157,623 -8.2% |
| 2007 | -- | $171,723 +586.9% |
| 2006 | -- | $25,000 +79.6% |
| 2005 | -- | $13,919 +10.2% |
| 2004 | -- | $12,625 +12.5% |
| 2003 | -- | $11,220 +1554.9% |
| 2002 | -- | $678 +2% |
| 2001 | -- | $665 |
Find assessor info on the county website
Monthly payment
Est. payment
Payment breakdown
Explore the cost of this home by adjusting the details. Changes won't be saved.Climate risks
Neighborhood: 32539
Nearby schools
Schools provided by the listing agent
- Elementary: Bob Sikes
- Middle: Davidson
- High: Crestview
Source: ECAOR. This data may not be complete. We recommend contacting the local school district to confirm school assignments for this home.

Similar homes
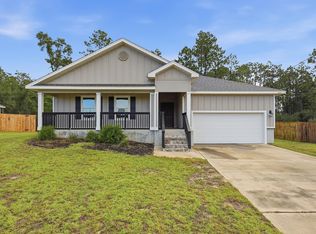
- $330,0004 bd2 ba2.2k sqft3545 Sugar Maple Ln, Crestview, FL 32539For Sale
 MLS ID #1013313, Marcus A Mader, ERA American Real Estate. ECAOR
 - $249,9003 bd2 ba1.2k sqft3172 Maple St, Crestview, FL 32539For Sale
 MLS ID #1012147, Cosmo M Spellings, Assurance Realty of NWFL LLC. ECAOR
 - $244,0003 bd2 ba1.3k sqft3080 Oak St, Crestview, FL 32539For Sale
 MLS ID #1011498, Wanda G Roberts, Wanda G Roberts Realty LLC. ECAOR
 - $264,9003 bd2 ba1.2k sqft1093 Farmer St, Crestview, FL 32539For Sale
 MLS ID #1011130, Caudill Home Team, Keller Williams Realty Cview. ECAOR
 - $274,9003 bd2 ba1.6k sqft3025 Stillwell Blvd, Crestview, FL 32539For SaleMLS ID #1010980, Audrey M Curry, RE/MAX Agency One. ECAOR
- $237,5005 bd4 ba1.6k sqft101 Blaylock St, Crestview, FL 32539For SaleMLS ID #1006210, Shauna R Drayer, EXP Realty LLC. ECAOR
- $279,0003 bd2 ba1.6k sqft3284 Fairview Ave, Crestview, FL 32539For SaleMLS ID #1000407, Hiller Group, EXP Realty LLC. ECAOR
- $285,0004 bd2 ba1.7k sqft127 Oak Terrace Dr, Crestview, FL 32539For SaleMLS ID #1008968, Michael E Kocher, Realty ONE Group Emerald Coast. ECAOR
- $329,8004 bd3 ba2k sqft6200 Timberland Ridge Dr, Crestview, FL 32539For SaleMLS ID #1008373, Larry V Perine, Coldwell Banker Realty. ECAOR
- $259,9003 bd2 ba1.7k sqft130 Sandstone Trl, Crestview, FL 32539For SaleMLS ID #1010690, Merinda Vause, Assurance Realty of NWFL LLC. ECAOR
- $220,0002 bd1 ba998 sqft3183 Audrey Dr, Crestview, FL 32539For SaleMLS ID #999729, Lee R Barr, World Impact Real Estate. ECAOR
- $325,0004 bd2 ba1.8k sqft5768 Marigold Loop, Crestview, FL 32539For SaleMLS ID #1010987, Destiny D Powell, Innerscope Realty LLC. ECAOR
- $325,0003 bd2 ba1.9k sqft5802 Stafford Blvd, Crestview, FL 32539For SaleMLS ID #1007864, Patti Skinner, Coldwell Banker Realty. ECAOR
- $289,0004 bd2 ba1.6k sqft4719 Connor Dr, Crestview, FL 32539For SaleMLS ID #998837, Peyton W Saluto, EXP Realty LLC. ECAOR
- $299,9004 bd2 ba1.8k sqft120 Palmetto Dr, Crestview, FL 32539For SaleMLS ID #996767, Ashley V Garcia, Coldwell Banker Realty. ECAOR
- $229,9003 bd2 ba1.2k sqft2878 Aplin Rd, Crestview, FL 32539For SaleMLS ID #1009844, Samantha L Lapomardo, Coldwell Banker Realty. ECAOR
- $229,9003 bd2 ba2.1k sqft3174 Earl Kennedy Rd, Crestview, FL 32539For SaleMLS ID #1010101, Dino Sinopoli, Coldwell Banker Realty. ECAOR
- $225,0004 bd2 ba1.4k sqft3106 Van Day Way, Crestview, FL 32539For SaleMLS ID #1006243, Victoria A Pope, Sage Counsel Realty LLC. ECAOR
