RV INCLUDED WITH THE PROPERTY! Come to 3943 Bambi Road, 2387 sq ft on almost an acre of land.. This is where comfortable living meets exceptional versatility! This spacious manufactured home offers multiple living areas, a large kitchen, an expansive enclosed sunroom, and an RV that conveys with the sale! Inside, you'll find attractive wood-looking flooring and new carpet. The spacious kitchen features abundant cabinetry, generous counter space, a center island, built-in workspace, black kitchen appliances with a stainless-steel refrigerator. The separate den features a cozy fireplace and built-in cabinetry, providing another inviting gathering space. The primary suite offers a walk-in closet and private bathroom with double vanities, corner jetted tub, and separate shower. Enjoy the impressive, enclosed sunroom with walls of windows overlooking the wooded surroundings--perfect for entertaining, hobbies, or relaxing. Outside is where this property truly stands out! THE RV IS INCLUDED IN THE SALE, complete with its own large, covered RV structure, offering additional possibilities for recreation, guests, or extended family, subject to applicable regulations. The property also features fenced areas, a detached storage shed, mature trees, and plenty of space for vehicles and outdoor equipment. This is a unique property offers flexibility and features you won't want to miss! Roof (2023), Whole Home Well filtration System . Washer and Dryer in as-is condition.
For sale
$285,000
3943 Bambi Rd, Crestview, FL 32539
4beds
2,387sqft
Manufactured Home
Built in 2004
0.92 Acres Lot
$-- Zestimate®
$119/sqft
$-- HOA
What's special
Cozy fireplaceDetached storage shedFenced areasCenter islandSpacious manufactured homeMature treesNew carpet
- 6 days
- 320
- 28
Likely to sell faster than
Zillow last checked:
Listing updated:
Listed by:
Tina M Maples 850-685-3654,
ERA American Real Estate
Source: ECAOR,MLS#: 1014580
Facts & features
Interior
Bedrooms & bathrooms
- Bedrooms: 4
- Bathrooms: 2
- Full bathrooms: 2
Primary bedroom
- Level: First
- Area: 247.86 Square Feet
- Dimensions: 15.3 x 16.2
Bedroom
- Level: First
- Area: 117.52 Square Feet
- Dimensions: 10.4 x 11.3
Bedroom
- Level: First
- Area: 119.78 Square Feet
- Dimensions: 10.6 x 11.3
Bedroom
- Level: First
- Area: 103.4 Square Feet
- Dimensions: 9.4 x 11
Family room
- Level: First
- Area: 437.58 Square Feet
- Dimensions: 30.6 x 14.3
Florida room
- Level: First
- Area: 289.15 Square Feet
- Dimensions: 28.6 x 10.11
Kitchen
- Level: First
- Area: 257.35 Square Feet
- Dimensions: 16.83 x 15.3
Living room
- Level: First
- Area: 337.44 Square Feet
- Dimensions: 22.2 x 15.2
Heating
- Central
Cooling
- Central Air, Ceiling Fan(s)
Appliances
- Included: Dishwasher, Microwave, Refrigerator, Electric Water Heater
- Laundry: Washer/Dryer Hookup
Features
- Kitchen Island, Split Bedroom
- Flooring: Laminate, Carpet
- Has fireplace: Yes
Interior area
- Total structure area: 2,387
- Total interior livable area: 2,387 sqft
Property
Features
- Stories: 1
- Patio & porch: Enclosed, Screened
- Exterior features: Private Yard, Separate Living Area
Lot
- Size: 0.92 Acres
- Dimensions: 132 x 320
- Features: Dead End, Interior Lot
Details
- Additional structures: Yard Building
- Parcel number: 324N2200000006003L
- Zoning description: County, Mobile Home, Resid Single Family
Construction
Type & style
- Home type: MobileManufactured
- Property subtype: Manufactured Home
Materials
- Vinyl Siding, Trim Vinyl
- Foundation: Foundation Off Grade
- Roof: Shingle
Condition
- Construction Complete
- New construction: No
- Year built: 2004
Utilities & green energy
- Sewer: Septic Tank
Community & HOA
Community
- Subdivision: M/H North
Location
- Region: Crestview
Financial & listing details
- Price per square foot: $119/sqft
- Tax assessed value: $152,040
- Annual tax amount: $1,554
- Date on market: 10/30/2026
Estimated market value
Not available
Estimated sales range
Not available
Not available
Price history
| Date | Event | Price |
|---|---|---|
| 10/30/2026 | Listed for sale | $285,000+72.7%$119/sqft |
Source:  ECAOR #1014580 Report a problem | ||
| 7/31/2023 | Sold | $165,000$69/sqft |
Source: ECAOR #926453 Report a problem | ||
| 7/5/2023 | Pending sale | $165,000$69/sqft |
Source: ECAOR #926453 Report a problem | ||
| 6/28/2023 | Listed for sale | $165,000+32%$69/sqft |
Source: ECAOR #926453 Report a problem | ||
| 3/24/2021 | Listing removed | -- |
Source: Owner Report a problem | ||
| 3/16/2020 | Listing removed | $125,000$52/sqft |
Source: Owner Report a problem | ||
| 12/17/2019 | Listed for sale | $125,000+1983.3%$52/sqft |
Source: Owner Report a problem | ||
| 2/19/2004 | Sold | $6,000$3/sqft |
Source: Public Record Report a problem | ||
Public tax history
| Year | Property taxes | Tax assessment |
|---|---|---|
| 2025 | $1,555 +6.9% | $152,040 +7.6% |
| 2024 | $1,454 +132.4% | $141,274 +61.8% |
| 2023 | $626 +2.6% | $87,294 +3.8% |
| 2022 | $610 +0.2% | $84,114 +3.4% |
| 2021 | $609 -29.2% | $81,352 +7.2% |
| 2020 | $859 +10.5% | $75,857 +15.8% |
| 2019 | $778 +7.5% | $65,501 +9.8% |
| 2018 | $724 | $59,669 +2.5% |
| 2017 | $724 +0.3% | $58,215 -0.9% |
| 2016 | $722 +0.3% | $58,729 -0.7% |
| 2015 | $720 -3.2% | $59,137 -1.9% |
| 2014 | $744 | $60,257 -3.4% |
| 2013 | -- | $62,379 +0.4% |
| 2012 | -- | $62,130 -7.5% |
| 2011 | -- | $67,177 -3.5% |
| 2010 | -- | $69,642 -6.3% |
| 2009 | -- | $74,287 -10.2% |
| 2008 | -- | $82,732 -1.7% |
| 2007 | -- | $84,191 +12.6% |
| 2006 | -- | $74,802 +9.6% |
| 2005 | -- | $68,229 +1117.9% |
| 2004 | -- | $5,602 +1.5% |
| 2003 | -- | $5,520 +30.7% |
| 2002 | -- | $4,222 +2% |
| 2001 | -- | $4,140 |
Find assessor info on the county website
Monthly payment
Climate risks
Neighborhood: 32539
Nearby schools
Schools provided by the listing agent
- Elementary: Bob Sikes
- Middle: Davidson
- High: Crestview
Source: ECAOR. This data may not be complete. We recommend contacting the local school district to confirm school assignments for this home.
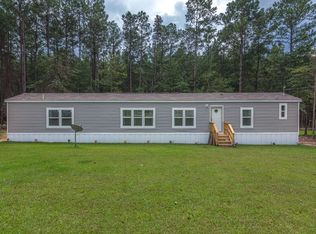
Similar homes
- $350,0003 bd2 ba1.7k sqft3606 Airport Rd, Crestview, FL 32539For Sale
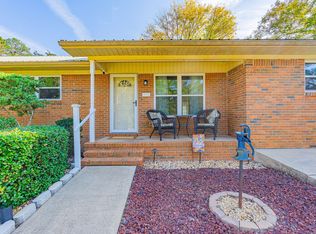
 MLS ID #1014791, Paula J Sherman, ERA American Real Estate. ECAOR
- $275,0004 bd2 ba1.4k sqft5168 Lake Dr S, Crestview, FL 32539For Sale
 MLS ID #1014649, Jessica Mackrael, Coldwell Banker Realty. ECAOR
- $299,9004 bd2 ba2.1k sqft5823 Pinecrest Rd, Crestview, FL 32539For Sale
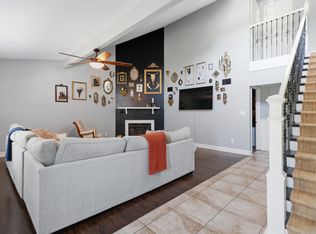 MLS ID #1002838, Missy L McDonald, Red Hot Realty. ECAOR
- $337,0004 bd2 ba2.1k sqft6022 Hidden Valley Rd, Crestview, FL 32539For Sale
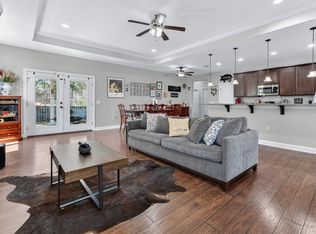 MLS ID #1013558, Anna M White, Ellis Realty LLC. ECAOR
- $249,9004 bd2 ba1.7k sqft6139 Old Hickory Rd, Crestview, FL 32539For SaleMLS ID #1010631, Team Laurie & Lori, RE/MAX Agency One. ECAOR
- $325,0004 bd2 ba1.8k sqft5768 Marigold Loop, Crestview, FL 32539For SaleMLS ID #1010987, Destiny D Powell, Innerscope Realty LLC. ECAOR
- $330,0004 bd2 ba2.2k sqft3545 Sugar Maple Ln, Crestview, FL 32539For SaleMLS ID #1013313, Marcus A Mader, ERA American Real Estate. ECAOR
- $299,0004 bd2 ba2k sqft6333 Havenmist Ln, Crestview, FL 32536For SaleMLS ID #1014124, Judy Griffin, Coastal Villages Real Estate. ECAOR
- $285,0004 bd2 ba1.7k sqft127 Oak Terrace Dr, Crestview, FL 32539For SaleMLS ID #1008968, Michael E Kocher, Realty ONE Group Emerald Coast. ECAOR
- $310,0004 bd2 ba1.9k sqft4717 Whitewater Ln, Crestview, FL 32539For SaleMLS ID #998133, Michele Griffin, Century 21 AllPoints Realty. ECAOR
- $264,9003 bd2 ba1.2k sqft1093 Farmer St, Crestview, FL 32539For SaleMLS ID #1011130, Caudill Home Team, Keller Williams Realty Cview. ECAOR
- $289,5003 bd2 ba1.3k sqft400 Brown Pl, Crestview, FL 32539For SaleMLS ID #965300, Zarina S Ellis, Ellis Realty LLC. ECAOR
- $299,9004 bd3 ba2k sqft104 Hollow Cv, Crestview, FL 32539For SaleMLS ID #1008811, Sherry W Fowler, ERA American Real Estate. ECAOR
- $325,0003 bd2 ba1.9k sqft5802 Stafford Blvd, Crestview, FL 32539For SaleMLS ID #1007864, Patti Skinner, Coldwell Banker Realty. ECAOR
- $349,9005 bd3 ba2.4k sqft3567 Sugar Maple Ln, Crestview, FL 32539For SaleMLS ID #1012014, Michael F Johnson, Realty ONE Group Emerald Coast. ECAOR
- $209,9994 bd2 ba1.5k sqft3195 Pinewoods Dr, Crestview, FL 32539For SaleMLS ID #1014893, Hiller Group, EXP Realty LLC. ECAOR
- $319,0004 bd2 ba2.1k sqft6214 Flash Ln, Crestview, FL 32536For SaleMLS ID #1006038, Angela D Mullins Meeks, Sea Haus Realty. ECAOR
- $229,9003 bd2 ba2.1k sqft3174 Earl Kennedy Rd, Crestview, FL 32539For SaleMLS ID #1010101, Dino Sinopoli, Coldwell Banker Realty. ECAOR
- $369,0004 bd2 ba2.6k sqft5632 N Brook Dr, Crestview, FL 32539For SaleMLS ID #1000287, Kiliea Morgan, Coldwell Banker Realty. ECAOR
