A piece of LAUREL HILL HISTORY is officially on the market, and this one OFFERS A SMALL PECAN ORCHARD... and is AROUND THE CORNER FROM THE BELOVED SCHOOL!
Welcome to the Doc Stephens House, circa 1950! This single-story 4 BR/3 bath victorian offers ORIGINAL HARDWOOD FLOORING... original moldings, casings and trim.. with UPDATED GOURMET KITCHEN that is well-suited for your bed and breakfast dreams!
The kitchen features ceiling-height cabinetry with soft-close features, premium quartz counters and quartz island, subway tile backsplash and farm sink with gold plated faucet and fixtures.
There is a large eat-in kitchen, as well as a FORMAL DINING ROOM PERFECT FOR ENTERTAINING.
The laundry room offers bricked flooring, added cabinetry and a newly transformed half bath, inspired by 1950's design.
There are several aesthetic fireplaces found throughout the home... adding historic charm (decorative only). One of them can be found in the gathering room.
The living/gathering room... which is EXTREMELY LARGE... boasts original hardwood floors and a wall of picture windows that flood the space with light.
There are 4 bedrooms in Doc Stephens House, and one of them was recently transformed (master suite).
The master suite offers a spacious walk-in closet, hardwood flooring and an en suite with custom tiled shower and frameless glass enclosure. The quartz vanity offers 2 sinks, soft-close features
(continued) and a linen tower.
The 3 remaining bedrooms are all indicative of a historic home... with wood flooring and beautiful moldings. Two of the guest rooms offer a fireplace, and 1 of them will require an armoire (missing closet).
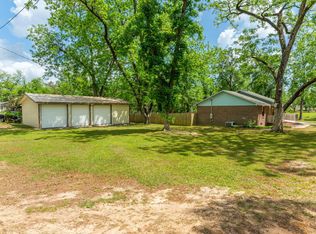
The acreage is gorgeous (1.05 AC)... with 3 porches to enjoy views of mature pecan trees and the country vibe. Newly added privacy fencing is a bonus.
The metal roof is higher quality, but the age remains a mystery. Buyer to do their due diligence. The HVAC was installed in 2017.
The home is priced below market value for a quick sale! Owner is in the process of removing furnishings. Home will be professionally cleaned prior to close. Utilities will be turned on during inspections.
Motivated seller! Make an offer today.
Pending
Price cut: $7.5K (8/27)
$267,500
8127 5th St, Laurel Hill, FL 32567
4beds
2,664sqft
Single Family Residence
Built in 1950
1 Acres Lot
$-- Zestimate®
$100/sqft
$-- HOA
What's special
Updated gourmet kitchenNewly added privacy fencingSmall pecan orchardOriginal hardwood flooringSubway tile backsplashLarge eat-in kitchen
- 99 days
- 1,318
- 199
Zillow last checked:
Listing updated:
Listed by:
The Tessa Savoy Team 850-520-1113,
Coldwell Banker Realty,
Tessa M Savoy 850-520-1113,
Coldwell Banker Realty
Source: ECAOR,MLS#: 1007255
Facts & features
Interior
Bedrooms & bathrooms
- Bedrooms: 4
- Bathrooms: 3
- Full bathrooms: 2
- 1/2 bathrooms: 1
Primary bedroom
- Level: First
- Area: 256 Square Feet
- Dimensions: 16 x 16
Bedroom
- Level: First
- Area: 210 Square Feet
- Dimensions: 15 x 14
Bedroom
- Level: First
- Area: 196 Square Feet
- Dimensions: 14 x 14
Bedroom
- Level: First
- Area: 196 Square Feet
- Dimensions: 14 x 14
Primary bathroom
- Level: First
- Area: 80 Square Feet
- Dimensions: 8 x 10
Bathroom
- Level: First
- Area: 40 Square Feet
- Dimensions: 8 x 5
Bathroom
- Level: First
- Area: 15 Square Feet
- Dimensions: 5 x 3
Dining room
- Level: First
- Area: 192 Square Feet
- Dimensions: 16 x 12
Kitchen
- Level: First
- Area: 192 Square Feet
- Dimensions: 16 x 12
Laundry
- Level: First
- Area: 60 Square Feet
- Dimensions: 10 x 6
Living room
- Level: First
- Area: 495 Square Feet
- Dimensions: 33 x 15
Heating
- Central
Cooling
- Central Air
Appliances
- Included: Dishwasher, Disposal, Range Hood, Refrigerator, Electric Water Heater
- Laundry: Washer/Dryer Hookup
Features
- Kitchen Island, Pantry, Split Bedroom, Woodwork Painted
- Flooring: Hardwood
- Has fireplace: Yes
- Fireplace features: Fireplace 2+
- Common walls with other units/homes: No Common Walls
Interior area
- Total structure area: 2,664
- Total interior livable area: 2,664 sqft
Property
Features
- Stories: 1
- Patio & porch: Covered, Deck, Porch
- Exterior features: Private Yard
- Fencing: Privacy
Lot
- Size: 1 Acres
- Dimensions: 248 x 281 x 200 x 133
- Features: Corner Lot, Level, Survey Available
Details
- Parcel number: 055N22251000250060
- Zoning description: City
Construction
Type & style
- Home type: SingleFamily
- Architectural style: Victorian
- Property subtype: Single Family Residence
Materials
- Wood Siding, Trim Wood
- Foundation: Foundation Off Grade
- Roof: Metal
Condition
- Construction Complete,Renovated
- New construction: No
- Year built: 1950
Utilities & green energy
- Sewer: Septic Tank
- Water: Public
Community & HOA
Community
- Subdivision: LAUREL HILL
Location
- Region: Laurel Hill
Financial & listing details
- Price per square foot: $100/sqft
- Tax assessed value: $279,016
- Annual tax amount: $3,551
- Date on market: 7/9/2026
- Road surface type: Paved
Estimated market value
Not available
Estimated sales range
Not available
$2,217/mo
Price history
| Date | Event | Price |
|---|---|---|
| 10/7/2026 | Pending sale | $267,500$100/sqft |
Source:  ECAOR #1007255 Report a problem ECAOR #1007255 Report a problem | ||
| 8/27/2026 | Price change | $267,500-2.7%$100/sqft |
Source: ECAOR #1007255 Report a problem | ||
| 7/9/2026 | Listed for sale | $275,000-5%$103/sqft |
Source: ECAOR #1007255 Report a problem | ||
| 2/3/2026 | Listing removed | $289,599$109/sqft |
Source: ECAOR #992262 Report a problem | ||
| 1/29/2026 | Price change | $289,599-3.3%$109/sqft |
Source: ECAOR #992262 Report a problem | ||
| 1/12/2026 | Price change | $299,500-3.2%$112/sqft |
Source: ECAOR #992262 Report a problem | ||
| 1/6/2026 | Listed for sale | $309,500-3.3%$116/sqft |
Source: ECAOR #992262 Report a problem | ||
| 11/21/2024 | Sold | $320,000-1.5%$120/sqft |
Source: ECAOR #953472 Report a problem | ||
| 10/16/2024 | Pending sale | $325,000$122/sqft |
Source: ECAOR #953472 Report a problem | ||
| 9/13/2024 | Listing removed | $2,200$1/sqft |
Source: Zillow Rentals Report a problem | ||
| 8/21/2024 | Listed for sale | $325,000$122/sqft |
Source: ECAOR #953472 Report a problem | ||
| 8/4/2024 | Listed for rent | $2,200+10%$1/sqft |
Source: Zillow Rentals Report a problem | ||
| 8/3/2024 | Listing removed | -- |
Source: ECAOR #953472 Report a problem | ||
| 7/22/2024 | Price change | $325,000-7.1%$122/sqft |
Source: ECAOR #953472 Report a problem | ||
| 6/28/2024 | Listed for sale | $349,900-4.1%$131/sqft |
Source: ECAOR #953472 Report a problem | ||
| 3/12/2024 | Listing removed | -- |
Source: Navarre Area BOR #935270 Report a problem | ||
| 2/29/2024 | Listing removed | -- |
Source: ECAOR #936133 Report a problem | ||
| 2/26/2024 | Price change | $2,000-9.1%$1/sqft |
Source: Navarre Area BOR #935270 Report a problem | ||
| 1/12/2024 | Listed for sale | $365,000$137/sqft |
Source: ECAOR #936133 Report a problem | ||
| 1/7/2024 | Pending sale | $365,000$137/sqft |
Source: ECAOR #936133 Report a problem | ||
| 1/5/2024 | Listed for rent | $2,200$1/sqft |
Source: Navarre Area BOR #935270 Report a problem | ||
| 11/7/2023 | Listed for sale | $365,000-7.6%$137/sqft |
Source: ECAOR #936133 Report a problem | ||
| 11/1/2023 | Listing removed | -- |
Source: ECAOR #927349 Report a problem | ||
| 8/15/2023 | Listed for sale | $395,000+162.5%$148/sqft |
Source: ECAOR #927349 Report a problem | ||
| 2/28/2022 | Sold | $150,500+4754.8%$56/sqft |
Source: ECAOR #887352 Report a problem | ||
| 5/10/2021 | Sold | $3,100-98%$1/sqft |
Source: Public Record Report a problem | ||
| 7/26/2018 | Sold | $155,000+55%$58/sqft |
Source: Public Record Report a problem | ||
| 3/15/2005 | Sold | $100,000+66.7%$38/sqft |
Source: Public Record Report a problem | ||
| 11/21/2003 | Sold | $60,000$23/sqft |
Source: Public Record Report a problem | ||
Public tax history
| Year | Property taxes | Tax assessment |
|---|---|---|
| 2025 | $3,551 +31.4% | $279,016 +31.5% |
| 2024 | $2,702 -0.9% | $212,222 -0.1% |
| 2023 | $2,725 +7.5% | $212,402 +8.3% |
| 2022 | $2,536 +26.3% | $196,039 +29.9% |
| 2021 | $2,008 +8.1% | $150,903 +8.9% |
| 2020 | $1,857 +4.9% | $138,622 +6.3% |
| 2019 | $1,770 +37.6% | $130,465 +26.3% |
| 2018 | $1,287 | $103,317 +34.8% |
| 2017 | $1,287 +20.3% | $76,653 +2.1% |
| 2016 | $1,070 +2.7% | $75,089 +3.4% |
| 2015 | $1,042 +0.7% | $72,631 +0% |
| 2014 | $1,035 | $72,599 +1.6% |
| 2013 | -- | $71,425 -1.7% |
| 2012 | -- | $72,635 -4% |
| 2011 | -- | $75,669 -3.5% |
| 2010 | -- | $78,387 -6.4% |
| 2009 | -- | $83,709 -9.3% |
| 2008 | -- | $92,340 -7.9% |
| 2007 | -- | $100,211 +2.5% |
| 2006 | -- | $97,792 +39.1% |
| 2005 | -- | $70,299 +26.5% |
| 2004 | -- | $55,572 +8.3% |
| 2003 | -- | $51,308 +5.1% |
| 2002 | -- | $48,808 +5.9% |
| 2001 | -- | $46,073 |
Find assessor info on the county website
Monthly payment
Est. payment
Payment breakdown
Explore the cost of this home by adjusting the details. Changes won't be saved.Climate risks
Neighborhood: 32567
Nearby schools

Similar homes
- $220,0005 bd4 ba2.7k sqft3407 County Road 2, Laurel Hill, FL 32567For Sale

 MLS ID #1010675, Amy Calderon, Expansion Realty. Navarre Area BOR
 - $299,9003 bd2 ba1.4k sqft1993 Varnum Rd, Laurel Hill, FL 32567For Sale

 MLS ID #1009861, William J Mitchell, RE/MAX Agency One. ECAOR
 - $279,9003 bd3 ba2k sqft4383 Glen Chambers Rd, Florala, AL 36442For Sale
 MLS ID #1006702, Christa V Merrifield, Merrifield & Pilcher Realty. ECAOR
 - $229,9003 bd2 ba2.1k sqft3174 Earl Kennedy Rd, Crestview, FL 32539For Sale
 MLS ID #1010101, Dino Sinopoli, Coldwell Banker Realty. ECAOR
 - $274,9003 bd2 ba1.6k sqft3025 Stillwell Blvd, Crestview, FL 32539For SaleMLS ID #1010980, Audrey M Curry, RE/MAX Agency One. ECAOR
- $250,0003 bd3 ba1.3k sqft1345 18th St, Baker, FL 32531For SaleMLS ID #1011730, Levi W Kearney, Innerscope Realty LLC. ECAOR
- $289,0005 bd3 ba1.9k sqft129 Mill Pond Cv, Crestview, FL 32539For SaleMLS ID #1011097, Karen L Whyte, ERA American Real Estate. ECAOR
- $285,0004 bd2 ba1.7k sqft127 Oak Terrace Dr, Crestview, FL 32539For SaleMLS ID #1008968, Michael E Kocher, Realty ONE Group Emerald Coast. ECAOR
- $299,9004 bd2 ba2.1k sqft5823 Pinecrest Rd, Crestview, FL 32539For SaleMLS ID #1002838, Missy L McDonald, Red Hot Realty. ECAOR
- $277,0003 bd2 ba1.4k sqft907 Pinellas Dr, Crestview, FL 32536For SaleMLS ID #1011293, Christy M Dennis, The Property Group 850 Inc. ECAOR
- $274,9003 bd2 ba1.3k sqft3172 Main St, Crestview, FL 32539For SaleMLS ID #1007163, Cheryl D Purvines, Coldwell Banker Realty. ECAOR
- $299,9004 bd3 ba2k sqft104 Hollow Cv, Crestview, FL 32539For SaleMLS ID #1008811, Sherry W Fowler, ERA American Real Estate. ECAOR
- $329,9004 bd2 ba1.8k sqft3058 Zach Ave, Crestview, FL 32536For SaleMLS ID #1008837, Christy M Dennis, The Property Group 850 Inc. ECAOR
- $279,0003 bd2 ba1.6k sqft3284 Fairview Ave, Crestview, FL 32539For SaleMLS ID #1000407, Hiller Group, EXP Realty LLC. ECAOR
- $325,0003 bd2 ba1.9k sqft5802 Stafford Blvd, Crestview, FL 32539For SaleMLS ID #1007864, Patti Skinner, Coldwell Banker Realty. ECAOR
- $279,0004 bd2 ba1.6k sqft4719 Connor Dr, Crestview, FL 32539For SaleMLS ID #998837, Peyton W Saluto, EXP Realty LLC. ECAOR
- $324,9004 bd2 ba2k sqft101 Conquest Ave, Crestview, FL 32536For SaleMLS ID #1009440, Jessica R Kelly, Coldwell Banker Realty. ECAOR
- $249,9003 bd2 ba1.4k sqft284 Limestone Cir, Crestview, FL 32539For SaleMLS ID #1013348, Cheryl A St Pe, One Beach Real Estate. ECAOR
- $289,0003 bd2 ba1.5k sqft404 Bobby Dr, Crestview, FL 32536For SaleMLS ID #1011026, Zarina S Ellis, Ellis Realty LLC. ECAOR
- $285,0003 bd2 ba1.3k sqft161 W North Ave, Crestview, FL 32536For SaleMLS ID #1004580, Paul A Domenech, Keller Williams Realty FWB. ECAOR
