Elegant Estate Living in Reserve at Brookside — Backing to Trees on 1.3 Acres Welcome to 6827 Tanglewood Drive in Warrenton, VA, an exceptional estate residence, offering over 6200 square feet of living space, located in the prestigious Reserve at Brookside, set on a 1.31-acre wooded lot with mature trees offering privacy, natural beauty, and refined living. This beautifully landscaped home features a 3-car garage, 5 spacious bedrooms, 4 full bathrooms and 1 half bath. Designed with beautiful hardwood floors that adds to the luxury of this home. This impressive home features a walk-out lower level and a thoughtfully designed floor plan ideal for both everyday comfort and elegant entertaining. Upon entry, a grand staircase, highlighted by a new beautiful chandelier, anchors the dramatic foyer, flanked by a formal living room and formal dining room. A dedicated library/office with conveyed mounted TV, provides the perfect space for working from home. The main level also includes the laundry room with marble flooring, adding both style and functionality. At the heart of the home is the open-concept Gourmet Kitchen designed for both style and function, featuring cherry cabinetry, plenty of granite countertops, a large prep island, a walk-in pantry and a new Samsung Bespoke Smart Refrigerator with Beverage Center. The adjoining Morning Room, filled with natural light, offers a beautiful space for casual dining or relaxation. It includes a Butler’s pantry, perfect for your morning coffee prep and a countertop with additional bar-height seating. The two-story, vaulted family room is a showstopper, highlighted by a wall of windows, a floor-to-ceiling stone, gas burning fireplace, and a back staircase that enhances flow and architectural interest. The large, wall mounted TV conveys. Upstairs, the primary suite serves as a true luxury retreat, featuring a newly renovated spa-inspired bath with high-end finishes, a private sitting area, and walk-in closets, mounted TV conveys. The remaining well-sized bedrooms include Bedroom 2 with an attached bath, while bedrooms 3 and 4 share a Jack-and-Jill bathroom with double sink, providing comfort and privacy for all. The Fully Finished Walk-Out Lower Level includes a Spacious Rec Room and Bedroom 5, complete with Full Bath, Ample Closet Space and Full-Sized windows—ideal for guests, in-laws, or extended living. A large unfinished storage area offers excellent flexibility for future expansion or organization. Just outside, is a newly added, Attached Sunroom that expands the living space and provides the perfect spot to relax year-round, while enjoying peaceful views of this beautifully wooded lot. Enjoy the outdoors! Plenty of room to roam in your Expansive Backyard space, ideal for entertaining or gardening. Relax on the 3 level, lighted deck, complete with conveyed gazebo ideal for dining el fresco, outdoor entertaining or simply taking in the tranquility of this quiet, peaceful setting. Game on with the newly installed basketball hoop. Notable systems include a Trane HVAC, a water-softener system, motion-detector flood lighting, security cameras, and smart smoke detectors, offering peace of mind and modern convenience. Additional upgrades include new gutter helmet, new lighting, expanded walkways, new ceiling fans, dog room. Residents of the Reserve at Brookside enjoy unparalleled amenities across 1,000 acres, including four spring-fed lakes for catch-and-release fishing, miles of scenic walking trails, two in ground pools, a clubhouse, fitness room, gym, playgrounds, tennis courts, and basketball courts. Ideally located near from downtown Warrenton's shops, dining and commuter routes, including Rte 29, Rte 15, and I-66, this home offers a seamless balance of privacy, luxury, and commuter convenience. An extraordinary opportunity to own a refined estate in one of Warrenton’s most sought-after communities—schedule your private tour today.
Sold for $1,249,500
$1,249,500
6827 Tanglewood Dr, Warrenton, VA 20187
5beds
5,684sqft
Single Family Residence
Built in 2003
1.31 Acres Lot
$1,238,300 Zestimate®
$220/sqft
$4,911 Estimated rent
Home value
$1,238,300
$1.18M - $1.30M
$4,911/mo
Zestimate® history
Owner options
List your home for rent
$4,911/mo
Rent Zestimate®
Find your next renter with Zillow Rental Manager. Plus, with online applications, you can quickly screen prospective tenants – for free.
$4,911/mo
Rent Zestimate®
Refinance and save
$8,026/mo
Est. payment
Refinancing to a lower rate could help reduce your monthly payments and save thousands over the life of the loan.
$8,026/mo
Est. payment
Explore your selling options
Work with a Zillow partner agent
Leverage their expertise and Zillow's premium Showcase listings to get your home seen by more buyers.
Get startedList with your own agent
Get your home in front of millions of buyers by listing it on Zillow.
Learn how to do itSell it yourself
Take full control of how buyers see your home on Zillow by listing For Sale by Owner (FSBO).
List your homeWhat's special
Zillow last checked:
Listing updated:
Listed by:
Deb Ciesar 703-577-8865,
Long & Foster Real Estate, Inc.
Bought with:
Christy Hastings, 0225233743
RE/MAX Gateway
Source: Bright MLS,MLS#: VAFQ2020566
Facts & features
Interior
Bedrooms & bathrooms
- Bedrooms: 5
- Bathrooms: 5
- Full bathrooms: 4
- 1/2 bathrooms: 1
- Main level bathrooms: 1
Rooms
- Room types: Primary Bedroom, Bedroom 2, Bedroom 4, Bathroom 2, Bathroom 3, Primary Bathroom
Primary bedroom
- Level: Upper
Bedroom 2
- Level: Upper
Bedroom 4
- Level: Upper
Primary bathroom
- Level: Upper
Bathroom 2
- Level: Upper
Bathroom 3
- Level: Upper
Bathroom 3
- Features: Jack and Jill Bathroom
- Level: Upper
Heating
- Heat Pump, Natural Gas
Cooling
- Central Air, Electric
Appliances
- Included: Gas Water Heater
- Laundry: Main Level
Features
- Flooring: Carpet, Wood, Marble
- Basement: Partially Finished,Walk-Out Access,Concrete
- Number of fireplaces: 1
Interior area
- Total structure area: 6,222
- Total interior livable area: 5,684 sqft
- Finished area above ground: 4,092
- Finished area below ground: 1,592
Property
Parking
- Total spaces: 3
- Parking features: Garage Faces Side, Garage Door Opener, Attached, Driveway, On Street
- Attached garage spaces: 3
- Has uncovered spaces: Yes
Accessibility
- Accessibility features: None
Features
- Levels: Three
- Stories: 3
- Pool features: Community
Lot
- Size: 1.31 Acres
Details
- Additional structures: Above Grade, Below Grade
- Parcel number: 7905651993
- Zoning: R1
- Special conditions: Standard
Construction
Type & style
- Home type: SingleFamily
- Property subtype: Single Family Residence
Materials
- Brick Front, Vinyl Siding
- Foundation: Permanent
- Roof: Shingle
Condition
- Excellent
- New construction: No
- Year built: 2003
Details
- Builder model: Hyde Park
- Builder name: NV Homes
Utilities & green energy
- Sewer: Public Sewer
- Water: Public
Community & HOA
Community
- Subdivision: Brookside
HOA
- Has HOA: Yes
- HOA fee: $392 quarterly
Location
- Region: Warrenton
Financial & listing details
- Price per square foot: $220/sqft
- Tax assessed value: $1,022,500
- Annual tax amount: $8,248
- Date on market: 3/13/2026
- Listing agreement: Exclusive Agency
- Listing terms: Cash,Conventional,VA Loan
- Ownership: Fee Simple
Price history
| Date | Event | Price |
|---|---|---|
| 5/27/2026 | Sold | $1,249,500$220/sqft |
Source:  Bright MLS #VAFQ2020566 Report a problem Bright MLS #VAFQ2020566 Report a problem | ||
| 3/23/2026 | Contingent | $1,249,500$220/sqft |
Source: Bright MLS #VAFQ2020566 Report a problem | ||
| 3/13/2026 | Listed for sale | $1,249,500+15.7%$220/sqft |
Source: Bright MLS #VAFQ2020566 Report a problem | ||
| 5/24/2022 | Sold | $1,080,000+0.5%$190/sqft |
Source: Bright MLS #VAFQ2003870 Report a problem | ||
| 4/11/2022 | Pending sale | $1,075,000+52.3%$189/sqft |
Source: Bright MLS #VAFQ2003870 Report a problem | ||
| 5/19/2020 | Sold | $706,000+0.9%$124/sqft |
Source: Public Record Report a problem | ||
| 4/18/2020 | Pending sale | $699,900$123/sqft |
Source: Coldwell Banker Residential Brokerage #VAFQ165002 Report a problem | ||
| 4/16/2020 | Listed for sale | $699,900+10.2%$123/sqft |
Source: Coldwell Banker Residential Brokerage #VAFQ165002 Report a problem | ||
| 1/12/2004 | Sold | $635,000+17.7%$112/sqft |
Source: Public Record Report a problem | ||
| 8/27/2003 | Sold | $539,280$95/sqft |
Source: Public Record Report a problem | ||
Public tax history
| Year | Property taxes | Tax assessment |
|---|---|---|
| 2025 | $8,248 +2.5% | $852,900 |
| 2024 | $8,043 +4.4% | $852,900 |
| 2023 | $7,702 | $852,900 |
| 2022 | $7,702 +17.2% | $852,900 +29% |
| 2021 | $6,570 | $661,000 |
| 2020 | -- | $661,000 |
| 2019 | $6,505 | $661,000 |
| 2018 | $6,505 | $661,000 +7.1% |
| 2016 | -- | $617,200 +7.3% |
| 2015 | -- | $575,200 |
| 2014 | -- | $575,200 +16.4% |
| 2013 | -- | $494,000 |
| 2012 | -- | $494,000 |
| 2011 | -- | $494,000 |
| 2010 | -- | $494,000 -29.9% |
| 2009 | -- | $704,700 |
| 2008 | -- | $704,700 |
| 2007 | -- | $704,700 |
| 2005 | -- | $704,700 +56.3% |
| 2004 | -- | $450,900 +614.6% |
| 2003 | -- | $63,100 |
Find assessor info on the county website
Neighborhood: 20187
Nearby homes
- $810,0004 bd4 ba3.7k sqft6839 Tanglewood Dr, Warrenton, VA 20187Sold
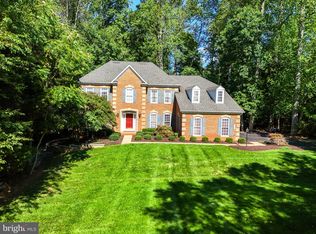
- $1,088,2005 bd5 ba5.9k sqft6813 Tanglewood Dr, Warrenton, VA 20187Off Market

- $1,151,9004 bd5 ba5.3k sqft6844 Tulip Hill Dr, Warrenton, VA 20187Off Market
- $1,119,0004 bd6 ba4.2k sqft6820 Tanglewood Dr, Warrenton, VA 20187Off Market
- $1,049,0004 bd4 ba4.6k sqft6847 Tanglewood Dr, Warrenton, VA 20187Off Market
- $1,126,6004 bd4 ba5.8k sqft6842 Tanglewood Dr, Warrenton, VA 20187Off Market
- $965,0006 bd5 ba6.6k sqft6848 Tulip Hill Dr, Warrenton, VA 20187Sold
- $995,6005 bd4 ba4k sqft6811 Tanglewood Dr, Warrenton, VA 20187Off Market
Nearby schools
GreatSchools rating
- 7/10C. Hunter Ritchie Elementary SchoolGrades: PK-5Distance: 1.6 mi
- 8/10Auburn Middle SchoolGrades: 6-8Distance: 0.6 mi
- 8/10Kettle Run High SchoolGrades: 9-12Distance: 2.2 mi
Schools provided by the listing agent
- Elementary: C. Hunter Ritchie
- Middle: Auburn
- High: Kettle Run
- District: Fauquier County Public Schools
Source: Bright MLS. This data may not be complete. We recommend contacting the local school district to confirm school assignments for this home.
Get a cash offer in 3 minutes
Find out how much your home could sell for in as little as 3 minutes with a no-obligation cash offer.
Estimated market value
$1,238,300
Get a cash offer in 3 minutes
Find out how much your home could sell for in as little as 3 minutes with a no-obligation cash offer.
Estimated market value
$1,238,300
- Virginia
- Fauquier County
- Warrenton
- 20187
- 6827 Tanglewood Dr
Nearby cities
Nearby zip codes
Other Warrenton Topics
