Back on the Market! Buyers got cold feet. Executive Kingsmill model by NV Homes in Brookside! The moment you enter the 2-story foyer with custom tiles and dual closets you'll appreciate the well thought out floor plan consisting of private, formal rooms, and open informal living spaces. A large 2-story family room featuring a gorgeous stone fireplace, flows effortlessly into the light filled morning room overlooking the wooded rear yard, and into the expanded kitchen with upgraded Stainless Steel Bosch appliances, and a multitude of beautiful hickory cabinets. So much counter space! Complete with a wrap around peninsula, including breakfast bar seating, and a large center island. Granite counters and a custom backsplash set the stage for culinary delights! Entertaining will be a breeze with the Butler's panty leading into the elegant formal dining area. A formal Living room and a Study round out this wonderful main floor layout. Upstairs you will find a primary suite with a large walk-in closet, and expanded primary bathroom with soaking tub, seamless shower, and dual sinks. You will also find a "princess suite" guest room with it's own built in bathroom, and 2 additional rooms sharing a "jack & jill" bathroom. Enjoy the seclusion of the wooded rear yard from your expansive, tiered Trex deck that spans the rear plan of the home and leads down to a private stone patio. The unfinished walk-out basement has plenty of room to build your dream space, or use as a wood shop/hobbyist lair! Freshly painted throughout with custom color. Large 3 car, oversized garage! Dual zoned HVAC, upper unit replaced in 2023, lower unit replaced in 2020, Water Heater 2013. Air Ducts cleaned 2023. The front lawn of this home features fig trees, and the rear yard features a splendid, rare registered American Chestnut Tree. Community amenities include walking trails, community pools, lakes, dock/pier, tot-lot, basketball courts, tennis courts, fitness room, community room, and more!
Sold for $810,000
$810,000
6839 Tanglewood Dr, Warrenton, VA 20187
4beds
3,770sqft
Single Family Residence
Built in 2003
1.11 Acres Lot
$922,600 Zestimate®
$215/sqft
$4,316 Estimated rent
Home value
$922,600
$876,000 - $969,000
$4,316/mo
Zestimate® history
Owner options
List your home for rent
$4,316/mo
Rent Zestimate®
Find your next renter with Zillow Rental Manager. Plus, with online applications, you can quickly screen prospective tenants – for free.
$4,316/mo
Rent Zestimate®
Refinance and save
$5,252/mo
Est. payment
Refinancing to a lower rate could help reduce your monthly payments and save thousands over the life of the loan.
$5,252/mo
Est. payment
Explore your selling options
Work with a Zillow partner agent
Leverage their expertise and Zillow's premium Showcase listings to get your home seen by more buyers.
Get startedList with your own agent
Get your home in front of millions of buyers by listing it on Zillow.
Learn how to do itSell it yourself
Take full control of how buyers see your home on Zillow by listing For Sale by Owner (FSBO).
List your homeWhat's special
Gorgeous stone fireplaceFormal roomsOversized garageWalking trailsPrivate stone patioBasketball courtsFig trees
Zillow last checked:
Listing updated:
Listed by:
Tricia Filbert 703-986-4679,
Samson Properties
Bought with:
John Martinich, 0225221526
Real Broker, LLC
Source: Bright MLS,MLS#: VAFQ2010866
Facts & features
Interior
Bedrooms & bathrooms
- Bedrooms: 4
- Bathrooms: 4
- Full bathrooms: 3
- 1/2 bathrooms: 1
- Main level bathrooms: 1
Rooms
- Room types: Living Room, Dining Room, Primary Bedroom, Bedroom 2, Bedroom 3, Bedroom 4, Kitchen, Family Room, Basement, Foyer, Study, Sun/Florida Room, Bathroom 2, Bathroom 3, Primary Bathroom, Half Bath
Basement
- Area: 2014
Heating
- Central, Natural Gas
Cooling
- Central Air, Ceiling Fan(s), Zoned, Electric
Appliances
- Included: Cooktop, Dishwasher, Disposal, Dryer, Exhaust Fan, Humidifier, Double Oven, Oven, Range Hood, Refrigerator, Stainless Steel Appliance(s), Washer, Water Heater, Water Treat System, Gas Water Heater
- Laundry: Main Level
Features
- Breakfast Area, Butlers Pantry, Dining Area, Family Room Off Kitchen, Formal/Separate Dining Room, Floor Plan - Traditional, Kitchen - Gourmet, Kitchen Island, Pantry, Primary Bath(s), Bathroom - Stall Shower, Walk-In Closet(s), Other
- Flooring: Ceramic Tile, Hardwood, Carpet, Vinyl, Wood
- Basement: Connecting Stairway,Full,Interior Entry,Exterior Entry,Rough Bath Plumb,Rear Entrance,Sump Pump,Unfinished,Walk-Out Access,Windows
- Number of fireplaces: 1
- Fireplace features: Stone, Gas/Propane
Interior area
- Total structure area: 5,784
- Total interior livable area: 3,770 sqft
- Finished area above ground: 3,770
- Finished area below ground: 0
Property
Parking
- Total spaces: 8
- Parking features: Storage, Garage Faces Side, Inside Entrance, Garage Door Opener, Asphalt, Attached, Driveway, On Street
- Attached garage spaces: 3
- Uncovered spaces: 5
Accessibility
- Accessibility features: None
Features
- Levels: Three
- Stories: 3
- Patio & porch: Deck, Patio
- Pool features: Community
- Has view: Yes
- View description: Garden, Trees/Woods
Lot
- Size: 1.11 Acres
- Features: Front Yard, Rear Yard, Wooded
Details
- Additional structures: Above Grade, Below Grade
- Parcel number: 7905653868
- Zoning: R1
- Special conditions: Standard
Construction
Type & style
- Home type: SingleFamily
- Architectural style: Colonial
- Property subtype: Single Family Residence
Materials
- Combination, Brick, Vinyl Siding
- Foundation: Concrete Perimeter, Slab
- Roof: Architectural Shingle
Condition
- Very Good
- New construction: No
- Year built: 2003
Details
- Builder model: Kingsmill
- Builder name: NV Homes
Utilities & green energy
- Sewer: Public Sewer
- Water: Public
- Utilities for property: Cable Available, Electricity Available, Phone Available, Water Available, Sewer Available
Community & HOA
Community
- Security: Fire Sprinkler System
- Subdivision: Brookside
HOA
- Has HOA: Yes
- Amenities included: Basketball Court, Bike Trail, Clubhouse, Common Grounds, Fitness Center, Jogging Path, Lake, Meeting Room, Party Room, Pier/Dock, Pool, Tennis Court(s), Tot Lots/Playground
- Services included: Common Area Maintenance, Management, Pier/Dock Maintenance, Pool(s), Recreation Facility, Reserve Funds, Snow Removal, Trash, Other
- HOA fee: $360 quarterly
Location
- Region: Warrenton
Financial & listing details
- Price per square foot: $215/sqft
- Tax assessed value: $763,200
- Annual tax amount: $6,892
- Date on market: 12/6/2023
- Listing agreement: Exclusive Right To Sell
- Listing terms: Cash,Conventional,FHA,VA Loan
- Ownership: Fee Simple
Price history
| Date | Event | Price |
|---|---|---|
| 1/18/2024 | Sold | $810,000+1.3%$215/sqft |
Source:  Bright MLS #VAFQ2010866 Report a problem Bright MLS #VAFQ2010866 Report a problem | ||
| 12/19/2023 | Contingent | $800,000$212/sqft |
Source: Bright MLS #VAFQ2010866 Report a problem | ||
| 12/11/2023 | Listed for sale | $800,000$212/sqft |
Source: Bright MLS #VAFQ2010866 Report a problem | ||
| 12/7/2023 | Contingent | $800,000$212/sqft |
Source: Bright MLS #VAFQ2010866 Report a problem | ||
| 12/6/2023 | Price change | $800,000-5.9%$212/sqft |
Source: Bright MLS #VAFQ2010866 Report a problem | ||
| 11/18/2023 | Price change | $850,000-2.9%$225/sqft |
Source: Bright MLS #VAFQ2010174 Report a problem | ||
| 10/16/2023 | Price change | $875,000-2.7%$232/sqft |
Source: Bright MLS #VAFQ2010174 Report a problem | ||
| 10/6/2023 | Listed for sale | $899,000+66.8%$238/sqft |
Source: Bright MLS #VAFQ2010174 Report a problem | ||
| 10/22/2003 | Sold | $538,917$143/sqft |
Source: Public Record Report a problem | ||
Public tax history
| Year | Property taxes | Tax assessment |
|---|---|---|
| 2025 | $7,380 +2.5% | $763,200 |
| 2024 | $7,197 +4.4% | $763,200 |
| 2023 | $6,892 | $763,200 |
| 2022 | $6,892 +17.8% | $763,200 +29.7% |
| 2021 | $5,851 | $588,600 |
| 2020 | -- | $588,600 |
| 2019 | $5,794 | $588,600 |
| 2018 | $5,794 | $588,600 +8.4% |
| 2016 | -- | $542,800 |
| 2015 | -- | $542,800 |
| 2014 | -- | $542,800 +6.5% |
| 2013 | -- | $509,900 |
| 2012 | -- | $509,900 |
| 2011 | -- | $509,900 |
| 2010 | -- | $509,900 -33.5% |
| 2009 | -- | $766,500 |
| 2008 | -- | $766,500 |
| 2007 | -- | $766,500 |
| 2005 | -- | $766,500 +75% |
| 2004 | -- | $438,100 +617% |
| 2003 | -- | $61,100 |
Find assessor info on the county website
Neighborhood: 20187
Nearby homes
- $1,049,0004 bd4 ba4.6k sqft6847 Tanglewood Dr, Warrenton, VA 20187Off Market
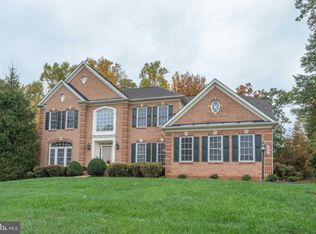
- $1,249,5005 bd5 ba5.6k sqft6827 Tanglewood Dr, Warrenton, VA 20187Sold
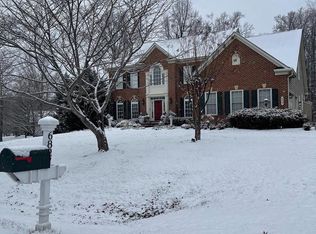
- $1,126,6004 bd4 ba5.8k sqft6842 Tanglewood Dr, Warrenton, VA 20187Off Market
- $1,151,9004 bd5 ba5.3k sqft6844 Tulip Hill Dr, Warrenton, VA 20187Off Market
- $1,088,2005 bd5 ba5.9k sqft6813 Tanglewood Dr, Warrenton, VA 20187Off Market
- $982,6004 bd4 ba4k sqft6857 Tanglewood Dr, Warrenton, VA 20187Off Market
- $985,1004 bd5 ba4.7k sqft6846 Tanglewood Dr, Warrenton, VA 20187Off Market
- $761,2004 bd2 ba2.1k sqft5121 Timber Ln, Warrenton, VA 20187Off Market
Nearby schools
GreatSchools rating
- 7/10C. Hunter Ritchie Elementary SchoolGrades: PK-5Distance: 1.5 mi
- 8/10Auburn Middle SchoolGrades: 6-8Distance: 0.6 mi
- 8/10Kettle Run High SchoolGrades: 9-12Distance: 2.2 mi
Schools provided by the listing agent
- Elementary: C. Hunter Ritchie
- Middle: Auburn
- High: Kettle Run
- District: Fauquier County Public Schools
Source: Bright MLS. This data may not be complete. We recommend contacting the local school district to confirm school assignments for this home.
Get a cash offer in 3 minutes
Find out how much your home could sell for in as little as 3 minutes with a no-obligation cash offer.
Estimated market value
$922,600
Get a cash offer in 3 minutes
Find out how much your home could sell for in as little as 3 minutes with a no-obligation cash offer.
Estimated market value
$922,600
- Virginia
- Fauquier County
- Warrenton
- 20187
- 6839 Tanglewood Dr
Nearby cities
Nearby zip codes
Other Warrenton Topics
