Welcome home! Located in the coveted Woodland Valley neighborhood of Arvada, this expansive 5-bedroom, 3-bathroom beauty boasts over 3,200 sq/ft of thoughtfully designed living space, all set on a lush 10,000 sq/ft lot. Perfectly positioned within the renowned Jefferson County School District, this home ideal anyone seeking a blend of luxury and convenience. Step inside and be captivated by the gleaming hardwood floors that grace the main level, flowing effortlessly into open-concept living areas designed for modern living. The kitchen is an absolute showstopper, featuring sleek new granite countertops, a gas stove with double oven, and stainless steel appliances—perfect for cooking up your next masterpiece or hosting memorable gatherings. Need space to work from home? You’ve got it! A dedicated office space provides a quiet, productive escape, while upstairs, refinished hardwood floors and plush new carpeting awaits. The updated guest bathroom and chic new fixtures throughout add an extra layer of sophistication. The fully finished basement offers boundless possibilities—whether you want an extra bedroom and bathroom, game room, or additional storage, the choice is yours! Recent updates bring peace of mind and modern comfort with a freshly poured driveway, newer windows, a newer furnace, and a brand-new sewer line. The backyard is a private oasis with two sheds, offering ample storage and a spacious yard for your outdoor adventures. And the location? Just 1 mile from the Apex Center and only minutes from the vibrant Old Town Arvada, you’ll enjoy all the best of local recreation, dining, and shopping. Don’t miss the chance to call this spectacular property home. Schedule your showing today!
Sold for $760,000
$760,000
6827 Vivian Street, Arvada, CO 80004
5beds
3,277sqft
Single Family Residence
Built in 1968
10,000 Square Feet Lot
$727,000 Zestimate®
$232/sqft
$3,997 Estimated rent
Home value
$727,000
$676,000 - $778,000
$3,997/mo
Zestimate® history
Owner options
List your home for rent
$3,997/mo
Rent Zestimate®
Find your next renter with Zillow Rental Manager. Plus, with online applications, you can quickly screen prospective tenants – for free.
$3,997/mo
Rent Zestimate®
Refinance and save
$4,359/mo
Est. payment
Refinancing to a lower rate could help reduce your monthly payments and save thousands over the life of the loan.
$4,359/mo
Est. payment
Explore your selling options
Work with a Zillow partner agent
Leverage their expertise and Zillow's premium Showcase listings to get your home seen by more buyers.
Get startedList with your own agent
Get your home in front of millions of buyers by listing it on Zillow.
Learn how to do itSell it yourself
Take full control of how buyers see your home on Zillow by listing For Sale by Owner (FSBO).
List your homeWhat's special
Zillow last checked:
Listing updated:
Listed by:
Zachary Ransom 716-984-9811 zachary.ransom@gmail.com,
Compass - Denver
Bought with:
Annie Foushee, 100070742
Redfin Corporation
Source: REcolorado as distributed by MLS GRID,MLS#: 5524178
Facts & features
Interior
Bedrooms & bathrooms
- Bedrooms: 5
- Bathrooms: 3
- Full bathrooms: 2
- 1/2 bathrooms: 1
- Main level bathrooms: 1
- Main level bedrooms: 1
Primary bedroom
- Level: Upper
Bedroom
- Level: Upper
Bedroom
- Level: Upper
Bedroom
- Level: Upper
Bedroom
- Level: Main
Primary bathroom
- Level: Upper
Bathroom
- Level: Upper
Bathroom
- Level: Main
Dining room
- Level: Main
Family room
- Level: Main
Kitchen
- Level: Main
Living room
- Level: Main
Heating
- Forced Air
Cooling
- Evaporative Cooling
Appliances
- Included: Dishwasher, Disposal, Double Oven, Dryer, Microwave, Oven, Refrigerator, Washer
Features
- Ceiling Fan(s), Five Piece Bath, Granite Counters, Open Floorplan, Pantry, Primary Suite
- Flooring: Carpet, Tile, Wood
- Windows: Double Pane Windows
- Basement: Finished
- Number of fireplaces: 1
- Fireplace features: Living Room
- Common walls with other units/homes: No Common Walls
Interior area
- Total structure area: 3,277
- Total interior livable area: 3,277 sqft
- Finished area above ground: 2,260
- Finished area below ground: 1,017
Property
Parking
- Total spaces: 2
- Parking features: Concrete
- Attached garage spaces: 2
Features
- Levels: Two
- Stories: 2
- Patio & porch: Covered, Front Porch, Patio
- Exterior features: Private Yard
- Fencing: Full
Lot
- Size: 10,000 Square Feet
Details
- Parcel number: 072544
- Special conditions: Standard
Construction
Type & style
- Home type: SingleFamily
- Property subtype: Single Family Residence
Materials
- Brick, Frame, Wood Siding
- Roof: Composition
Condition
- Updated/Remodeled
- Year built: 1968
Utilities & green energy
- Sewer: Public Sewer
- Utilities for property: Cable Available, Electricity Connected, Natural Gas Connected
Community & HOA
Community
- Security: Carbon Monoxide Detector(s), Radon Detector, Smoke Detector(s)
- Subdivision: Woodland Valley
HOA
- Has HOA: No
Location
- Region: Arvada
Financial & listing details
- Price per square foot: $232/sqft
- Tax assessed value: $628,647
- Annual tax amount: $2,841
- Date on market: 2/14/2025
- Listing terms: 1031 Exchange,Cash,Conventional,FHA,Jumbo,Other,VA Loan
- Exclusions: Staging Items
- Ownership: Individual
- Electric utility on property: Yes
- Road surface type: Paved
Price history
| Date | Event | Price |
|---|---|---|
| 2/28/2025 | Sold | $760,000+2.8%$232/sqft |
Source:  REcolorado as distributed by MLS GRID #5524178 Report a problem REcolorado as distributed by MLS GRID #5524178 Report a problem | ||
| 2/16/2025 | Pending sale | $739,000$226/sqft |
Source: REcolorado as distributed by MLS GRID #5524178 Report a problem | ||
| 2/14/2025 | Listed for sale | $739,000$226/sqft |
Source: REcolorado as distributed by MLS GRID #5524178 Report a problem | ||
Public tax history
| Year | Property taxes | Tax assessment |
|---|---|---|
| 2025 | $2,838 -0.1% | $39,290 +9.2% |
| 2024 | $2,841 +28% | $35,993 |
| 2023 | $2,220 -1.6% | $35,993 +21.5% |
| 2022 | $2,257 -20.8% | $29,623 -2.8% |
| 2021 | $2,849 | $30,476 +3.2% |
| 2020 | $2,849 +1.4% | $29,523 |
| 2019 | $2,811 +0.2% | $29,523 +3% |
| 2018 | $2,805 | $28,652 |
| 2017 | $2,805 +21.3% | $28,652 +19.2% |
| 2016 | $2,314 -0.5% | $24,030 |
| 2015 | $2,325 +14.7% | $24,030 +20% |
| 2014 | $2,027 -2.4% | $20,021 |
| 2013 | $2,078 +2.1% | $20,021 -3.3% |
| 2012 | $2,034 +2.3% | $20,713 |
| 2011 | $1,988 +5.7% | $20,713 +1.6% |
| 2010 | $1,880 -11% | $20,380 |
| 2009 | $2,113 +0% | $20,380 -10.8% |
| 2008 | $2,113 +9.6% | $22,860 |
| 2007 | $1,927 +1% | $22,860 +10.7% |
| 2006 | $1,908 -1.1% | $20,650 -1.2% |
| 2005 | $1,930 +9.3% | $20,900 |
| 2004 | $1,766 0% | $20,900 |
| 2003 | $1,766 +1.7% | $20,900 +1.6% |
| 2002 | $1,736 +4.2% | $20,570 +16.5% |
| 2001 | $1,666 -1% | $17,650 |
| 2000 | $1,683 | $17,650 |
Find assessor info on the county website
Neighborhood: Northwest Arvada
Nearby homes
- $569,0005 bd3 ba2.2k sqft6837 Vivian St, Arvada, CO 80004Sold

- $632,2004 bd3 ba1.9k sqft6847 Vivian St, Arvada, CO 80004Off Market
- $568,0003 bd3 ba1.6k sqft6817 Vivian St, Arvada, CO 80004Off Market
- $656,5003 bd3 ba2.3k sqft12264 W 68th Pl, Arvada, CO 80004Off Market
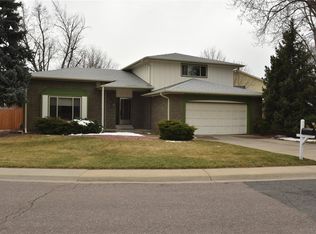
- $586,5002 bd2 ba1.9k sqft6857 Vivian St, Arvada, CO 80004Off Market
- $689,2004 bd2 ba2.7k sqft6848 Vivian St, Arvada, CO 80004Off Market
- $743,4004 bd3 ba2.2k sqft6818 Vivian St, Arvada, CO 80004Off Market
- $609,9004 bd3 ba2.9k sqft6807 Vivian St, Arvada, CO 80004Off Market
Nearby schools
GreatSchools rating
- 5/10Fremont Elementary SchoolGrades: K-5Distance: 0.6 mi
- 6/10Oberon Junior High SchoolGrades: 6-8Distance: 1 mi
- 7/10Arvada West High SchoolGrades: 9-12Distance: 0.9 mi
Schools provided by the listing agent
- Elementary: Fremont
- Middle: Oberon
- High: Arvada West
- District: Jefferson County R-1
Source: REcolorado as distributed by MLS GRID. This data may not be complete. We recommend contacting the local school district to confirm school assignments for this home.
Get a cash offer in 3 minutes
Find out how much your home could sell for in as little as 3 minutes with a no-obligation cash offer.
Estimated market value
$727,000
Get a cash offer in 3 minutes
Find out how much your home could sell for in as little as 3 minutes with a no-obligation cash offer.
Estimated market value
$727,000
- Colorado
- Jefferson County
- Arvada
- 80004
- Northwest Arvada
- 6827 Vivian Street
Nearby cities
Nearby neighborhoods
Nearby zip codes
Other Arvada Topics
