Meticulously maintained tri-level on one of the largest & prettiest lots in the neighborhood. As you pull up, your eyes will surely be drawn to the lush front yard and the excellent location right off the cul-de-sac. Inside, the formal living room greets you with vaulted ceilings & an open and free-flowing floorplan. Around the corner the large dining room overlooks the backyard providing excellent ambiance for shared meals. The kitchen includes newer stainless appliances, lots of counterspace and intelligently planned cabinetry with pull-out drawers. The eat-in kitchen nook allows for meal flexibility and is a great spot for looking out over the gorgeous covered patio and perennial flower beds. Stepping down into the family room you'll find a cozy space for lounging, watching your favorite TV show or enjoying a warm fire in the wood burning fireplace. Slider access from family room out to your 3 season outdoor living space. The covered patio is large enough to accommodate all your outdoor furniture, friends, family and pets. Check out the tongue and groove finish to the patio cover. Backyard football watch party anyone?? Back inside the 3/4 bath is located just around the corner on the ground level for easy access. The upstairs includes a large primary suite(12’x14’)with attached 3/4 bath w/ new vanity and 2 closets. 2 additional bedrooms and large full bathroom in the hallway finish out this level. Original hardwood floors under carpet on main & upper level w/ the exception of the primary. The basement offers more room with 2 non-conforming bedrooms(closets in place just no egress), as well as a large laundry room and storage. Large storage shed w/ wood floor for more secure storage space. Tons of parking & room to add RV parking on the North side of driveway. Walk or ride to APEX Recreation Center for swimming, gym or community activities. Easy access to I-70 and Denver. Tons of local parks close-by with easy access to Olde Town Arvada.
Sold for $569,000
$569,000
6837 Vivian Street, Arvada, CO 80004
5beds
2,243sqft
Single Family Residence
Built in 1968
0.28 Acres Lot
$628,600 Zestimate®
$254/sqft
$3,719 Estimated rent
Home value
$628,600
$597,000 - $660,000
$3,719/mo
Zestimate® history
Owner options
List your home for rent
$3,719/mo
Rent Zestimate®
Find your next renter with Zillow Rental Manager. Plus, with online applications, you can quickly screen prospective tenants – for free.
$3,719/mo
Rent Zestimate®
Refinance and save
$3,264/mo
Est. payment
Refinancing to a lower rate could help reduce your monthly payments and save thousands over the life of the loan.
$3,264/mo
Est. payment
Explore your selling options
Work with a Zillow partner agent
Leverage their expertise and Zillow's premium Showcase listings to get your home seen by more buyers.
Get startedList with your own agent
Get your home in front of millions of buyers by listing it on Zillow.
Learn how to do itSell it yourself
Take full control of how buyers see your home on Zillow by listing For Sale by Owner (FSBO).
List your homeWhat's special
Covered patioLush front yardLarge storage shedTons of parkingPerennial flower bedsGorgeous covered patioSlider access
Zillow last checked:
Listing updated:
Listed by:
Reed Peuser 303-888-4696 reed@rootshomesales.com,
Compass - Denver,
Reed Peuser 303-888-4696,
Compass - Denver
Bought with:
Kendra Lanterman, 40024843
West and Main Homes Inc
Source: REcolorado as distributed by MLS GRID,MLS#: 3059425
Facts & features
Interior
Bedrooms & bathrooms
- Bedrooms: 5
- Bathrooms: 3
- Full bathrooms: 1
- 3/4 bathrooms: 2
Primary bedroom
- Level: Upper
- Area: 168 Square Feet
- Dimensions: 14 x 12
Bedroom
- Level: Upper
- Area: 121 Square Feet
- Dimensions: 11 x 11
Bedroom
- Level: Upper
- Area: 120 Square Feet
- Dimensions: 12 x 10
Bedroom
- Description: Non-Conforming
- Level: Basement
- Area: 120 Square Feet
- Dimensions: 12 x 10
Bedroom
- Description: Non-Conforming
- Level: Basement
- Area: 110 Square Feet
- Dimensions: 11 x 10
Primary bathroom
- Level: Upper
- Area: 40 Square Feet
- Dimensions: 5 x 8
Bathroom
- Level: Lower
- Area: 40 Square Feet
- Dimensions: 5 x 8
Bathroom
- Level: Upper
- Area: 56 Square Feet
- Dimensions: 8 x 7
Dining room
- Level: Main
- Area: 99 Square Feet
- Dimensions: 11 x 9
Family room
- Level: Lower
- Area: 253 Square Feet
- Dimensions: 11 x 23
Kitchen
- Level: Main
- Area: 170 Square Feet
- Dimensions: 10 x 17
Laundry
- Level: Basement
- Area: 182 Square Feet
- Dimensions: 26 x 7
Living room
- Level: Main
- Area: 264 Square Feet
- Dimensions: 11 x 24
Heating
- Forced Air, Natural Gas
Cooling
- Central Air
Appliances
- Included: Dishwasher, Disposal, Dryer, Oven, Range, Refrigerator, Washer
- Laundry: In Unit
Features
- Built-in Features, Ceiling Fan(s), Entrance Foyer, Laminate Counters, Open Floorplan, Primary Suite
- Flooring: Carpet, Laminate, Tile
- Windows: Bay Window(s), Window Coverings, Window Treatments
- Basement: Finished
- Number of fireplaces: 1
- Fireplace features: Family Room
- Common walls with other units/homes: No Common Walls
Interior area
- Total structure area: 2,243
- Total interior livable area: 2,243 sqft
- Finished area above ground: 1,622
- Finished area below ground: 426
Property
Parking
- Total spaces: 2
- Parking features: Concrete, Dry Walled
- Attached garage spaces: 2
Features
- Levels: Tri-Level
- Patio & porch: Covered, Patio
- Exterior features: Dog Run, Private Yard, Rain Gutters
- Fencing: Full
Lot
- Size: 0.28 Acres
- Features: Cul-De-Sac, Irrigated, Landscaped, Level, Sprinklers In Front, Sprinklers In Rear
Details
- Parcel number: 072543
- Zoning: SFR
- Special conditions: Standard
Construction
Type & style
- Home type: SingleFamily
- Property subtype: Single Family Residence
Materials
- Frame, Vinyl Siding
- Foundation: Slab
- Roof: Composition
Condition
- Year built: 1968
Utilities & green energy
- Sewer: Public Sewer
- Water: Public
- Utilities for property: Cable Available, Electricity Connected, Natural Gas Connected, Phone Available, Phone Connected
Community & HOA
Community
- Security: Carbon Monoxide Detector(s), Smoke Detector(s)
- Subdivision: Woodland Valley
HOA
- Has HOA: No
Location
- Region: Arvada
Financial & listing details
- Price per square foot: $254/sqft
- Tax assessed value: $587,943
- Annual tax amount: $1,927
- Date on market: 9/7/2023
- Listing terms: Cash,Conventional,FHA,VA Loan
- Exclusions: Seller’s Personal Property
- Ownership: Estate
- Electric utility on property: Yes
- Road surface type: Paved
Price history
| Date | Event | Price |
|---|---|---|
| 10/23/2023 | Sold | $569,000$254/sqft |
Source:  REcolorado as distributed by MLS GRID #3059425 Report a problem REcolorado as distributed by MLS GRID #3059425 Report a problem | ||
Public tax history
| Year | Property taxes | Tax assessment |
|---|---|---|
| 2025 | $3,242 +24.9% | $36,747 +9.8% |
| 2024 | $2,596 +34.7% | $33,465 |
| 2023 | $1,927 -1.6% | $33,465 +25.7% |
| 2022 | $1,959 +4.4% | $26,627 -2.8% |
| 2021 | $1,875 | $27,392 +3% |
| 2020 | $1,875 +1.4% | $26,585 |
| 2019 | $1,850 +9.2% | $26,585 +8.5% |
| 2018 | $1,695 | $24,506 |
| 2017 | $1,695 +51.7% | $24,506 +25.3% |
| 2016 | $1,117 +100% | $19,564 |
| 2015 | $559 -38.3% | $19,564 +15.7% |
| 2014 | $906 +10.5% | $16,908 |
| 2013 | $820 -48.2% | $16,908 +4.8% |
| 2012 | $1,585 +0.1% | $16,136 |
| 2011 | $1,583 +5.8% | $16,136 -0.5% |
| 2010 | $1,497 +66.7% | $16,220 |
| 2009 | $898 +0% | $16,220 -8.2% |
| 2008 | $897 +4.5% | $17,670 |
| 2007 | $859 -45.8% | $17,670 +3% |
| 2006 | $1,586 -3.1% | $17,160 -3.2% |
| 2005 | $1,636 +9.3% | $17,720 |
| 2004 | $1,498 +113.9% | $17,720 |
| 2003 | $700 -49.1% | $17,720 +8.6% |
| 2002 | $1,377 +6.2% | $16,310 +18.7% |
| 2001 | $1,297 -1% | $13,740 |
| 2000 | $1,310 | $13,740 |
Find assessor info on the county website
Neighborhood: Northwest Arvada
Nearby homes
- $760,0005 bd3 ba3.2k sqft6827 Vivian St, Arvada, CO 80004Sold

- $632,2004 bd3 ba1.9k sqft6847 Vivian St, Arvada, CO 80004Off Market
- $656,5003 bd3 ba2.3k sqft12264 W 68th Pl, Arvada, CO 80004Off Market
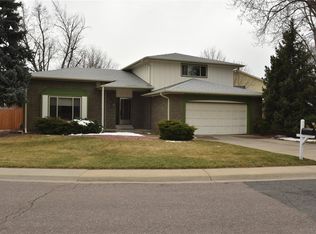
- $568,0003 bd3 ba1.6k sqft6817 Vivian St, Arvada, CO 80004Off Market
- $689,2004 bd2 ba2.7k sqft6848 Vivian St, Arvada, CO 80004Off Market
- $586,5002 bd2 ba1.9k sqft6857 Vivian St, Arvada, CO 80004Off Market
- $743,4004 bd3 ba2.2k sqft6818 Vivian St, Arvada, CO 80004Off Market
- $609,9004 bd3 ba2.9k sqft6807 Vivian St, Arvada, CO 80004Off Market
Nearby schools
GreatSchools rating
- 5/10Fremont Elementary SchoolGrades: K-5Distance: 0.6 mi
- 6/10Oberon Junior High SchoolGrades: 6-8Distance: 1 mi
- 7/10Arvada West High SchoolGrades: 9-12Distance: 0.9 mi
Schools provided by the listing agent
- Elementary: Fremont
- Middle: Oberon
- High: Arvada West
- District: Jefferson County R-1
Source: REcolorado as distributed by MLS GRID. This data may not be complete. We recommend contacting the local school district to confirm school assignments for this home.
Get a cash offer in 3 minutes
Find out how much your home could sell for in as little as 3 minutes with a no-obligation cash offer.
Estimated market value
$628,600
Get a cash offer in 3 minutes
Find out how much your home could sell for in as little as 3 minutes with a no-obligation cash offer.
Estimated market value
$628,600
- Colorado
- Jefferson County
- Arvada
- 80004
- Northwest Arvada
- 6837 Vivian Street
Nearby cities
Nearby neighborhoods
Nearby zip codes
Other Arvada Topics
