Nestled in the highly desirable community of Tanyard Springs welcome home to 6827 Warfield Street. Pulling into the first floor garage find a tile lined foyer leading to a power room and laundry room with additional storage. The main floor has newer LVT flooring to compliment the fresh paint and light filled space. The eat-in kitchen has plenty of space for dining room table and barstools as the island, along with storage and a dedicated pantry space. A large living room is lit by the bay window perfect as a reading nook. The balcony is primed for upcoming spring & summer nights, with views of the common greenspace. Upstairs the two large bedrooms both feature carpet and ample closet space. The primary bedroom has two closets and attached bathroom equipped with double vanity and walk-in shower. The secondary hallway bathroom is well maintained and easily accessed by the generously sized second bedroom. With peace of mind in a newer roof and hundreds of savings a year from the solar panels, this home is more efficient than most others in the community! Explore your next home and enjoy all that Tanyard Springs has to offer including pool, clubhouse, walking & common spaces, dog park, and so much more!
Sold for $355,000
$355,000
6827 Warfield St, Glen Burnie, MD 21060
2beds
1,360sqft
Townhouse
Built in 2009
1,350 Square Feet Lot
$361,900 Zestimate®
$261/sqft
$2,611 Estimated rent
Home value
$361,900
$337,000 - $391,000
$2,611/mo
Zestimate® history
Owner options
List your home for rent
$2,611/mo
Rent Zestimate®
Find your next renter with Zillow Rental Manager. Plus, with online applications, you can quickly screen prospective tenants – for free.
$2,611/mo
Rent Zestimate®
Refinance and save
$2,285/mo
Est. payment
Refinancing to a lower rate could help reduce your monthly payments and save thousands over the life of the loan.
$2,285/mo
Est. payment
Explore your selling options
Work with a Zillow partner agent
Leverage their expertise and Zillow's premium Showcase listings to get your home seen by more buyers.
Get startedList with your own agent
Get your home in front of millions of buyers by listing it on Zillow.
Learn how to do itSell it yourself
Take full control of how buyers see your home on Zillow by listing For Sale by Owner (FSBO).
List your homeWhat's special
Tile lined foyerSecondary hallway bathroomFresh paintLight filled spaceNewer lvt flooringAmple closet spaceBay window
Zillow last checked:
Listing updated:
Listed by:
Alex Lerner 443-465-3715,
TTR Sotheby's International Realty
Bought with:
Ken Chamberlain, 573929
RE/MAX Concierge Realty
Source: Bright MLS,MLS#: MDAA2116164
Facts & features
Interior
Bedrooms & bathrooms
- Bedrooms: 2
- Bathrooms: 3
- Full bathrooms: 2
- 1/2 bathrooms: 1
Rooms
- Room types: Living Room, Primary Bedroom, Bedroom 2, Kitchen, Laundry, Bathroom 2, Primary Bathroom
Primary bedroom
- Features: Attached Bathroom, Flooring - Carpet, Window Treatments
- Level: Upper
Bedroom 2
- Features: Flooring - Carpet, Window Treatments
- Level: Upper
Primary bathroom
- Features: Flooring - Ceramic Tile, Double Sink, Bathroom - Walk-In Shower
- Level: Upper
Bathroom 2
- Features: Countertop(s) - Ceramic, Bathroom - Tub Shower
- Level: Upper
Kitchen
- Features: Balcony Access, Eat-in Kitchen, Countertop(s) - Solid Surface
- Level: Main
Laundry
- Level: Lower
Living room
- Features: Window Treatments
- Level: Main
Heating
- Central, Forced Air, Natural Gas, Electric
Cooling
- Central Air, Electric
Appliances
- Included: Electric Water Heater
- Laundry: Laundry Room
Features
- Has basement: No
- Has fireplace: No
Interior area
- Total structure area: 1,360
- Total interior livable area: 1,360 sqft
- Finished area above ground: 1,360
- Finished area below ground: 0
Property
Parking
- Total spaces: 2
- Parking features: Covered, Garage Faces Front, Garage Door Opener, Inside Entrance, Concrete, General Common Elements, Lighted, Attached, Off Street
- Attached garage spaces: 1
- Has uncovered spaces: Yes
Accessibility
- Accessibility features: None
Features
- Levels: Three
- Stories: 3
- Pool features: Community
Lot
- Size: 1,350 Square Feet
Details
- Additional structures: Above Grade, Below Grade
- Parcel number: 020379790231404
- Zoning: R
- Special conditions: Standard
Construction
Type & style
- Home type: Townhouse
- Architectural style: Transitional
- Property subtype: Townhouse
Materials
- Stick Built, Concrete
- Foundation: Slab
Condition
- New construction: No
- Year built: 2009
Utilities & green energy
- Sewer: Public Sewer
- Water: Public
Community & HOA
Community
- Subdivision: Tanyard Springs
HOA
- Has HOA: Yes
- Amenities included: Basketball Court, Clubhouse, Community Center, Dog Park, Fitness Center, Spa/Hot Tub, Picnic Area, Pool, Tot Lots/Playground
- Services included: Common Area Maintenance, Pool(s), Snow Removal, Trash
- HOA fee: $92 monthly
Location
- Region: Glen Burnie
Financial & listing details
- Price per square foot: $261/sqft
- Tax assessed value: $269,500
- Annual tax amount: $3,149
- Date on market: 5/27/2025
- Listing agreement: Exclusive Right To Sell
- Ownership: Fee Simple
Price history
| Date | Event | Price |
|---|---|---|
| 6/30/2025 | Sold | $355,000-1.4%$261/sqft |
Source:  Bright MLS #MDAA2116164 Report a problem Bright MLS #MDAA2116164 Report a problem | ||
| 6/15/2025 | Pending sale | $360,000$265/sqft |
Source: Bright MLS #MDAA2116164 Report a problem | ||
| 5/30/2025 | Contingent | $360,000$265/sqft |
Source: Bright MLS #MDAA2116164 Report a problem | ||
| 5/27/2025 | Listed for sale | $360,000+16.1%$265/sqft |
Source: Bright MLS #MDAA2116164 Report a problem | ||
| 8/12/2021 | Sold | $310,000+8.8%$228/sqft |
Source: Bright MLS #MDAA2001918 Report a problem | ||
| 7/4/2021 | Pending sale | $285,000$210/sqft |
Source: Bright MLS #MDAA2001918 Report a problem | ||
| 6/30/2021 | Listed for sale | $285,000+199.4%$210/sqft |
Source: Bright MLS #MDAA2001918 Report a problem | ||
| 12/30/2018 | Listing removed | $1,700$1/sqft |
Source: Silver River Real Estate #MDAA166542 Report a problem | ||
| 11/26/2018 | Listed for rent | $1,700$1/sqft |
Source: Zillow Rental Network Report a problem | ||
| 3/28/2011 | Sold | $95,179$70/sqft |
Source: Public Record Report a problem | ||
Public tax history
| Year | Property taxes | Tax assessment |
|---|---|---|
| 2025 | $3,400 +22.8% | $269,500 +6.6% |
| 2024 | $2,769 +7.3% | $252,867 +7% |
| 2023 | $2,580 +12.4% | $236,233 +7.6% |
| 2022 | $2,295 +0.5% | $219,600 +0.5% |
| 2021 | $2,284 +0.4% | $218,567 +0.5% |
| 2020 | $2,275 +0.4% | $217,533 +0.5% |
| 2019 | $2,267 +7% | $216,500 +3.6% |
| 2018 | $2,118 +3.2% | $208,900 +3.8% |
| 2017 | $2,052 | $201,300 +3.9% |
| 2016 | -- | $193,700 +1.1% |
| 2015 | -- | $191,633 +1.1% |
| 2014 | -- | $189,567 +1.1% |
| 2013 | -- | $187,500 |
| 2012 | -- | $187,500 |
| 2011 | -- | $187,500 +316.7% |
| 2010 | -- | $45,000 |
Find assessor info on the county website
Neighborhood: 21060
Nearby homes
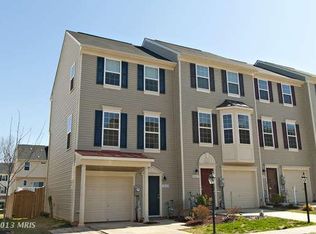
- $352,9002 bd3 ba1.3k sqft6825 Warfield St, Glen Burnie, MD 21060Off Market
- $358,0002 bd3 ba1.3k sqft6829 Warfield St, Glen Burnie, MD 21060Sold

- $362,0002 bd3 ba1.3k sqft6823 Warfield St, Glen Burnie, MD 21060Sold
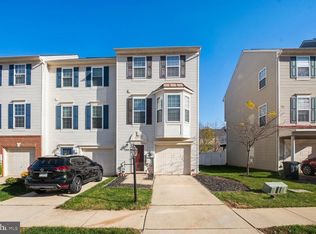
- $369,9002 bd3 ba1.3k sqft6821 Warfield St, Glen Burnie, MD 21060Sold

- $343,2002 bd2 ba1.3k sqft6819 Warfield St, Glen Burnie, MD 21060Off Market
- $360,7002 bd2 ba1.4k sqft6819 Warfield St #6819, Glen Burnie, MD 21060Off Market
- $356,800-- bd2 ba1.3k sqft6831 Warfield St, Glen Burnie, MD 21060Off Market
- $351,1002 bd3 ba1.3k sqft6833 Warfield St, Glen Burnie, MD 21060Off Market
Nearby schools
GreatSchools rating
- 3/10Solley Elementary SchoolGrades: PK-5Distance: 0.5 mi
- 5/10Northeast Middle SchoolGrades: 6-8Distance: 2.6 mi
- 5/10Northeast High SchoolGrades: 9-12Distance: 2.4 mi
Schools provided by the listing agent
- District: Anne Arundel County Public Schools
Source: Bright MLS. This data may not be complete. We recommend contacting the local school district to confirm school assignments for this home.
Get a cash offer in 3 minutes
Find out how much your home could sell for in as little as 3 minutes with a no-obligation cash offer.
Estimated market value
$361,900
Get a cash offer in 3 minutes
Find out how much your home could sell for in as little as 3 minutes with a no-obligation cash offer.
Estimated market value
$361,900
- Maryland
- Anne Arundel County
- Glen Burnie
- 21060
- 6827 Warfield St
Nearby cities
Nearby zip codes
Other Glen Burnie Topics
