Welcome home! This beautifully maintained 3-level townhome in the desirable Tanyard Springs community. This 2 bedroom, 2.5 bath home offers modern living with a spacious open-concept layout, perfect for both relaxation and entertaining. The main level features a bright living area with sliders leading to a large deck, ideal for outdoor dining and gatherings. The updated kitchen boasts stainless steel appliances, a convenient island, and a cozy dining space. Upstairs, you’ll find two generous bedrooms with fresh paint and newer carpeting. The primary bedroom is a true retreat, complete with a walk-in closet and a luxurious, fully updated bathroom. The lower level offers practical living with access to the garage, a half bath, laundry area, and a door leading to the fenced backyard—perfect for pets and outdoor activities. Tanyard Springs is a vibrant planned community with exceptional amenities, including a pool and hot tub, a fitness center, parks and playgrounds, a dog park, and various sports courts. This home’s prime location offers easy access to major highways, making commuting a breeze, and is just minutes from BWI Airport, shopping malls, and local dining options. Don't miss out on this incredible opportunity to own a move-in ready townhome in a fantastic community. Schedule your tour today!
Sold for $358,000
$358,000
6829 Warfield St, Glen Burnie, MD 21060
2beds
1,348sqft
Townhouse
Built in 2009
1,350 Square Feet Lot
$368,900 Zestimate®
$266/sqft
$2,853 Estimated rent
Home value
$368,900
$350,000 - $387,000
$2,853/mo
Zestimate® history
Owner options
List your home for rent
$2,853/mo
Rent Zestimate®
Find your next renter with Zillow Rental Manager. Plus, with online applications, you can quickly screen prospective tenants – for free.
$2,853/mo
Rent Zestimate®
Refinance and save
$2,294/mo
Est. payment
Refinancing to a lower rate could help reduce your monthly payments and save thousands over the life of the loan.
$2,294/mo
Est. payment
Explore your selling options
Work with a Zillow partner agent
Leverage their expertise and Zillow's premium Showcase listings to get your home seen by more buyers.
Get startedList with your own agent
Get your home in front of millions of buyers by listing it on Zillow.
Learn how to do itSell it yourself
Take full control of how buyers see your home on Zillow by listing For Sale by Owner (FSBO).
List your homeWhat's special
Zillow last checked:
Listing updated:
Listed by:
Jennifer Fitze 443-504-7830,
Berkshire Hathaway HomeServices PenFed Realty
Bought with:
Mr. John Beckham, SP40001657
Artifact Homes
Aret Koseian, 0225219647
Artifact Homes
Source: Bright MLS,MLS#: MDAA2087184
Facts & features
Interior
Bedrooms & bathrooms
- Bedrooms: 2
- Bathrooms: 3
- Full bathrooms: 2
- 1/2 bathrooms: 1
- Main level bathrooms: 1
Rooms
- Room types: Living Room, Kitchen, Foyer, Laundry, Utility Room
Basement
- Area: 0
Heating
- Forced Air, Natural Gas
Cooling
- Ceiling Fan(s), Central Air, Electric
Appliances
- Included: Microwave, Dishwasher, Disposal, Dryer, Exhaust Fan, Ice Maker, Oven/Range - Electric, Refrigerator, Stainless Steel Appliance(s), Cooktop, Washer, Water Heater, Electric Water Heater
- Laundry: In Basement, Dryer In Unit, Main Level, Washer In Unit, Laundry Room
Features
- Attic, Breakfast Area, Ceiling Fan(s), Combination Kitchen/Dining, Family Room Off Kitchen, Floor Plan - Traditional, Eat-in Kitchen, Kitchen Island, Kitchen - Table Space, Pantry, Primary Bath(s), Recessed Lighting, Bathroom - Tub Shower, Walk-In Closet(s), 9'+ Ceilings, Dry Wall, Vaulted Ceiling(s)
- Flooring: Ceramic Tile, Hardwood, Carpet, Wood
- Doors: Sliding Glass, Storm Door(s)
- Basement: Front Entrance,Garage Access,Heated,Improved,Interior Entry,Exterior Entry,Rear Entrance,Walk-Out Access
- Has fireplace: No
Interior area
- Total structure area: 1,348
- Total interior livable area: 1,348 sqft
- Finished area above ground: 1,348
- Finished area below ground: 0
Property
Parking
- Total spaces: 2
- Parking features: Basement, Garage Faces Front, Garage Door Opener, Concrete, Attached, Driveway
- Attached garage spaces: 1
- Uncovered spaces: 1
Accessibility
- Accessibility features: None
Features
- Levels: Three
- Stories: 3
- Exterior features: Sidewalks, Street Lights
- Pool features: Community
- Fencing: Back Yard,Wood
Lot
- Size: 1,350 Square Feet
Details
- Additional structures: Above Grade, Below Grade
- Parcel number: 020379790231405
- Zoning: RESIDENTIAL
- Special conditions: Standard
Construction
Type & style
- Home type: Townhouse
- Architectural style: Colonial
- Property subtype: Townhouse
Materials
- Vinyl Siding
- Foundation: Block
- Roof: Shingle
Condition
- Excellent
- New construction: No
- Year built: 2009
Utilities & green energy
- Sewer: Public Sewer
- Water: Public
Community & HOA
Community
- Features: Pool
- Security: Smoke Detector(s)
- Subdivision: Tanyard Springs
HOA
- Has HOA: Yes
- Amenities included: Clubhouse, Community Center, Dog Park, Fitness Center, Pool, Tot Lots/Playground, Picnic Area, Spa/Hot Tub, Basketball Court
- Services included: Common Area Maintenance, Pool(s), Snow Removal, Trash
- HOA fee: $98 monthly
- HOA name: TANYARD SPRINGS HOA
Location
- Region: Glen Burnie
Financial & listing details
- Price per square foot: $266/sqft
- Tax assessed value: $256,433
- Annual tax amount: $2,994
- Date on market: 6/27/2024
- Listing agreement: Exclusive Right To Sell
- Listing terms: Cash,Conventional,FHA,VA Loan
- Ownership: Fee Simple
Price history
| Date | Event | Price |
|---|---|---|
| 7/29/2024 | Sold | $358,000$266/sqft |
Source:  Bright MLS #MDAA2087184 Report a problem Bright MLS #MDAA2087184 Report a problem | ||
| 7/1/2024 | Pending sale | $358,000$266/sqft |
Source: Bright MLS #MDAA2087184 Report a problem | ||
| 6/27/2024 | Listed for sale | $358,000+10.8%$266/sqft |
Source: Bright MLS #MDAA2087184 Report a problem | ||
| 8/25/2021 | Sold | $323,000+0.3%$240/sqft |
Source: Public Record Report a problem | ||
| 5/28/2021 | Pending sale | $322,000+2.2%$239/sqft |
Source: Bright MLS #MDAA469264 Report a problem | ||
| 5/24/2021 | Listing removed | $315,000$234/sqft |
Source: Bright MLS #MDAA469264 Report a problem | ||
| 5/21/2021 | Listed for sale | $315,000+60.3%$234/sqft |
Source: Bright MLS #MDAA469264 Report a problem | ||
| 3/24/2010 | Sold | $196,490$146/sqft |
Source: Public Record Report a problem | ||
Public tax history
| Year | Property taxes | Tax assessment |
|---|---|---|
| 2025 | $3,444 +22.6% | $273,500 +6.7% |
| 2024 | $2,808 +7.4% | $256,433 +7.1% |
| 2023 | $2,614 +12.5% | $239,367 +7.7% |
| 2022 | $2,323 +0.5% | $222,300 +0.5% |
| 2021 | $2,312 +0.4% | $221,267 +0.5% |
| 2020 | $2,304 +0.4% | $220,233 +0.5% |
| 2019 | $2,295 +7.8% | $219,200 +4.4% |
| 2018 | $2,129 +4% | $210,000 +4.6% |
| 2017 | $2,047 | $200,800 +4.8% |
| 2016 | -- | $191,600 +1.6% |
| 2015 | -- | $188,533 +1.7% |
| 2014 | -- | $185,467 +1.7% |
| 2013 | -- | $182,400 |
| 2012 | -- | $182,400 |
| 2011 | -- | $182,400 +305.3% |
| 2010 | -- | $45,000 |
Find assessor info on the county website
Neighborhood: 21060
Nearby homes
- $355,0002 bd3 ba1.3k sqft6827 Warfield St, Glen Burnie, MD 21060Sold
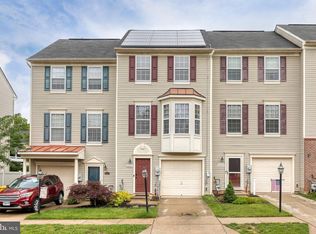
- $352,9002 bd3 ba1.3k sqft6825 Warfield St, Glen Burnie, MD 21060Off Market
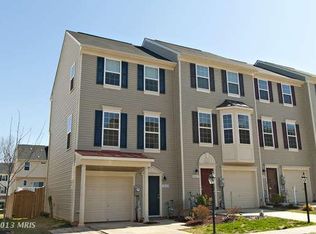
- $356,800-- bd2 ba1.3k sqft6831 Warfield St, Glen Burnie, MD 21060Off Market
- $350,0002 bd3 ba1.3k sqft6833 Warfield St, Glen Burnie, MD 21060Off Market
- $362,0002 bd3 ba1.3k sqft6823 Warfield St, Glen Burnie, MD 21060Sold
- $344,9002 bd3 ba1.3k sqft6835 Warfield St, Glen Burnie, MD 21060Off Market
- $340,0002 bd3 ba1.3k sqft6837 Warfield St, Glen Burnie, MD 21060Sold
- $369,9002 bd3 ba1.3k sqft6821 Warfield St, Glen Burnie, MD 21060Sold
Nearby schools
GreatSchools rating
- 4/10Solley Elementary SchoolGrades: PK-5Distance: 0.5 mi
- 7/10Northeast Middle SchoolGrades: 6-8Distance: 2.6 mi
- 4/10Northeast High SchoolGrades: 9-12Distance: 2.4 mi
Schools provided by the listing agent
- District: Anne Arundel County Public Schools
Source: Bright MLS. This data may not be complete. We recommend contacting the local school district to confirm school assignments for this home.
Get a cash offer in 3 minutes
Find out how much your home could sell for in as little as 3 minutes with a no-obligation cash offer.
Estimated market value
$368,900
Get a cash offer in 3 minutes
Find out how much your home could sell for in as little as 3 minutes with a no-obligation cash offer.
Estimated market value
$368,900
- Maryland
- Anne Arundel County
- Glen Burnie
- 21060
- 6829 Warfield St
Nearby cities
Nearby zip codes
Other Glen Burnie Topics
