Skip main navigation
Sold for $450,000
  • $450,000

    6829 Campbells Ridge Drive SE, Leland, NC 28451

    3beds
    1,870sqft
    Single Family Residence
    Built in 2022
    0.46 Acres Lot
    $500,300 Zestimate®
    $241/sqft
    $2,388 Estimated rent

    Home value

    $500,300

    $475,000 - $525,000

    $2,388/mo

    Zestimate® history
    Loading
    Loading...

    Owner options

    List your home for rent

    $2,388/mo

    Rent Zestimate®

    Find your next renter with Zillow Rental Manager. Plus, with online applications, you can quickly screen prospective tenants – for free.

    Learn more

    $2,388/mo

    Rent Zestimate®

    Refinance and save

    $3,451/mo

    Est. payment

    Refinancing to a lower rate could help reduce your monthly payments and save thousands over the life of the loan.

    See today's rates

    $3,451/mo

    Est. payment

    Explore your selling options

    Work with a Zillow partner agent

    Leverage their expertise and Zillow's premium Showcase listings to get your home seen by more buyers.

    Get started

    List with your own agent

    Get your home in front of millions of buyers by listing it on Zillow.

    Learn how to do it

    Sell it yourself

    Take full control of how buyers see your home on Zillow by listing For Sale by Owner (FSBO).

    List your home

    What's special

    Single level homeShed with electrical serviceVaulted ceilingsNice size islandCrown moldingSpacious homesitesGranite countertops
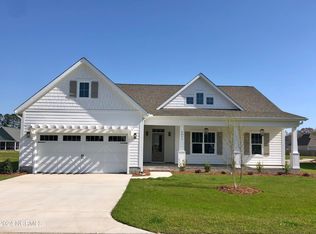
    Beautiful Move-In Ready, Single Level Home, 10 Minutes from downtown Wilmington NC Welcome to Campbells Ridge, a sought-after desirable neighborhood in Leland with spacious homesites. This home is nestled on generously sized .459 acre lot offering the perfect blend of modern comfort, quality construction, and peaceful outdoor living. Built in 2021 by Bill Clark Homes and showcasing like-new condition, featuring a bright and airy open concept floorplan with nice features such as vaulted ceilings, crown molding, 3 seasons room (screen porch has Eze Breeze 3 windows), and a large concrete patio. This single level 1,870 square foot of living space is highlighted by a chef's kitchen with gas range, granite countertops, soft-close cabinets with rollouts, a nice size island, tiled backsplash extending to top of wall cabinets, LED under Cabinets lighting, and stainless-steel appliances. The Great Room features a corner gas fireplace with remote control and overlooks a private backyard. The Primary Suite has large Walk-in Shower and WIC. The Dining Room and Foyer have wainscoting for added warmth and charm. There is an additional WIC for one of the 2 additional bedrooms. Entire home has 9' ceilings with the Great Room showcasing an 11' ceiling with exposed wood beams. All wet areas have tile flooring, and the rest of the home has LVP. Upgrades include tankless gas water heater, Trane HVAC system, smart home wiring conduit, irrigation system, and convenient laundry/mudroom access from two-car garage. There is a Shed with electrical service. Garage has epoxy floor, overhead garage door shelving, as well as wall shelving. Property has low property taxes, low HOA, and not in a flood zone.

    Zillow last checked:

    Listing updated:

    Listed by:

    Andrea Ochoa 704-705-8008,

    Collective Realty LLC

    Bought with:

    Kim S Anderson, 142880

    Art Skipper Realty Inc.

    Source: Hive MLS,MLS#: 100547537MLS LogoOriginating MLS: Cape Fear Realtors MLS, Inc.

    Facts & features

    Interior

    Bedrooms & bathrooms
    • Bedrooms: 3
    • Bathrooms: 2
    • Full bathrooms: 2
    Primary bedroom
    • Level: Main
    Bedroom 1
    • Level: Main
    Bedroom 2
    • Level: Main
    Dining room
    • Level: Main
    Living room
    • Level: Main
    Heating
    • Electric, Heat Pump
    Cooling
    • Central Air
    Appliances
    • Included: Vented Exhaust Fan, Built-In Microwave, Refrigerator, Dishwasher, Gas Range
    • Laundry: Dryer Hookup, Washer Hookup, Laundry Room
    Features
    • Walk-in Closet(s), Vaulted Ceiling(s), Tray Ceiling(s), High Ceilings, Entrance Foyer, Kitchen Island, Ceiling Fan(s), Walk-in Shower, Walk-In Closet(s)
    • Flooring: LVT/LVP, Tile
    • Basement: None
    • Attic: Pull Down Stairs
    Interior area
    • Total structure area: 1,870
    • Total interior livable area: 1,870 sqft

    Property

    Parking
    • Total spaces: 2
    • Parking features: Attached, See Remarks
    • Has attached garage: Yes
    Features
    • Levels: One
    • Patio & porch: Enclosed, Patio, Screened, See Remarks
    • Fencing: None
    • Has view: Yes
    • View description: See Remarks
    • Frontage type: See Remarks
    Lot
    • Size: 0.46 Acres
    • Dimensions: 99 x 195 x 97 x 217
    • Features: See Remarks
    Details
    • Additional structures: Shed(s)
    • Parcel number: 070cb012
    • Zoning: RR
    • Special conditions: Standard

    Construction

    Type & style
    • Home type: SingleFamily
    • Property subtype: Single Family Residence
    Materials
    • See Remarks, Fiber Cement
    • Foundation: Slab
    • Roof: Shingle
    Condition
    • New construction: No
    • Year built: 2022

    Utilities & green energy

    • Sewer: Septic Tank
    • Water: Public
    • Utilities for property: Sewer Connected

    Community & neighborhood

    Location
    • Region: Leland
    • Subdivision: Campbell's Ridge

    HOA & financial

    HOA
    • Has HOA: Yes
    • HOA fee: $840 annually
    • Amenities included: Street Lights, None
    • Association name: Campbells Ridge Property Owners Association
    • Association phone: 910-649-3012

    Other

    Other facts
    • Listing agreement: Exclusive Agency
    • Listing terms: Cash,Conventional

    Price history

    DateEventPrice
    3/9/2026Sold$450,000-11.1%$241/sqft
    Source: Hive MLS #100547537 Report a problem
    1/20/2026Contingent$505,990$271/sqft
    Source: Hive MLS #100547537 Report a problem
    1/6/2026Listed for sale$505,990+56.2%$271/sqft
    Source: Hive MLS #100547537 Report a problem
    10/13/2022Sold$324,000$173/sqft
    Source: Public Record Report a problem

    Public tax history

    YearProperty taxesTax assessment
    2025$1,300 +2.3%$321,580
    2024$1,271 +0.9%$321,580 +1%
    2023$1,260 +692.2%$318,330 +293.1%
    2022$159 +623.4%$80,970 +709.7%
    2021$22 $10,000

    Find assessor info on the county website

    Neighborhood: 28451

    Nearby schools

    GreatSchools rating
    Schools provided by the listing agent
    • Elementary: Town Creek
    • Middle: Town Creek
    • High: South Brunswick

    Source: Hive MLS. This data may not be complete. We recommend contacting the local school district to confirm school assignments for this home.

    Get a cash offer in 3 minutes
    Find out how much your home could sell for in as little as 3 minutes with a no-obligation cash offer.
    Estimated market value
    $500,300
    Get a cash offer in 3 minutes
    Find out how much your home could sell for in as little as 3 minutes with a no-obligation cash offer.
    Estimated market value
    $500,300