Skip main navigation
Sold for $480,938
  • $480,938

    6877 Campbells Ridge Drive SE, Leland, NC 28451

    3beds
    2,408sqft
    Single Family Residence
    Built in 2023
    0.46 Acres Lot
    $520,600 Zestimate®
    $200/sqft
    $2,651 Estimated rent

    Home value

    $520,600

    $495,000 - $547,000

    $2,651/mo

    Zestimate® history
    Loading
    Loading...

    Owner options

    List your home for rent

    $2,651/mo

    Rent Zestimate®

    Find your next renter with Zillow Rental Manager. Plus, with online applications, you can quickly screen prospective tenants – for free.

    Learn more

    $2,651/mo

    Rent Zestimate®

    Refinance and save

    $2,793/mo

    Est. payment

    Refinancing to a lower rate could help reduce your monthly payments and save thousands over the life of the loan.

    See today's rates

    $2,793/mo

    Est. payment

    Explore your selling options

    Work with a Zillow partner agent

    Leverage their expertise and Zillow's premium Showcase listings to get your home seen by more buyers.

    Get started

    List with your own agent

    Get your home in front of millions of buyers by listing it on Zillow.

    Learn how to do it

    Sell it yourself

    Take full control of how buyers see your home on Zillow by listing For Sale by Owner (FSBO).

    List your home

    What's special

    Formal studyScreened-in porchWhite quartzFrench doorsGreat roomGuest baths countertopsFrameless shower door
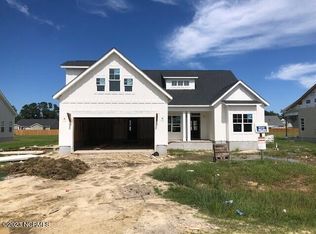
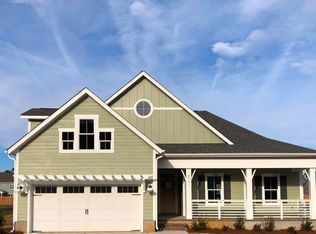
    Home Description Structural Options & Upgrades:  Exposed beams in the Great Room, Prestige Kitchen layout, white wood shelving in the Owner's Bedroom Closet & the Pantry, optional Owner's Bathroom with large walk-in tile shower & frameless shower door, Screened-in Porch, Formal Study off the Foyer with french doors. 5'' cove crown molding. Exterior Paint Color: SW Snowbound w/ SW Taupe Tone Shutters Front Door Color: SW Taupe Tone EVP Color: Light Oak with Variation EVP Flooring in: Main living areas, Owners Bedroom & Closet, Guest Bedrooms. Interior Paint Color: SW Crushed Ice Kitchen Cabinets: White Kitchen Countertops: White Quartz w/ Gray Veining Kitchen Tile Backsplash: Light Gray textured Subway Tile Kitchen structural and upgrade details:  Prestige Kitchen with 30'' Cooktop & Hood Vent. 42'' White Cabinetry, Upgraded Tile Backsplash. Owner's Bath Cabinets: White Owner's Bath Countertops: White Quartz w/ Gray Veining Owner's Bathroom tile: Light gray 12x24 Tile with white veining detail Guest Baths Cabinets:  White Guest Baths Countertops: White Quartz w/ Gray Veining Guest Baths Tile: Light gray 12x24 Tile with white veining detail Plumbing colors: Satin Nickel Interior door hardware color: Satin Nickel Lighting colors: Satin Nickel

    Zillow last checked:

    Listing updated:

    Listed by:

    Robin L Campbell 803-984-6706,

    Clark Family Realty

    Bought with:

    Edwin L Burnett, 300265

    Better Beach Sales & Rentals, Inc.

    Source: Hive MLS,MLS#: 100413810MLS LogoOriginating MLS: Cape Fear Realtors MLS, Inc.

    Facts & features

    Interior

    Bedrooms & bathrooms
    • Bedrooms: 3
    • Bathrooms: 3
    • Full bathrooms: 2
    • 1/2 bathrooms: 1
    Primary bedroom
    • Level: First
    Bedroom 2
    • Level: First
    Bedroom 3
    • Level: First
    Den
    • Level: First
    Dining room
    • Level: First
    Great room
    • Level: First
    Kitchen
    • Level: First
    Laundry
    • Level: First
    Heating
    • Heat Pump, Electric
    Cooling
    • Central Air
    Appliances
    • Included: Vented Exhaust Fan, Electric Cooktop, Built-In Microwave, Refrigerator, Dishwasher, Wall Oven
    • Laundry: Dryer Hookup, Washer Hookup, Laundry Room
    Features
    • Master Downstairs, Walk-in Closet(s), Tray Ceiling(s), High Ceilings, Entrance Foyer, Mud Room, Kitchen Island, Ceiling Fan(s), Pantry, Walk-in Shower, Gas Log, Walk-In Closet(s)
    • Flooring: LVT/LVP, Tile
    • Basement: None
    • Attic: Access Only
    • Has fireplace: Yes
    • Fireplace features: Gas Log
    Interior area
    • Total structure area: 2,408
    • Total interior livable area: 2,408 sqft

    Property

    Parking
    • Total spaces: 2
    • Parking features: Concrete, Off Street
    • Uncovered spaces: 2
    Accessibility
    • Accessibility features: None
    Features
    • Levels: One
    • Stories: 1
    • Patio & porch: Patio, Screened
    • Exterior features: Irrigation System
    • Fencing: None
    Lot
    • Size: 0.46 Acres
    • Dimensions: 85' x 235' x 85' x 235'
    Details
    • Parcel number: 070cd004
    • Zoning: RR
    • Special conditions: Standard

    Construction

    Type & style
    • Home type: SingleFamily
    • Property subtype: Single Family Residence
    Materials
    • Fiber Cement
    • Foundation: Raised, Slab
    • Roof: Architectural Shingle
    Condition
    • New construction: Yes
    • Year built: 2023
    Details
    • Warranty included: Yes

    Utilities & green energy

    • Sewer: Septic Tank
    • Water: Public
    • Utilities for property: Water Available
    Green energy
    • Green verification: HERS Index Score
    • Energy efficient items: Thermostat

    Community & neighborhood

    Security
    • Security features: Smoke Detector(s)
    Location
    • Region: Leland
    • Subdivision: Campbell's Ridge

    HOA & financial

    HOA
    • Has HOA: Yes
    • HOA fee: $840 monthly
    • Amenities included: Maintenance Common Areas, Maintenance Roads
    • Association name: Premier Management
    • Association phone: 910-679-3012

    Other

    Other facts
    • Listing agreement: Exclusive Right To Sell
    • Listing terms: Cash,Conventional,VA Loan
    • Road surface type: Paved

    Price history

    DateEventPrice
    3/21/2024Sold$480,938$200/sqft
    Source: Hive MLS #100413810 Report a problem
    11/14/2023Pending sale$480,938$200/sqft
    Source: Hive MLS #100413810 Report a problem
    11/8/2023Listed for sale$480,938$200/sqft
    Source: Hive MLS #100413810 Report a problem

    Public tax history

    YearProperty taxesTax assessment
    2025$1,646 +44.8%$364,350 +56.8%
    2024$1,137 +4743.4%$232,430 +481.1%
    2023$23 -2.2%$40,000 +300%
    2022$24 $10,000

    Find assessor info on the county website

    Neighborhood: 28451

    Nearby schools

    GreatSchools rating
    Get a cash offer in 3 minutes
    Find out how much your home could sell for in as little as 3 minutes with a no-obligation cash offer.
    Estimated market value
    $520,600
    Get a cash offer in 3 minutes
    Find out how much your home could sell for in as little as 3 minutes with a no-obligation cash offer.
    Estimated market value
    $520,600