Skip main navigation
Sold for $320,000
  • $320,000

    6829 Heavitree Dr, Sebring, FL 33876

    3beds
    1,643sqft
    Single Family Residence
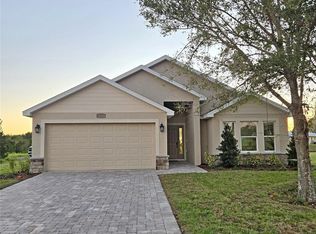
    Built in 2024
    0.26 Acres Lot
    $308,300 Zestimate®
    $195/sqft
    $2,137 Estimated rent

    Home value

    $308,300

    $259,000 - $367,000

    $2,137/mo

    Zestimate® history
    Loading
    Loading...

    Owner options

    List your home for rent

    $2,137/mo

    Rent Zestimate®

    Find your next renter with Zillow Rental Manager. Plus, with online applications, you can quickly screen prospective tenants – for free.

    Learn more

    $2,137/mo

    Rent Zestimate®

    Refinance and save

    $2,118/mo

    Est. payment

    Refinancing to a lower rate could help reduce your monthly payments and save thousands over the life of the loan.

    See today's rates

    $2,118/mo

    Est. payment

    Explore your selling options

    Work with a Zillow partner agent

    Leverage their expertise and Zillow's premium Showcase listings to get your home seen by more buyers.

    Get started

    List with your own agent

    Get your home in front of millions of buyers by listing it on Zillow.

    Learn how to do it

    Sell it yourself

    Take full control of how buyers see your home on Zillow by listing For Sale by Owner (FSBO).

    List your home

    What's special

    Waterfront oasisSleek granite countertopsHigh-end finishesSpa-like feelOpen-concept layoutBreathtaking viewsCustom cabinetry
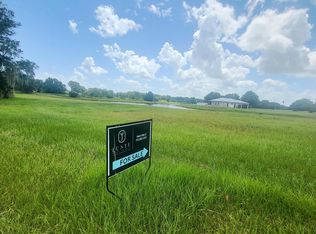
    ****The Listed price is FIRM****Welcome to your waterfront oasis! This brand-new 2024-built home offers the perfect blend of modern luxury and serene natural beauty.Boasting 3 spacious bedrooms and 2 elegant bathrooms, this residence is designed for both comfort and style. Step inside to discover an open-concept layout filled with natural light, highlighting the high-end finishes throughout. The heart of the home is the gourmet kitchen, complete with sleek granite countertops, stainless steel appliances, and custom cabinetry—perfect for entertaining or family meals. Both bathrooms are thoughtfully designed with granite countertops and contemporary fixtures, giving them a spa-like feel. Enjoy waterfront living at its best, with breathtaking views from your living room and back patio. Whether you're watching the sunrise or enjoying an evening breeze, this home promises tranquility and luxury in one. Additional features include energy-efficient appliances, a two-car garage, and easy access to local amenities. Don’t miss this opportunity to own a piece of paradise!

    Zillow last checked:

    Listing updated:

    Listing Provided by:

    Gerald Moore 863-207-7353,

    PALM RIDGE REALTY 863-307-0680

    Bought with:

    Gerald Moore, 3225507

    PALM RIDGE REALTY

    Source: Stellar MLS,MLS#: P4932910MLS LogoOriginating MLS: East Polk

    Facts & features

    Interior

    Bedrooms & bathrooms
    • Bedrooms: 3
    • Bathrooms: 2
    • Full bathrooms: 2
    Primary bedroom
    • Features: Walk-In Closet(s)
    • Level: First
    • Area: 169 Square Feet
    • Dimensions: 13x13
    Bedroom 2
    • Features: Built-in Closet
    • Level: First
    • Area: 110 Square Feet
    • Dimensions: 11x10
    Bedroom 3
    • Features: Built-in Closet
    • Level: First
    • Area: 110 Square Feet
    • Dimensions: 11x10
    Primary bathroom
    • Level: First
    • Area: 70 Square Feet
    • Dimensions: 10x7
    Bathroom 2
    • Level: First
    • Area: 40 Square Feet
    • Dimensions: 8x5
    Balcony porch lanai
    • Level: First
    • Area: 120 Square Feet
    • Dimensions: 15x8
    Dining room
    • Level: First
    • Area: 88 Square Feet
    • Dimensions: 8x11
    Foyer
    • Level: First
    • Area: 42 Square Feet
    • Dimensions: 7x6
    Kitchen
    • Level: First
    • Area: 143 Square Feet
    • Dimensions: 13x11
    Laundry
    • Level: First
    • Area: 40 Square Feet
    • Dimensions: 5x8
    Living room
    • Level: First
    • Area: 336 Square Feet
    • Dimensions: 21x16
    Heating
    • Central
    Cooling
    • Central Air
    Appliances
    • Included: Dishwasher, Disposal, Microwave, Range, Refrigerator
    • Laundry: Inside
    Features
    • Ceiling Fan(s), High Ceilings, Open Floorplan, Solid Surface Counters, Thermostat
    • Flooring: Carpet, Ceramic Tile
    • Has fireplace: No
    Interior area
    • Total structure area: 2,186
    • Total interior livable area: 1,643 sqft

    Property

    Parking
    • Total spaces: 2
    • Parking features: Garage - Attached
    • Attached garage spaces: 2
    Features
    • Levels: One
    • Stories: 1
    • Exterior features: Irrigation System
    • Has view: Yes
    • View description: Water, Pond
    • Has water view: Yes
    • Water view: Water,Pond
    • Waterfront features: Pond
    Lot
    • Size: 0.26 Acres
    • Dimensions: 92 x 125
    Details
    • Parcel number: C09353001000001530
    • Zoning: R1
    • Special conditions: None

    Construction

    Type & style
    • Home type: SingleFamily
    • Property subtype: Single Family Residence
    Materials
    • Concrete, Stucco
    • Foundation: Slab
    • Roof: Shingle
    Condition
    • Completed
    • New construction: Yes
    • Year built: 2024

    Utilities & green energy

    • Sewer: Septic Tank
    • Water: Public
    • Utilities for property: Cable Available, Electricity Connected, Public, Water Connected

    Community & neighborhood

    Location
    • Region: Sebring
    • Subdivision: BLUE HERON GOLF & C C

    HOA & financial

    HOA
    • Has HOA: Yes
    • HOA fee: $4 monthly
    • Association name: Dori Schmiedeknecht
    • Association phone: 863-655-2230
    • Second association name: Spring Lake Property Association
    • Second association phone: 863-655-2230
    Other fees
    • Pet fee: $0 monthly
    Other financial information
    • Total actual rent: 0

    Other

    Other facts
    • Listing terms: Cash,Conventional,FHA,USDA Loan,VA Loan
    • Ownership: Fee Simple
    • Road surface type: Asphalt

    Price history

    DateEventPrice
    4/1/2025Sold$320,000-3%$195/sqft
    Source: Stellar MLS #P4932910 Report a problem
    3/1/2025Pending sale$330,000$201/sqft
    Source: Stellar MLS #P4932910 Report a problem
    11/29/2024Listed for sale$330,000+746.2%$201/sqft
    Source: HFMLS #309995 Report a problem
    6/26/2023Sold$39,000-2.5%$24/sqft
    Source: HFMLS #295015 Report a problem
    6/18/2023Pending sale$40,000+100%$24/sqft
    Source: HFMLS #295015 Report a problem
    6/12/2023Price change$20,000-50%$12/sqft
    Source: HFMLS #295020 Report a problem
    6/12/2023Listed for sale$40,000$24/sqft
    Source: HFMLS #295015 Report a problem

    Public tax history

    YearProperty taxesTax assessment
    2025$4,335 +426.3%$274,505 +1534%
    2024$824 +40.7%$16,800 +45.5%
    2023$585 +3.7%$11,550 +22.2%
    2022$565 +10.6%$9,450 +89.5%
    2021$510 +1.4%$4,988 +58.3%
    2020$503 $3,150
    2019$503 -0.2%$3,150
    2018$504 +0.2%$3,150
    2017$503 -2.3%$3,150
    2016$515 -1.7%$3,150
    2015$524 -0.2%$3,150
    2014$525 --
    2013-- --
    2012-- --
    2011-- --
    2010-- --
    2009-- --
    2008-- --
    2007-- --
    2006-- --
    2005-- --
    2004-- --
    2003-- --
    2002-- --
    2001-- --
    2000-- --

    Find assessor info on the county website

    Neighborhood: 33876

    Nearby schools

    GreatSchools rating
    Get pre-qualified for a loan
    At Zillow Home Loans, we can pre-qualify you in as little as 5 minutes with no impact to your credit score.

    An equal housing lender. NMLS #10287.