VA ASSUMABLE LOAN! Newer Construction Home! VERY RARE here in the desert, insurance company's dream! FULLY PAID OFF SOLAR! Your dream home awaits in this nearly brand-new 4-bedroom, 2-bath stunner that blends modern style with QUALITY construction. Built with a well-insulated 2x6 frame and top-of-the-line double-glazed windows, it offers comfort, quiet, and energy efficiency year-round. Enjoy peace of mind knowing everything is fresh and low maintenance, so you can simply move in and enjoy. The light-filled open floorplan features vaulted ceilings, a showstopping kitchen with a massive quartz island and bar seating, and a private split layout perfect for any lifestyle. With luxury LVP flooring, gorgeous tile bathrooms, a spacious laundry room, a huge walk-in closet in the primary suite, and every detail is designed for comfort and efficiency. Ideally located just a hop, skip, and a jump to MCAGCC, Indian Cove Campground in Joshua Tree National Park, the growing downtown scene of 29 Palms, and Joshua Tree, this elevated lot just under an acre offers stunning views and the perfect balance of adventure and ease.
For sale
Listed by: Joshua Tree Modern • Courtney Houston • Contact: 252-245-1902
Price cut: $16K (7/19)
$499,000
6829 Indian Cove Rd, Twentynine Palms, CA 92277
4beds
1,804sqft
Single Family Residence
Built in 2022
0.82 Acres Lot
$497,900 Zestimate®
$277/sqft
$-- HOA
What's special
Showstopping kitchenLuxury lvp flooringFully paid off solarPrivate split layoutStunning viewsLight-filled open floorplanGorgeous tile bathrooms
- 257 days
- 157
- 7
Zillow last checked:
Listing updated:
Listed by:
Courtney Houston DRE #02119114 252-245-1902,
Joshua Tree Modern
Source: CRMLS,MLS#: JT26017429 Originating MLS: California Regional MLS
Originating MLS: California Regional MLSFacts & features
Interior
Bedrooms & bathrooms
- Bedrooms: 4
- Bathrooms: 2
- Full bathrooms: 2
- Main level bathrooms: 1
- Main level bedrooms: 1
Rooms
- Room types: Bedroom, Kitchen, Laundry, Living Room, Primary Bathroom, Primary Bedroom, Other, Pantry
Primary bedroom
- Features: Primary Suite
Primary bedroom
- Features: Main Level Primary
Bedroom
- Features: All Bedrooms Down
Bedroom
- Features: Bedroom on Main Level
Bathroom
- Features: Closet, Dual Sinks
Other
- Features: Walk-In Closet(s)
Pantry
- Features: Walk-In Pantry
Heating
- Central
Cooling
- Central Air
Appliances
- Included: Built-In Range, Dishwasher, Disposal, High Efficiency Water Heater, Microwave, Refrigerator, Dryer, Washer
- Laundry: Laundry Room
Features
- Open Floorplan, Pantry, Pull Down Attic Stairs, Unfurnished, All Bedrooms Down, Bedroom on Main Level, Main Level Primary, Primary Suite, Walk-In Pantry, Walk-In Closet(s)
- Has fireplace: No
- Fireplace features: None
- Common walls with other units/homes: No Common Walls
Interior area
- Total interior livable area: 1,804 sqft
Property
Parking
- Total spaces: 2
- Parking features: Concrete, Driveway, Garage, Paved
- Attached garage spaces: 2
Features
- Levels: One
- Stories: 1
- Entry location: Front Door
- Patio & porch: Concrete, Covered, Patio
- Pool features: None
- Spa features: None
- Fencing: Chain Link,Privacy,Wood
- Has view: Yes
- View description: Desert, Mountain(s), Neighborhood
Lot
- Size: 0.82 Acres
- Features: 0-1 Unit/Acre
Details
- Parcel number: 0614111190000
- Special conditions: Standard
- Horse amenities: Riding Trail
Construction
Type & style
- Home type: SingleFamily
- Architectural style: Custom
- Property subtype: Single Family Residence
Materials
- Foundation: Slab
- Roof: Asphalt
Condition
- Updated/Remodeled,Turnkey
- New construction: No
- Year built: 2022
Utilities & green energy
- Sewer: Septic Tank
- Water: Public
Community & HOA
Community
- Features: Biking, Foothills, Hiking, Horse Trails, Military Land, Mountainous, Near National Forest
Location
- Region: Twentynine Palms
Financial & listing details
- Price per square foot: $277/sqft
- Tax assessed value: $485,200
- Date on market: 1/24/2026
- Cumulative days on market: 258 days
- Listing terms: Cash,1031 Exchange,FHA,USDA Loan,VA Loan
- Road surface type: Paved
Estimated market value
$497,900
$473,000 - $523,000
$2,581/mo
Price history
| Date | Event | Price |
|---|---|---|
| 7/19/2026 | Price change | $499,000-3.1%$277/sqft |
Source:  CRMLS #JT26017429 Report a problem CRMLS #JT26017429 Report a problem | ||
| 5/19/2026 | Price change | $515,000-1%$285/sqft |
Source: CRMLS #JT26017429 Report a problem | ||
| 3/21/2026 | Price change | $520,000-2.8%$288/sqft |
Source: CRMLS #JT26017429 Report a problem | ||
| 1/24/2026 | Listed for sale | $535,000+3.9%$297/sqft |
Source: CRMLS #JT26017429 Report a problem | ||
| 8/5/2022 | Sold | $515,000-1%$285/sqft |
Source: Public Record Report a problem | ||
| 7/21/2022 | Pending sale | $520,000$288/sqft |
Source: CRMLS #JT22118549 Report a problem | ||
| 7/8/2022 | Contingent | $520,000$288/sqft |
Source: CRMLS #JT22118549 Report a problem | ||
| 7/6/2022 | Price change | $520,000-1.7%$288/sqft |
Source: CRMLS #JT22118549 Report a problem | ||
| 6/17/2022 | Price change | $529,000-1.9%$293/sqft |
Source: CRMLS #JT22118549 Report a problem | ||
| 6/3/2022 | Listed for sale | $539,000+1214.6%$299/sqft |
Source: CRMLS #JT22118549 Report a problem | ||
| 12/7/2021 | Sold | $41,000-79%$23/sqft |
Source: Public Record Report a problem | ||
| 12/10/2020 | Sold | $195,000+875%$108/sqft |
Source: Public Record Report a problem | ||
| 9/3/2004 | Sold | $20,000$11/sqft |
Source: Public Record Report a problem | ||
Public tax history
| Year | Property taxes | Tax assessment |
|---|---|---|
| 2026 | -- | $485,200 -9.4% |
| 2025 | $5,753 -4.9% | $535,806 +2% |
| 2024 | $6,051 +2.5% | $525,300 +2% |
| 2023 | $5,902 +839.9% | $515,000 +1156.1% |
| 2022 | $628 +64.3% | $41,000 +129.1% |
| 2021 | $382 +5.5% | $17,900 +9.1% |
| 2020 | $362 +2.2% | $16,400 +5.1% |
| 2019 | $354 +3.3% | $15,600 +6.8% |
| 2018 | $343 +5.2% | $14,600 +9.8% |
| 2017 | $326 | $13,300 +4.7% |
| 2016 | $326 +3.4% | $12,700 |
| 2015 | $315 +47.4% | $12,700 +5% |
| 2014 | $214 | $12,100 +173.8% |
| 2001 | -- | $4,420 +2% |
| 2000 | -- | $4,333 |
Find assessor info on the county website
Monthly payment
Est. payment
Payment breakdown
Explore the cost of this home by adjusting the details. Changes won't be saved.Climate risks
Neighborhood: 92277
- $381,5003 bd2 ba1.4k sqft6817 Indian Cove Rd, Twentynine Palms, CA 92277Off Market
- $342,2004 bd2 ba1.6k sqft6879 Indian Cove Rd, Twentynine Palms, CA 92277Off Market
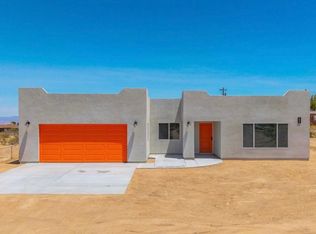
- $535,0002 bd2 ba1.2k sqft6830 Indian Cove Rd, Twentynine Palms, CA 92277Sold
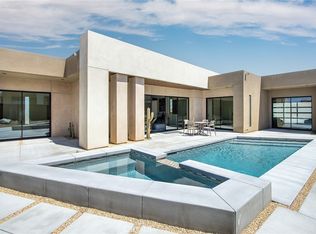
- $91,0002 bd1 ba908 sqft6818 Indian Cove Rd, Twentynine Palms, CA 92277Sold
Similar homes
- $549,0004 bd2 ba1.6k sqft68054 Sullivan Rd, Twentynine Palms, CA 92277For Sale
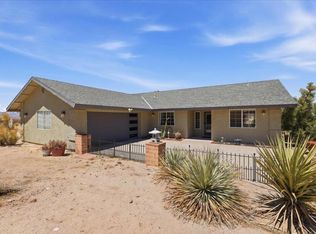 MLS ID #219151660DA, Signe Beck, Keller Williams Luxury Homes. CRMLS
 - $535,0004 bd3 ba2.4k sqft74115 Manana Dr, Twentynine Palms, CA 92277For Sale
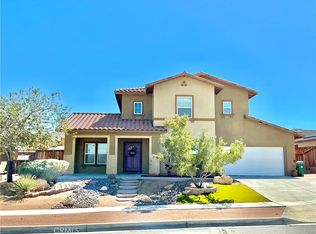 MLS ID #JT26209844, Tamara Candelaria, Coldwell Banker Roadrunner Realty. CRMLS
 - $340,0003 bd2 ba1.5k sqft6776 Quail Spring Ave, Twentynine Palms, CA 92277For Sale
 MLS ID #JT26188245, Reggie McAtee, Libby's Realty. CRMLS
 - $419,9003 bd2 ba1.9k sqft3633 Bluegrass Ave, Twentynine Palms, CA 92277For Sale
 MLS ID #OC26144686, Daniel Stamps, PPF Realty. CRMLS
