Brand New Roof in May 2025 with 30 year transferrable warranty! Welcome to Homestead in the Willows—where community, tradition, and lifestyle come together. This 3-bed, 3-bath home offers the perfect blend of comfort and opportunity, with an open, flowing layout, vaulted ceilings, and an eat-in kitchen ideal for both everyday living and entertaining. The front living room is a wonderful space to welcome guests and host gatherings, flowing seamlessly into the dining room for effortless entertaining. The cozy family room includes a built-in desk space—perfect for working from home, managing the household, or tackling homework. Upstairs, you’ll find three sun-drenched bedrooms, including a spacious primary suite with its own private bath. The unfinished basement offers a blank canvas to expand and make it your own. Enjoy peace of mind with a brand new roof, fresh new landscaping, and timeless plantation shutters throughout the home. Plus, the garage features a convenient bump-out for extra storage—ideal for tools, bikes, or outdoor gear.
Step outside to your private backyard oasis—complete with raised garden beds, a full privacy fence, and a spacious patio perfect for enjoying Colorado’s four beautiful seasons. Just a short walk to one of the neighborhood’s three pools, tennis courts, and the scenic Willow Springs Open Space, the location can't be beat.
People don’t just move to Homestead in the Willows for a house—they move for the lifestyle. Enjoy award-winning public schools, including the neighborhood elementary, and an unmatched community spirit. From movie nights and food trucks to swim team, tennis leagues, the 4th of July parade, and festive holiday events, life here feels like something special—because it is.
Bonus: Work with our preferred lender at Sunflower Bank and receive a 1% credit to lower your interest rate or reduce your cash to close. Reach out today for more details!
Sold for $795,000
$795,000
6829 S Niagara Court, Centennial, CO 80112
3beds
2,680sqft
Single Family Residence
Built in 1976
6,708 Square Feet Lot
$767,900 Zestimate®
$297/sqft
$3,651 Estimated rent
Home value
$767,900
$714,000 - $822,000
$3,651/mo
Zestimate® history
Owner options
List your home for rent
$3,651/mo
Rent Zestimate®
Find your next renter with Zillow Rental Manager. Plus, with online applications, you can quickly screen prospective tenants – for free.
$3,651/mo
Rent Zestimate®
Refinance and save
$6,212/mo
Est. payment
Refinancing to a lower rate could help reduce your monthly payments and save thousands over the life of the loan.
$6,212/mo
Est. payment
Explore your selling options
Work with a Zillow partner agent
Leverage their expertise and Zillow's premium Showcase listings to get your home seen by more buyers.
Get startedList with your own agent
Get your home in front of millions of buyers by listing it on Zillow.
Learn how to do itSell it yourself
Take full control of how buyers see your home on Zillow by listing For Sale by Owner (FSBO).
List your homeWhat's special
Raised garden bedsSpacious patioPrivate backyard oasisUnfinished basementCozy family roomSpacious primary suitePrivate bath
Zillow last checked:
Listing updated:
Listed by:
Tina Parks 720-232-4482 tina@tinaparks.com,
eXp Realty, LLC
Bought with:
Nicholas Quenzer, 100084145
Compass - Denver
Source: REcolorado as distributed by MLS GRID,MLS#: 4608731
Facts & features
Interior
Bedrooms & bathrooms
- Bedrooms: 3
- Bathrooms: 3
- Full bathrooms: 1
- 3/4 bathrooms: 1
- 1/2 bathrooms: 1
- Main level bathrooms: 1
Primary bedroom
- Description: Oversized Primary Suite With Tons Of Natural Light
- Level: Upper
Bedroom
- Description: Currently Staged As An Office
- Level: Upper
Bedroom
- Level: Upper
Primary bathroom
- Description: En-Suite
- Level: Upper
Bathroom
- Level: Main
Bathroom
- Level: Upper
Dining room
- Level: Main
Family room
- Level: Main
Kitchen
- Level: Main
Laundry
- Level: Basement
Living room
- Level: Main
Heating
- Forced Air
Cooling
- Central Air
Appliances
- Included: Dishwasher, Disposal, Dryer, Electric Water Heater, Microwave, Oven, Range Hood, Refrigerator, Washer
- Laundry: In Unit
Features
- Built-in Features, Ceiling Fan(s), Eat-in Kitchen, Granite Counters, Kitchen Island, Pantry, Primary Suite, Radon Mitigation System, Smoke Free, Vaulted Ceiling(s)
- Flooring: Carpet, Wood
- Windows: Double Pane Windows
- Basement: Full
- Number of fireplaces: 1
- Fireplace features: Family Room, Gas
- Common walls with other units/homes: No Common Walls
Interior area
- Total structure area: 2,680
- Total interior livable area: 2,680 sqft
- Finished area above ground: 1,749
- Finished area below ground: 0
Property
Parking
- Total spaces: 2
- Parking features: Concrete, Dry Walled, Insulated Garage, Lighted, Oversized, Garage Door Opener
- Attached garage spaces: 2
Features
- Levels: Two
- Stories: 2
- Patio & porch: Covered, Front Porch, Patio
- Exterior features: Garden, Lighting, Private Yard, Rain Gutters
- Fencing: Full
Lot
- Size: 6,708 Square Feet
- Features: Landscaped, Level, Many Trees, Master Planned, Open Space, Sprinklers In Front, Sprinklers In Rear
Details
- Parcel number: 031865425
- Special conditions: Standard
Construction
Type & style
- Home type: SingleFamily
- Architectural style: Traditional
- Property subtype: Single Family Residence
Materials
- Brick, Frame, Wood Siding
- Foundation: Concrete Perimeter
- Roof: Composition
Condition
- Updated/Remodeled
- Year built: 1976
Details
- Builder model: Rutledge
Utilities & green energy
- Electric: 220 Volts, 220 Volts in Garage
- Sewer: Public Sewer
- Water: Public
- Utilities for property: Cable Available, Electricity Connected, Natural Gas Connected
Community & HOA
Community
- Security: Carbon Monoxide Detector(s), Radon Detector, Smoke Detector(s), Video Doorbell
- Subdivision: Homestead In The Willows
HOA
- Has HOA: Yes
- Amenities included: Playground, Pool, Tennis Court(s), Trail(s)
- Services included: Reserve Fund, Maintenance Grounds
- HOA fee: $1,645 annually
- HOA name: Homestead In The Willows
- HOA phone: 303-793-0230
Location
- Region: Centennial
Financial & listing details
- Price per square foot: $297/sqft
- Tax assessed value: $702,300
- Annual tax amount: $5,009
- Date on market: 5/15/2025
- Listing terms: Cash,Conventional,Other,VA Loan
- Exclusions: Seller's Personal Property And All Staging Itmes
- Ownership: Individual
- Electric utility on property: Yes
- Road surface type: Paved
Price history
| Date | Event | Price |
|---|---|---|
| 7/25/2025 | Sold | $795,000-0.5%$297/sqft |
Source:  REcolorado as distributed by MLS GRID #4608731 Report a problem REcolorado as distributed by MLS GRID #4608731 Report a problem | ||
| 7/3/2025 | Pending sale | $799,000$298/sqft |
Source: REcolorado as distributed by MLS GRID #4608731 Report a problem | ||
| 6/20/2025 | Listed for sale | $799,000$298/sqft |
Source: REcolorado as distributed by MLS GRID #4608731 Report a problem | ||
| 6/11/2025 | Pending sale | $799,000$298/sqft |
Source: REcolorado as distributed by MLS GRID #4608731 Report a problem | ||
| 5/23/2025 | Listed for sale | $799,000$298/sqft |
Source: REcolorado as distributed by MLS GRID #4608731 Report a problem | ||
| 5/17/2025 | Pending sale | $799,000$298/sqft |
Source: REcolorado as distributed by MLS GRID #4608731 Report a problem | ||
| 5/15/2025 | Listed for sale | $799,000+57.6%$298/sqft |
Source: REcolorado as distributed by MLS GRID #4608731 Report a problem | ||
| 10/12/2022 | Listing removed | -- |
Source: Zillow Rental Network Premium Report a problem | ||
| 10/8/2022 | Listed for rent | $2,795$1/sqft |
Source: Zillow Rental Network Premium Report a problem | ||
| 6/3/2016 | Sold | $507,000-3%$189/sqft |
Source: Public Record Report a problem | ||
| 4/17/2016 | Pending sale | $522,900$195/sqft |
Source: The Independence Group #4451535 Report a problem | ||
| 4/6/2016 | Listed for sale | $522,900+49.4%$195/sqft |
Source: The Independence Group #4451535 Report a problem | ||
| 11/4/2010 | Sold | $350,000-5.1%$131/sqft |
Source: Public Record Report a problem | ||
| 9/20/2010 | Listed for sale | $369,000+30.6%$138/sqft |
Source: Active Website #931082 Report a problem | ||
| 2/2/2001 | Sold | $282,500+65.3%$105/sqft |
Source: Public Record Report a problem | ||
| 10/26/1994 | Sold | $170,900$64/sqft |
Source: Public Record Report a problem | ||
Public tax history
| Year | Property taxes | Tax assessment |
|---|---|---|
| 2025 | $5,009 +12.3% | $43,894 -6.6% |
| 2024 | $4,460 +19.6% | $47,001 -8.2% |
| 2023 | $3,729 -0.7% | $51,177 +37.5% |
| 2022 | $3,755 | $37,217 -2.8% |
| 2021 | -- | $38,288 -7.9% |
| 2020 | $4,104 +13.6% | $41,584 |
| 2019 | $3,613 | -- |
| 2018 | $3,613 +1.2% | $36,014 |
| 2017 | $3,571 | $36,014 -5.6% |
| 2016 | -- | $38,144 |
| 2015 | -- | $38,144 +31.3% |
| 2014 | -- | $29,054 +5.7% |
| 2013 | $3,180 | $27,500 |
| 2012 | -- | $27,500 |
| 2011 | $2,615 +2.8% | $27,500 +5.1% |
| 2010 | $2,544 +1.4% | $26,170 |
| 2009 | $2,508 | $26,170 +2.7% |
| 2008 | -- | $25,472 |
| 2007 | -- | $25,472 +8.8% |
| 2006 | -- | $23,403 |
| 2005 | -- | $23,403 +2.7% |
| 2002 | $2,149 +12.8% | $22,780 +21.2% |
| 2001 | $1,905 | $18,800 |
Find assessor info on the county website
Neighborhood: 80112
Nearby homes
- $1,060,0004 bd4 ba3.3k sqft6839 S Niagara Ct, Centennial, CO 80112Sold
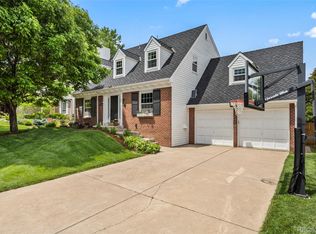
- $798,8004 bd3 ba2k sqft6819 S Niagara Ct, Centennial, CO 80112Off Market
- $1,005,5004 bd3 ba3.4k sqft6838 S Magnolia Ct, Centennial, CO 80112Off Market
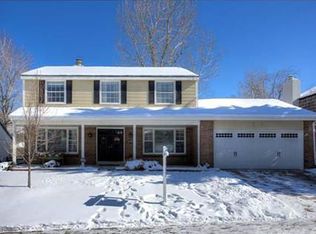
- $650,0003 bd3 ba1.7k sqft6830 S Niagara Ct, Centennial, CO 80112Sold
- $1,130,0005 bd4 ba3.3k sqft6809 S Niagara Ct, Centennial, CO 80112Sold
- $722,5003 bd3 ba1.7k sqft6849 S Niagara Ct, Centennial, CO 80112Off Market
- $677,0003 bd3 ba1.7k sqft6848 S Magnolia Ct, Centennial, CO 80112Off Market
- $689,2003 bd3 ba1.7k sqft6818 S Magnolia Ct, Centennial, CO 80112Off Market
Nearby schools
GreatSchools rating
- 7/10Homestead Elementary SchoolGrades: PK-5Distance: 0.7 mi
- 8/10West Middle SchoolGrades: 6-8Distance: 2.1 mi
- 9/10Cherry Creek High SchoolGrades: 9-12Distance: 3.1 mi
Schools provided by the listing agent
- Elementary: Homestead
- Middle: West
- High: Cherry Creek
- District: Cherry Creek 5
Source: REcolorado as distributed by MLS GRID. This data may not be complete. We recommend contacting the local school district to confirm school assignments for this home.
Get a cash offer in 3 minutes
Find out how much your home could sell for in as little as 3 minutes with a no-obligation cash offer.
Estimated market value
$767,900
Get a cash offer in 3 minutes
Find out how much your home could sell for in as little as 3 minutes with a no-obligation cash offer.
Estimated market value
$767,900
- Colorado
- Arapahoe County
- Centennial
- 80112
- 6829 S Niagara Court
Nearby cities
Nearby zip codes
Other Centennial Topics
