This beautifully updated Cape Cod in coveted Homestead in the Willows blends timeless charm with modern elegance. Just steps from the neighborhood pool, Willow Springs Open Space, and award-winning Homestead Elementary, the location is unbeatable. Inside, the traditional floor plan offers thoughtful updates throughout. The light-filled kitchen features white cabinetry, dual pantries, and a generous dining nook, while the formal dining room is ideal for entertaining. A warm, welcoming living room centers around a gas fireplace, and the private main-floor study—with French doors and direct access to a ¾ bath—easily functions as a fifth bedroom. Up a half flight of stairs, the stunning family room invites relaxation with a gas insert fireplace, cozy built-in bench, and access to the upper-level balcony. Upstairs, the luxurious primary suite is a serene retreat with a custom walk-in closet and spa-like 5-piece bath. Two additional bedrooms share a spacious full bath. The finished basement offers versatility and style with LVP flooring, a large rec room, music nook, and home theater space. A non-conforming bedroom and ¾ bath add even more flexibility. Outside, the backyard is a true sanctuary—lush landscaping, blooming flowers, and a large deck (partially covered) create the perfect setting for entertaining or quiet mornings in nature. Recent updates include: New furnace, a/c, sewer line, water heater, LVP in the basement, expanded hardwoods upstairs, newer Anderson windows, newer electrical panel, upgraded attic insulation and so much more!
Sold for $1,060,000
$1,060,000
6839 S Niagara Court, Centennial, CO 80112
4beds
3,334sqft
Single Family Residence
Built in 1976
6,752 Square Feet Lot
$1,026,600 Zestimate®
$318/sqft
$4,520 Estimated rent
Home value
$1,026,600
$955,000 - $1.10M
$4,520/mo
Zestimate® history
Owner options
List your home for rent
$4,520/mo
Rent Zestimate®
Find your next renter with Zillow Rental Manager. Plus, with online applications, you can quickly screen prospective tenants – for free.
$4,520/mo
Rent Zestimate®
Refinance and save
$6,586/mo
Est. payment
Refinancing to a lower rate could help reduce your monthly payments and save thousands over the life of the loan.
$6,586/mo
Est. payment
Explore your selling options
Work with a Zillow partner agent
Leverage their expertise and Zillow's premium Showcase listings to get your home seen by more buyers.
Get startedList with your own agent
Get your home in front of millions of buyers by listing it on Zillow.
Learn how to do itSell it yourself
Take full control of how buyers see your home on Zillow by listing For Sale by Owner (FSBO).
List your homeWhat's special
Gas fireplaceBlooming flowersFinished basementNeighborhood poolLarge deckUpper-level balconyLuxurious primary suite
Zillow last checked:
Listing updated:
Listed by:
AK Riley 720-289-2929 ak@akrileyrealestate.com,
Coldwell Banker Realty 24
Bought with:
Kiki Faircloth, 100084252
Camber Realty, LTD
Elizabeth Boone, 100083805
Camber Realty, LTD
Source: REcolorado as distributed by MLS GRID,MLS#: 8073079
Facts & features
Interior
Bedrooms & bathrooms
- Bedrooms: 4
- Bathrooms: 4
- Full bathrooms: 2
- 3/4 bathrooms: 2
- Main level bathrooms: 1
Primary bedroom
- Description: Large Primary Suite With Walk-In Closet And 5-Piece Bathroom
- Level: Upper
Bedroom
- Description: Large Bedroom With Walk-In Closet
- Level: Upper
Bedroom
- Description: Large Bedroom With Walk-In Closet
- Level: Upper
Bedroom
- Description: Large Non-Conforming Bedroom With Lvp
- Level: Basement
Primary bathroom
- Description: Ensuite Bathroom With Soaking Tub And Large Shower
- Level: Upper
Bathroom
- Description: Spa-Like Bathroom
- Level: Upper
Bathroom
- Description: Access From The Hallway And Office
- Level: Main
Bathroom
- Description: Updated 3/4 Bathroom
- Level: Basement
Dining room
- Description: Generous Dining Room With Access To The Kitchen
- Level: Main
Family room
- Description: Upper Main-Level Family Room With Fireplace And Access To The Balcony
- Level: Main
Great room
- Description: With Lvp Flooring And Tons Of Room For Games And Movies
- Level: Basement
Kitchen
- Description: White Cabinets And Eating Nook And Great Pantry Space
- Level: Main
Living room
- Description: Gas Insert Fireplace And Open To The Dining Room
- Level: Main
Office
- Description: Large Office With Closet And French Doors. Direct Access To The 3/4 Bath And Can Be Used As A Bedroom
- Level: Main
Heating
- Forced Air
Cooling
- Central Air
Appliances
- Included: Dishwasher, Disposal, Dryer, Gas Water Heater, Microwave, Oven, Range, Refrigerator, Washer
Features
- Built-in Features, Ceiling Fan(s), Eat-in Kitchen, Five Piece Bath, Granite Counters, Pantry, Primary Suite, Walk-In Closet(s)
- Flooring: Carpet, Tile, Vinyl, Wood
- Windows: Double Pane Windows, Window Coverings
- Basement: Finished,Full
- Number of fireplaces: 2
- Fireplace features: Family Room, Gas, Insert, Living Room
Interior area
- Total structure area: 3,334
- Total interior livable area: 3,334 sqft
- Finished area above ground: 2,246
- Finished area below ground: 816
Property
Parking
- Total spaces: 2
- Parking features: Garage - Attached
- Attached garage spaces: 2
Features
- Levels: Two
- Stories: 2
- Patio & porch: Deck
Lot
- Size: 6,752 Square Feet
- Features: Level, Sprinklers In Front, Sprinklers In Rear
Details
- Parcel number: 031865417
- Special conditions: Standard
Construction
Type & style
- Home type: SingleFamily
- Architectural style: Traditional
- Property subtype: Single Family Residence
Materials
- Brick, Frame, Wood Siding
- Foundation: Slab
- Roof: Composition
Condition
- Updated/Remodeled
- Year built: 1976
Details
- Builder model: Middleton
- Builder name: Sanford Homes
Utilities & green energy
- Sewer: Public Sewer
- Water: Public
Community & HOA
Community
- Security: Carbon Monoxide Detector(s), Smoke Detector(s)
- Subdivision: Homestead In The Willows
HOA
- Has HOA: Yes
- Amenities included: Park, Playground, Pool, Tennis Court(s), Trail(s)
- Services included: Maintenance Grounds, Recycling, Trash
- HOA fee: $1,645 annually
- HOA name: Homestead At The Willows
- HOA phone: 303-793-0230
Location
- Region: Centennial
Financial & listing details
- Price per square foot: $318/sqft
- Tax assessed value: $1,003,800
- Annual tax amount: $6,864
- Date on market: 6/6/2025
- Listing terms: Cash,Conventional,FHA,Jumbo,VA Loan
- Exclusions: Seller's Personal Property And Staging Items.
- Ownership: Individual
Price history
| Date | Event | Price |
|---|---|---|
| 8/22/2025 | Sold | $1,060,000-2.8%$318/sqft |
Source:  REcolorado as distributed by MLS GRID #8073079 Report a problem REcolorado as distributed by MLS GRID #8073079 Report a problem | ||
| 7/23/2025 | Pending sale | $1,090,000$327/sqft |
Source: REcolorado as distributed by MLS GRID #8073079 Report a problem | ||
| 6/17/2025 | Listed for sale | $1,090,000$327/sqft |
Source: REcolorado as distributed by MLS GRID #8073079 Report a problem | ||
| 6/14/2025 | Pending sale | $1,090,000$327/sqft |
Source: REcolorado as distributed by MLS GRID #8073079 Report a problem | ||
| 6/13/2025 | Listed for sale | $1,090,000$327/sqft |
Source: REcolorado as distributed by MLS GRID #8073079 Report a problem | ||
| 6/10/2025 | Pending sale | $1,090,000$327/sqft |
Source: REcolorado as distributed by MLS GRID #8073079 Report a problem | ||
| 6/6/2025 | Listed for sale | $1,090,000+122.4%$327/sqft |
Source: REcolorado as distributed by MLS GRID #8073079 Report a problem | ||
| 5/8/2008 | Sold | $490,000-5.6%$147/sqft |
Source: Public Record Report a problem | ||
| 2/1/2008 | Listed for sale | $519,000+79%$156/sqft |
Source: Point2 #603326 Report a problem | ||
| 6/15/2000 | Sold | $289,950+16%$87/sqft |
Source: Public Record Report a problem | ||
| 8/4/1998 | Sold | $249,900$75/sqft |
Source: Public Record Report a problem | ||
Public tax history
| Year | Property taxes | Tax assessment |
|---|---|---|
| 2025 | $6,864 +12.4% | $62,738 -3.1% |
| 2024 | $6,109 +21.6% | $64,742 -6.3% |
| 2023 | $5,023 -0.7% | $69,091 +36.9% |
| 2022 | $5,059 | $50,450 -2.8% |
| 2021 | -- | $51,902 +10.9% |
| 2020 | $4,609 -2.4% | $46,804 |
| 2019 | $4,721 | -- |
| 2018 | $4,721 +1.2% | $47,311 |
| 2017 | $4,667 | $47,311 +2.3% |
| 2016 | -- | $46,248 |
| 2015 | -- | $46,248 +12.9% |
| 2014 | $4,624 +3.8% | $40,946 +4.2% |
| 2013 | $4,454 | $39,290 |
| 2012 | -- | $39,290 |
| 2011 | $3,831 +2.8% | $39,290 +1.7% |
| 2010 | $3,727 +29% | $38,650 |
| 2009 | $2,888 | $38,650 +31.3% |
| 2008 | -- | $29,436 |
| 2007 | -- | $29,436 +7.6% |
| 2006 | -- | $27,351 |
| 2005 | -- | $27,351 +3.6% |
| 2002 | $2,492 +10% | $26,410 +18.2% |
| 2001 | $2,265 | $22,350 |
Find assessor info on the county website
Neighborhood: 80112
Nearby homes
- $712,5003 bd3 ba1.7k sqft6849 S Niagara Ct, Centennial, CO 80112Off Market
- $795,0003 bd3 ba2.6k sqft6829 S Niagara Ct, Centennial, CO 80112Sold

- $666,2003 bd3 ba1.7k sqft6848 S Magnolia Ct, Centennial, CO 80112Off Market
- $929,7004 bd3 ba3.3k sqft6868 S Magnolia Ct, Centennial, CO 80112Off Market
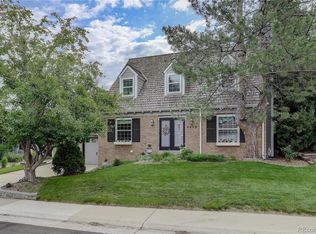
- $992,3004 bd3 ba3.4k sqft6838 S Magnolia Ct, Centennial, CO 80112Off Market
- $638,3003 bd2 ba1.7k sqft6859 S Niagara Ct, Centennial, CO 80112Off Market
- $938,9004 bd3 ba3k sqft6840 S Niagara Ct, Centennial, CO 80112Off Market
- $787,9004 bd3 ba2k sqft6819 S Niagara Ct, Centennial, CO 80112Off Market
Nearby schools
GreatSchools rating
- 7/10Homestead Elementary SchoolGrades: PK-5Distance: 0.7 mi
- 8/10West Middle SchoolGrades: 6-8Distance: 2.2 mi
- 9/10Cherry Creek High SchoolGrades: 9-12Distance: 3.2 mi
Schools provided by the listing agent
- Elementary: Homestead
- Middle: West
- High: Cherry Creek
- District: Cherry Creek 5
Source: REcolorado as distributed by MLS GRID. This data may not be complete. We recommend contacting the local school district to confirm school assignments for this home.
Get a cash offer in 3 minutes
Find out how much your home could sell for in as little as 3 minutes with a no-obligation cash offer.
Estimated market value
$1,026,600
Get a cash offer in 3 minutes
Find out how much your home could sell for in as little as 3 minutes with a no-obligation cash offer.
Estimated market value
$1,026,600
- Colorado
- Arapahoe County
- Centennial
- 80112
- 6839 S Niagara Court
Nearby cities
Nearby zip codes
Other Centennial Topics
