Welcome to this beautifully renovated four bedroom, two bathroom waterfront colonial offering breathtaking views and thoughtful upgrades throughout. Step inside to an open-concept main level with a gorgeous new kitchen - complete with cream cabinetry, stainless steel appliances, granite countertops, gas range, island with breakfast bar, and stylish backsplash - that seamlessly flows into a spacious great room. Enjoy cozy evenings by the wood stove or pellet stove while taking in the serene water views. The main level bedroom, full bathroom and laundry adds convenience. Outside is your own private paradise: From the stamped concrete patio, partially fenced rear yard, hot tub and a 60-foot double bulkhead with pier, boat lift, and oversized garage with drive-through access for boats. Plus, there’s a charming party shed with retractable awning - perfect for entertaining! Additional features include a walk-in attic for storage, 2024 HVAC system, and solar panels for energy efficiency. This is waterfront living at its finest—don’t miss your chance to own this exceptional home!
Sold for $750,000
$750,000
6829 S River Dr, Baltimore, MD 21220
4beds
1,970sqft
Single Family Residence
Built in 1987
0.45 Acres Lot
$755,900 Zestimate®
$381/sqft
$2,737 Estimated rent
Home value
$755,900
$688,000 - $831,000
$2,737/mo
Zestimate® history
Owner options
List your home for rent
$2,737/mo
Rent Zestimate®
Find your next renter with Zillow Rental Manager. Plus, with online applications, you can quickly screen prospective tenants – for free.
$2,737/mo
Rent Zestimate®
Refinance and save
$4,988/mo
Est. payment
Refinancing to a lower rate could help reduce your monthly payments and save thousands over the life of the loan.
$4,988/mo
Est. payment
Explore your selling options
Work with a Zillow partner agent
Leverage their expertise and Zillow's premium Showcase listings to get your home seen by more buyers.
Get startedList with your own agent
Get your home in front of millions of buyers by listing it on Zillow.
Learn how to do itSell it yourself
Take full control of how buyers see your home on Zillow by listing For Sale by Owner (FSBO).
List your homeWhat's special
Waterfront colonialBoat liftPartially fenced rear yardBreathtaking viewsOpen-concept main levelPrivate paradiseStainless steel appliances
Zillow last checked:
Listing updated:
Listed by:
Laura Snyder 410-375-5779,
American Premier Realty, LLC,
Listing Team: Laura Snyder Home Group
Bought with:
Carolyn Young, WV0022361
Samson Properties
Joan Seal, 0225175617
Samson Properties
Source: Bright MLS,MLS#: MDBC2123752
Facts & features
Interior
Bedrooms & bathrooms
- Bedrooms: 4
- Bathrooms: 2
- Full bathrooms: 2
- Main level bathrooms: 1
- Main level bedrooms: 1
Rooms
- Room types: Living Room, Dining Room, Primary Bedroom, Bedroom 2, Bedroom 3, Bedroom 4, Kitchen, Sun/Florida Room, Laundry, Bathroom 1, Attic
Primary bedroom
- Level: Upper
Bedroom 2
- Features: Flooring - Carpet
- Level: Upper
- Area: 117 Square Feet
- Dimensions: 9 X 13
Bedroom 3
- Level: Upper
Bedroom 4
- Level: Main
Bathroom 1
- Level: Upper
Other
- Level: Upper
Dining room
- Level: Main
Kitchen
- Level: Main
Laundry
- Level: Main
Living room
- Features: Flooring - Carpet, Fireplace - Wood Burning
- Level: Main
- Area: 238 Square Feet
- Dimensions: 14 X 17
Other
- Level: Main
Heating
- Forced Air, Oil
Cooling
- Central Air, Ceiling Fan(s), Electric
Appliances
- Included: Microwave, Dishwasher, Disposal, Dryer, Exhaust Fan, Ice Maker, Refrigerator, Stainless Steel Appliance(s), Oven/Range - Gas, Washer, Water Heater, Electric Water Heater
- Laundry: Main Level, Dryer In Unit, Washer In Unit, Laundry Room
Features
- Attic, Bathroom - Tub Shower, Bathroom - Stall Shower, Breakfast Area, Ceiling Fan(s), Chair Railings, Combination Kitchen/Dining, Crown Molding, Dining Area, Entry Level Bedroom, Eat-in Kitchen, Kitchen Island, Recessed Lighting, Upgraded Countertops, Walk-In Closet(s), Pantry, Attic/House Fan, Dry Wall
- Flooring: Carpet, Ceramic Tile, Hardwood, Wood
- Doors: Six Panel, Sliding Glass
- Windows: Replacement, Window Treatments
- Basement: Unfinished,Connecting Stairway,Other
- Number of fireplaces: 2
- Fireplace features: Free Standing, Wood Burning, Mantel(s), Other, Pellet Stove
Interior area
- Total structure area: 1,970
- Total interior livable area: 1,970 sqft
- Finished area above ground: 1,970
- Finished area below ground: 0
Property
Parking
- Total spaces: 6
- Parking features: Garage Faces Front, Garage Door Opener, Oversized, Concrete, Attached, Driveway
- Attached garage spaces: 2
- Uncovered spaces: 4
Accessibility
- Accessibility features: Other
Features
- Levels: Two
- Stories: 2
- Patio & porch: Deck, Porch, Patio
- Exterior features: Bump-outs, Extensive Hardscape, Lighting, Awning(s)
- Has private pool: Yes
- Pool features: Above Ground, Private
- Spa features: Bath, Hot Tub
- Fencing: Partial,Wood,Vinyl
- Has view: Yes
- View description: Water
- Has water view: Yes
- Water view: Water
- Waterfront features: Private Dock Site, Private Access, Boat - Powered, River
- Body of water: Bird River
- Frontage length: Water Frontage Ft: 60
Lot
- Size: 0.45 Acres
- Dimensions: 1.00 x
- Features: Landscaped, Pond
Details
- Additional structures: Above Grade, Below Grade
- Parcel number: 04151507581400
- Zoning: R
- Special conditions: Standard
Construction
Type & style
- Home type: SingleFamily
- Architectural style: Colonial
- Property subtype: Single Family Residence
Materials
- Combination, Vinyl Siding, Stone
- Foundation: Crawl Space
- Roof: Architectural Shingle
Condition
- Very Good
- New construction: No
- Year built: 1987
Details
- Builder model: Waterfront
Utilities & green energy
- Sewer: Public Sewer
- Water: Public
- Utilities for property: Cable Available, Fixed Wireless
Green energy
- Energy generation: PV Solar Array(s) Leased
Community & HOA
Community
- Security: Smoke Detector(s), Security System
- Subdivision: Harewood Park
HOA
- Has HOA: No
Location
- Region: Baltimore
Financial & listing details
- Price per square foot: $381/sqft
- Tax assessed value: $511,500
- Annual tax amount: $5,478
- Date on market: 4/11/2025
- Listing agreement: Exclusive Right To Sell
- Listing terms: Cash,Conventional,FHA,VA Loan
- Inclusions: Front Porch Swing
- Ownership: Fee Simple
Price history
| Date | Event | Price |
|---|---|---|
| 5/16/2025 | Sold | $750,000+3.4%$381/sqft |
Source:  Bright MLS #MDBC2123752 Report a problem Bright MLS #MDBC2123752 Report a problem | ||
| 4/11/2025 | Pending sale | $725,000$368/sqft |
Source: Bright MLS #MDBC2123752 Report a problem | ||
| 4/11/2025 | Listed for sale | $725,000+215.2%$368/sqft |
Source: Bright MLS #MDBC2123752 Report a problem | ||
| 10/10/1997 | Sold | $230,000$117/sqft |
Source: Public Record Report a problem | ||
Public tax history
| Year | Property taxes | Tax assessment |
|---|---|---|
| 2026 | $7,135 +19.7% | $571,000 +11.6% |
| 2025 | $5,963 +8.9% | $511,500 +13.2% |
| 2024 | $5,478 +15.2% | $452,000 +15.2% |
| 2023 | $4,757 +2.1% | $392,500 |
| 2022 | $4,659 +2.1% | $392,500 +4.3% |
| 2021 | $4,562 +2.2% | $376,367 +2.2% |
| 2020 | $4,464 +2.2% | $368,300 |
| 2019 | $4,368 +2.2% | $368,300 +4.5% |
| 2018 | $4,273 +2.3% | $352,567 +2.3% |
| 2017 | $4,178 -5.9% | $344,700 +3.2% |
| 2016 | $4,440 | $334,067 +3.3% |
| 2015 | $4,440 | $323,433 +3.4% |
| 2014 | $4,440 | $312,800 |
| 2013 | -- | $312,800 |
| 2012 | -- | $312,800 -27.6% |
| 2011 | -- | $432,200 |
| 2010 | -- | $432,200 |
| 2009 | -- | $432,200 -2% |
| 2008 | -- | $441,100 +19.6% |
| 2007 | -- | $368,960 +24.3% |
| 2006 | -- | $296,820 +32.1% |
| 2005 | -- | $224,680 +3.3% |
| 2004 | -- | $217,552 -1.3% |
| 2003 | -- | $220,426 +3.3% |
| 2002 | -- | $213,300 +7.3% |
| 2001 | -- | $198,736 |
Find assessor info on the county website
Neighborhood: 21220
Nearby homes
- $485,2003 bd2 ba1.4k sqft6825 S River Dr, Middle River, MD 21220Off Market
- $590,8004 bd2 ba1.9k sqft6831 S River Dr, Middle River, MD 21220Off Market

- $342,0002 bd1 ba792 sqft6833 S River Dr, Baltimore, MD 21220Off Market
- $371,8003 bd2 ba1.5k sqft6830 S River Dr, Baltimore, MD 21220Off Market
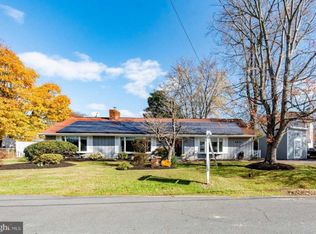
- $410,0003 bd2 ba1.5k sqft6835 S River Dr, Baltimore, MD 21220Sold
- $509,100-- bd2 ba1k sqft6821 S River Dr, Middle River, MD 21220Off Market
- $554,9004 bd3 ba2.9k sqft12904 Princeton Rd, Baltimore, MD 21220Off Market
- $495,900-- bd2 ba1.8k sqft6819 S River Dr, Baltimore, MD 21220Off Market
Nearby schools
GreatSchools rating
- 5/10Chase Elementary SchoolGrades: PK-5Distance: 2.4 mi
- 3/10Middle River Middle SchoolGrades: 6-8Distance: 4.9 mi
- 2/10Kenwood High SchoolGrades: 9-12Distance: 6.1 mi
Schools provided by the listing agent
- District: Baltimore County Public Schools
Source: Bright MLS. This data may not be complete. We recommend contacting the local school district to confirm school assignments for this home.
Get a cash offer in 3 minutes
Find out how much your home could sell for in as little as 3 minutes with a no-obligation cash offer.
Estimated market value
$755,900
Get a cash offer in 3 minutes
Find out how much your home could sell for in as little as 3 minutes with a no-obligation cash offer.
Estimated market value
$755,900
- Maryland
- Baltimore County
- Middle River
- 21220
- 6829 S River Dr
