Skip main navigation
Off market
  • $385,600

    6830 S River Dr, Baltimore, MD 21220

    3beds
    1,568sqft
    SingleFamily
    Built in 1979
    0.27 Acres Lot
    $385,600 Zestimate®
    $246/sqft
    $2,564 Estimated rent

    Home value

    $385,600

    $362,000 - $409,000

    $2,564/mo

    Zestimate® history
    Loading
    Loading...

    Owner options

    List your home for rent

    $2,564/mo

    Rent Zestimate®

    Find your next renter with Zillow Rental Manager. Plus, with online applications, you can quickly screen prospective tenants – for free.

    Learn more

    $2,564/mo

    Rent Zestimate®

    Refinance and save

    $2,377/mo

    Est. payment

    Refinancing to a lower rate could help reduce your monthly payments and save thousands over the life of the loan.

    See today's rates

    $2,377/mo

    Est. payment

    Explore your selling options

    Work with a Zillow partner agent

    Leverage their expertise and Zillow's premium Showcase listings to get your home seen by more buyers.

    Get started

    List with your own agent

    Get your home in front of millions of buyers by listing it on Zillow.

    Learn how to do it

    Sell it yourself

    Take full control of how buyers see your home on Zillow by listing For Sale by Owner (FSBO).

    List your home

    What's special

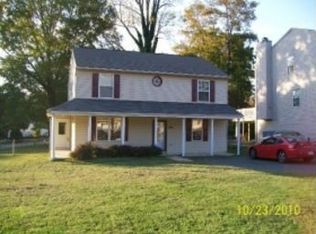
    Stylish rancher with relaxing water views is nestled on a 0.27 acre homesite in Harewood Park and brimming with comfort, amenities, upgrades, and natural light. The generous interior features an open layout, custom window treatments, hand scraped light hickory laminate floors throughout, a white washed floor-to-ceiling brick fireplace, and a dining room with a sliding door walkout to the brick patio and fenced yard. Designed as part of a social hub, the chefâs kitchen displays classic white cabinetry, exotic granite counters, harmonizing tile backsplash, stainless steel appliances, an elevated breakfast bar, and a cathedral ceiling shared with the family room. Sun-filled, the family room hosts a bay window, water views, and French doors to the third bedroom with a second bay window, ideal as a study. Retreat to the ownerâs suite displaying 3 closets, a bay window, a leaf design lighted ceiling fan, and a private bath. This waterfront community is just minutes from shopping, dining, recreation, commuter routes, community beach, and more!

    This property is off market, which means it's not currently listed for sale or rent on Zillow. This may be different from what's available on other websites or public sources.

    Facts & features

    Interior

    Bedrooms & bathrooms
    • Bedrooms: 3
    • Bathrooms: 2
    • Full bathrooms: 2
    Heating
    • Forced air
    Cooling
    • Central
    Appliances
    • Included: Dishwasher, Dryer, Garbage disposal
    Features
    • Ceiling Fan(s), Kitchen Island, Window Treatments, Recessed Lighting, Walk-In Closet(s), Dining Area, Eat-in Kitchen, Open Floorplan, Attic, Breakfast Area, Upgraded Countertops, Kitchen - Table Space, Family Room Off Kitchen, Primary Bath(s)
    • Has fireplace: Yes
    Interior area
    • Total interior livable area: 1,568 sqft
    • Finished area below ground: 0

    Property

    Parking
    • Total spaces: 4
    Features
    • Exterior features: Wood
    • Has view: Yes
    • View description: Water
    • Has water view: Yes
    • Water view: Water
    Lot
    • Size: 0.27 Acres
    Details
    • Parcel number: 151511001490
    • Special conditions: Standard

    Construction

    Type & style
    • Home type: SingleFamily
    • Architectural style: Conventional
    Materials
    • Frame
    • Roof: Shake / Shingle
    Condition
    • Year built: 1979

    Community & neighborhood

    Location
    • Region: Baltimore

    Other

    Other facts
    • Heating: Forced Air, Programmable Thermostat
    • Appliances: Dishwasher, Refrigerator, Disposal, Built-in Microwave, Water Heater, Dryer, Washer, Washer/Dryer Stacked, Self Cleaning Oven, Stainless Steel Appliance(s), Bar Fridge, Oven/Range - Electric, Oven - Single, Water Dispenser, Energy Efficient Appliances
    • FireplaceYN: true
    • InteriorFeatures: Ceiling Fan(s), Kitchen Island, Window Treatments, Recessed Lighting, Walk-In Closet(s), Dining Area, Eat-in Kitchen, Open Floorplan, Attic, Breakfast Area, Upgraded Countertops, Kitchen - Table Space, Family Room Off Kitchen, Primary Bath(s)
    • HeatingYN: true
    • CoolingYN: true
    • StructureType: Detached
    • ConstructionMaterials: Wood Siding
    • StoriesTotal: 1
    • OpenParkingSpaces: 4
    • SpecialListingConditions: Standard
    • ParkingFeatures: Driveway, Asphalt
    • Cooling: Central Air, Ceiling Fan(s), Programmable Thermostat
    • BelowGradeFinishedArea: 0
    • ArchitecturalStyle: Ranch/Rambler
    • MlsStatus: Active
    • TaxAnnualAmount: 2925.0

    Price history

    DateEventPrice
    1/13/2021Listing removed$329,900$210/sqft
    Source: Keller Williams #MDBC511790 Report a problem
    11/19/2020Listed for sale$329,900+17.9%$210/sqft
    Source: Keller Williams Integrity #MDBC511790 Report a problem
    7/29/2005Sold$279,900$179/sqft
    Source: Public Record Report a problem

    Public tax history

    YearProperty taxesTax assessment
    2025$3,682 +7.7%$300,567 +6.6%
    2024$3,417 +7.1%$281,933 +7.1%
    2023$3,191 +8.7%$263,300
    2022$2,935 +9.6%$263,300 +19.2%
    2021$2,678 +10.6%$220,967 +10.6%
    2020$2,422 +3.1%$199,800
    2019$2,348 +3.2%$199,800 +6.5%
    2018$2,275 +3.3%$187,667 +3.3%
    2017$2,201 -28.7%$181,600
    2016$3,085 $181,600
    2015$3,085 $181,600 -4.5%
    2014$3,085 $190,200
    2013-- $190,200
    2012-- $190,200 -13.5%
    2011-- $219,800 0%
    2010-- $219,890
    2009-- $219,890 -16.6%
    2008-- $263,770 +19.8%
    2007-- $220,246 +24.6%
    2006-- $176,723 +32.7%
    2005-- $133,200 +4.1%
    2004-- $127,962 +4.3%
    2003-- $122,726 +4.5%
    2002-- $117,490 -40.4%
    2001-- $197,066

    Find assessor info on the county website

    Neighborhood: 21220

    Nearby schools

    GreatSchools rating
    Schools provided by the listing agent
    • Elementary: CHASE
    • Middle: MIDDLE RIVER
    • High: KENWOOD HIGH IB AND SPORTS SCIENCE
    • District: BALTIMORE COUNTY PUBLIC SCHOOLS

    Source: The MLS. This data may not be complete. We recommend contacting the local school district to confirm school assignments for this home.

    Get a cash offer in 3 minutes
    Find out how much your home could sell for in as little as 3 minutes with a no-obligation cash offer.
    Estimated market value
    $385,600
    Get a cash offer in 3 minutes
    Find out how much your home could sell for in as little as 3 minutes with a no-obligation cash offer.
    Estimated market value
    $385,600