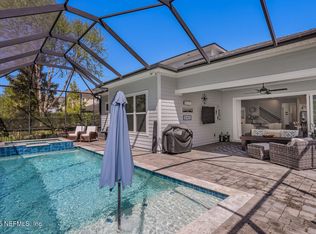
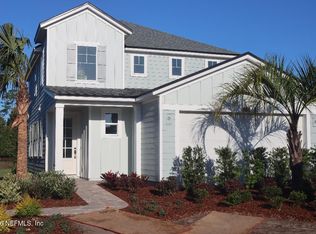
Enjoy luxury living in this Toll Brothers Caspian Classic on a beautiful preserve-view homesite in Seabrook Village at Nocatee. The covered lanai offers seamless indoor-outdoor living. The first floor includes a private guest suite with full bath, a tucked-away office, under-stair storage, and an open Great Room filled with natural light and highlighted by a striking rail staircase. The chef's kitchen features an oversized pantry and flows effortlessly for entertaining. Upstairs, the Primary Suite offers an expanded shower with dual shower heads and a spacious walk-in closet. A loft, two additional bedrooms, full bath, and laundry complete the second floor. A 2.5-car garage provides ample storage and flexibility.
Pending
$959,000
683 CAIDEN Drive, Ponte Vedra, FL 32081
4beds
2,899sqft
Single Family Residence
Built in 2026
7,405 Square Feet Lot
$819,900 Zestimate®
$331/sqft
$70/mo HOA
What's special
Two additional bedroomsTucked-away officeUnder-stair storageBeautiful preserve-view homesiteStriking rail staircaseFlows effortlessly for entertainingOversized pantry
- 148 days |
- 26 |
- 0 |
Zillow last checked:
Listing updated:
Listed by:
VICTORIA COONEY 904-314-7030,
JACKSONVILLE TBI REALTY, LLC 904-484-4951,
WENDY M STREETMAN 404-312-4497
Source: realMLS,MLS#: 2131504
Facts & features
Interior
Bedrooms & bathrooms
- Bedrooms: 4
- Bathrooms: 3
- Full bathrooms: 3
Heating
- Central
Cooling
- Central Air
Appliances
- Included: Dishwasher, Disposal, Gas Cooktop, Microwave, Tankless Water Heater
- Laundry: Electric Dryer Hookup, Gas Dryer Hookup, Upper Level, Washer Hookup
Features
- Entrance Foyer, Kitchen Island, Open Floorplan, Pantry, Primary Bathroom - Shower No Tub, Smart Thermostat, Walk-In Closet(s)
Interior area
- Total structure area: 3,845
- Total interior livable area: 2,899 sqft
Property
Parking
- Total spaces: 2
- Parking features: Garage, Garage Door Opener
- Garage spaces: 2
Features
- Levels: Two
- Stories: 2
- Patio & porch: Covered, Patio
- Has view: Yes
- View description: Trees/Woods
Lot
- Size: 7,405 Square Feet
- Features: Sprinklers In Front, Sprinklers In Rear
Details
- Parcel number: 0705040140
Construction
Type & style
- Home type: SingleFamily
- Architectural style: Contemporary,Traditional
- Property subtype: Single Family Residence
Materials
- Fiber Cement, Frame
- Roof: Shingle
Condition
- New construction: Yes
- Year built: 2026
Utilities & green energy
- Water: Public
- Utilities for property: Cable Available, Natural Gas Available
Community & HOA
Community
- Subdivision: Seabrook Village
HOA
- Has HOA: Yes
- Amenities included: Pool, Children's Pool, Clubhouse, Dog Park, Fitness Center, Jogging Path, Pickleball, Playground, Tennis Court(s)
- HOA fee: $840 annually
Location
- Region: Ponte Vedra
Financial & listing details
- Price per square foot: $331/sqft
- Date on market: 2/24/2026
- Listing terms: Cash,Conventional,VA Loan
Estimated market value
$819,900
$754,000 - $894,000
$4,552/mo
Price history
| Date | Event | Price |
|---|---|---|
| 3/22/2026 | Pending sale | $959,000$331/sqft |
Source:  realMLS #2131504 Report a problem realMLS #2131504 Report a problem | ||
| 2/26/2026 | Price change | $959,000+14.4%$331/sqft |
Source: realMLS #2131504 Report a problem | ||
| 2/24/2026 | Listed for sale | $838,000$289/sqft |
Source: realMLS #2131504 Report a problem | ||
Public tax history
Tax history is unavailable.
Monthly payment
Est. payment
Payment breakdown
Explore the cost of this home by adjusting the details. Changes won't be saved.Climate risks
Neighborhood: 32081
Nearby schools
GreatSchools rating
- 9/10Pine Island AcademyGrades: PK-8Distance: 2.6 mi
- 9/10Allen D Nease Senior High SchoolGrades: 8-12Distance: 1.3 mi
Schools provided by the listing agent
- Elementary: Pine Island Academy
- Middle: Pine Island Academy
- High: Allen D. Nease
Source: realMLS. This data may not be complete. We recommend contacting the local school district to confirm school assignments for this home.
- $698,7753 bd3 ba2.3k sqft693 Caiden Dr, Ponte Vedra, FL 32081Sold
- $863,7504 bd5 ba2.9k sqft673 Caiden Dr, Ponte Vedra, FL 32081Pending
- $799,9004 bd3 ba2.6k sqft24 Seawatch Ln, Ponte Vedra, FL 32081New Construction
- $870,4665 bd5 ba2.9k sqft639 Caiden Dr, Ponte Vedra, FL 32081Pending
- $699,9004 bd4 ba2.2k sqft240 Seamark Dr, Ponte Vedra, FL 32081New Construction
- $750,0004 bd3 ba2.7k sqft619 Caiden Dr, Ponte Vedra, FL 32081Sold
- $775,0004 bd3 ba2.8k sqft62 Seawatch Ln, Ponte Vedra, FL 32081Sold
- $649,0003 bd2 ba2.1k sqft34 Seawatch Ln, Ponte Vedra, FL 32081Sold
A local agent can set up tours, give advice and negotiate with sellers.
A local lender can help you make sure your offer is ready when you are.
Similar homes
- $799,9004 bd3 ba2.6k sqft24 SEAWATCH Lane, Ponte Vedra, FL 32081New ConstructionrealMLS
- $1,099,0004 bd4 ba3.2k sqft180 PALM ISLAND Way, Ponte Vedra, FL 32081For Sale
 MLS ID #2138183, CHRISTINA McINTOSH. realMLS
 - $699,9004 bd4 ba2.4k sqft342 SEAMARK Drive, Ponte Vedra, FL 32081New Construction
 realMLS
 - $619,9004 bd3 ba2.2k sqft308 VISTA LAKE Circle, Ponte Vedra, FL 32081For Sale
 MLS ID #2156153, ASHLEY IRELAND. realMLS
 - $699,9004 bd4 ba2.2k sqft240 SEAMARK Drive, Ponte Vedra, FL 32081New ConstructionMLS ID #2141105, ANDREA JOHNSON. realMLS
- $674,9003 bd3 ba2.3k sqft70 CAIDEN Drive, Ponte Vedra, FL 32081For SaleMLS ID #2142570, JAMES MATTHEW STRICKLAND. realMLS
- $1,050,0004 bd4 ba3.2k sqft473 PARKBLUFF Circle, Ponte Vedra, FL 32081For SaleMLS ID #2146663, KATHERINE HAYSE. realMLS
- $1,089,9005 bd4 ba2.9k sqft50 RECOLLECTION Drive, Ponte Vedra, FL 32081New ConstructionMLS ID #2146205, ANDREA JOHNSON. realMLS
- $775,0003 bd3 ba2.3k sqft81 BISON Trail, Ponte Vedra, FL 32081For SaleMLS ID #2153504, NAOMI WILKINSON. realMLS
- from $600,9404 bd3 ba2.2k sqftThe Hernando at Reflections Plan, Nocatee- Reflections, Ponte Vedra, FL 32081New ConstructionProvidence Homes
- $1,315,0004 bd4 ba3.1k sqft253 POTTERS MILL Trail, Ponte Vedra, FL 32081For SaleMLS ID #2134783, STEPHEN HACHEY. realMLS
- from $630,9404 bd3 ba2.3k sqftThe Cypress Plan, Nocatee- Reflections, Ponte Vedra, FL 32081New ConstructionProvidence Homes
- from $634,9004 bd3 ba2.3k sqftLiberty Plan, Seabrook Village at Nocatee, Ponte Vedra, FL 32081New ConstructionRiverside Homes
- from $659,9004 bd3 ba2.3k sqftLiberty Plan, Reflections at Nocatee, Ponte Vedra, FL 32081New ConstructionRiverside Homes
- $629,9004 bd3 ba2.3k sqft108 CABANA Drive, Ponte Vedra, FL 32081New ConstructionMLS ID #2146004, NAOMI WILKINSON. realMLS
- from $600,9404 bd3 ba2.2k sqftThe Hernando at Seabrook Village Phase 2 Plan, Seabrook Village Phase 2 at Nocatee, Ponte Vedra, FL 32081New ConstructionProvidence Homes
- $799,9004 bd4 ba3.2k sqft74 WATERLINE Drive, St. Johns, FL 32259For SaleMLS ID #2139702, NAOMI WILKINSON. realMLS
- from $649,9003 bd2 ba2k sqftMiramar Plan, Reflections at Nocatee, Ponte Vedra, FL 32081New ConstructionRiverside Homes
- from $629,9004 bd3 ba2.3k sqftLiberty Plan, Crosswinds at Nocatee, Ponte Vedra, FL 32081New ConstructionRiverside Homes
- $849,5004 bd3 ba3.1k sqft245 FRESHWATER Drive, St. Johns, FL 32259For SaleMLS ID #2149908, SHAWN ONEILL. realMLS
