Beautifully maintained Colonial offering timeless charm, abundant natural light, and classic architectural details throughout, set on a landscaped .11-acre property with mature plantings and a private bluestone patio in a Larchmont location. The main level features a welcoming foyer, formal living room with wood-burning fireplace, built-in bookcase, closet, beamed ceiling, and recessed lighting, a sun-filled family room with a wall of windows, formal dining room, and an eat-in kitchen with stainless steel appliances. A powder room and convenient side access to the backyard complete the first floor, offering an easy flow for everyday living and entertaining. The second level includes a spacious primary bedroom offering two closets, including one oversized deep closet, along with an adjacent bonus room which can be used as a home office, dressing area, gym, or potential future bath. Two additional bedrooms, a full hall bath with tub, and a linen closet complete this level, along with access to a full attic for storage.
The lower level provides approximately 544 square feet of finished bonus space, laundry room, utilities, three storage closets, and access to the attached one-car garage. Located in Larchmont, the home is moments from Murray Avenue Elementary School, Leatherstocking Trail, Badger Swim Club, Bonnie Briar Country Club, and Hommocks Park Ice Rink and Pool, and near the train, bus, village amenities, schools, parks, and recreation, offering exceptional convenience and lifestyle appeal.
Pending
$1,295,000
683 Forest Avenue, Larchmont, NY 10538
3beds
1,616sqft
Single Family Residence, Residential
Built in 1923
4,709 Square Feet Lot
$-- Zestimate®
$801/sqft
$-- HOA
What's special
Abundant natural lightFinished bonus spaceAdjacent bonus roomSpacious primary bedroomAttached one-car garageRecessed lightingLaundry room
- 27 days |
- 2,596 |
- 182 |
Likely to sell faster than
Zillow last checked:
Listing updated:
Listed by:
Julia B Fee Sothebys Int. Rlty 914-834-0270,
Danielle Longhitano 914-557-3986
Source: OneKey® MLS as distributed by MLS GRID,MLS#: 1011866
Facts & features
Interior
Bedrooms & bathrooms
- Bedrooms: 3
- Bathrooms: 2
- Full bathrooms: 1
- 1/2 bathrooms: 1
Other
- Description: First Floor: Foyer, formal living room with a wood-burning fireplace, built-in bookcase, and closet; family room; formal dining room; eat-in kitchen with stainless steel appliances; powder room; and side access to the fenced backyard featuring a bluestone patio and access to the lower level.
- Level: First
Other
- Description: Primary bedroom with a closet and a second oversized deep closet; bonus space that can be used as an office, gym, or dressing room, with potential for a future primary bathroom; bedroom two with a closet; full hallway bathroom with a tub; hallway linen closet; and bedroom three, with hallway access to the full unfinished attic.
- Level: Second
Other
- Description: Finished bonus space of approximately 544 square feet, laundry room, three closets, utilities, and attached one-car garage.
- Level: Lower
Heating
- Baseboard, Hot Water, Natural Gas
Cooling
- Central Air, Ductless
Appliances
- Included: Dishwasher, Dryer, Gas Range, Microwave, Range, Refrigerator, Stainless Steel Appliance(s), Washer, Gas Water Heater, Wine Refrigerator
- Laundry: Washer/Dryer Hookup, In Basement, Inside, Laundry Room
Features
- Built-in Features, Crown Molding, Eat-in Kitchen, Entrance Foyer, Formal Dining, Original Details, Recessed Lighting, Storage
- Flooring: Carpet, Hardwood, Tile
- Windows: Aluminum Frames, Blinds, Screens, Storm Window(s), Wood Frames
- Basement: Partial,Partially Finished,Storage Space
- Attic: Full,Scuttle,Storage,Unfinished
- Number of fireplaces: 1
- Fireplace features: Living Room, Wood Burning
Interior area
- Total structure area: 1,766
- Total interior livable area: 1,616 sqft
Property
Parking
- Total spaces: 1
- Parking features: Attached, Driveway, Garage, Private, Storage
- Garage spaces: 1
- Has uncovered spaces: Yes
Features
- Levels: Three Or More
- Patio & porch: Patio
- Exterior features: Lighting, Mailbox
- Fencing: Back Yard,Fenced
- Has view: Yes
- View description: Neighborhood
Lot
- Size: 4,709 Square Feet
- Features: Back Yard, Front Yard, Landscaped, Level, Near Golf Course, Near Public Transit, Near School, Near Shops, Private
Details
- Additional structures: Shed(s)
- Parcel number: 3289001000000130000167
- Special conditions: None
- Other equipment: None
Construction
Type & style
- Home type: SingleFamily
- Architectural style: Colonial
- Property subtype: Single Family Residence, Residential
Materials
- Frame, Shingle Siding, Stone, Wood Siding
- Foundation: Stone
Condition
- Updated/Remodeled
- Year built: 1923
- Major remodel year: 1923
Utilities & green energy
- Sewer: Public Sewer
- Water: Public
- Utilities for property: Cable Connected, Electricity Connected, Natural Gas Connected, Phone Connected, Sewer Connected, Trash Collection Public, Water Connected
Community & HOA
Community
- Security: Smoke Detector(s)
HOA
- Has HOA: No
Location
- Region: Larchmont
Financial & listing details
- Price per square foot: $801/sqft
- Tax assessed value: $1,252,000
- Annual tax amount: $24,277
- Date on market: 6/24/2026
- Cumulative days on market: 27 days
- Listing agreement: Exclusive Right To Sell
- Listing terms: Contract
- Inclusions: Please refer to the features sheet attached to the MLS for a complete list of inclusions.
- Exclusions: Patio furniture; all other furniture and decor; TVs in the living room and lower level; and surround sound speakers in the living room.
- Electric utility on property: Yes
Estimated market value
Not available
Estimated sales range
Not available
Not available
Price history
| Date | Event | Price |
|---|---|---|
| 7/7/2026 | Pending sale | $1,295,000$801/sqft |
Source:  OneKey® MLS as distributed by MLS GRID #1011866 Report a problem OneKey® MLS as distributed by MLS GRID #1011866 Report a problem | ||
| 6/24/2026 | Listed for sale | $1,295,000+43.1%$801/sqft |
Source: OneKey® MLS as distributed by MLS GRID #1011866 Report a problem | ||
| 8/2/2007 | Sold | $905,000+7.1%$560/sqft |
Source: Agent Provided Report a problem | ||
| 4/1/2005 | Sold | $845,000$523/sqft |
Source: Public Record Report a problem | ||
| 1/21/2005 | Sold | $845,000$523/sqft |
Source: Agent Provided Report a problem | ||
Public tax history
| Year | Property taxes | Tax assessment |
|---|---|---|
| 2025 | -- | $1,159,000 +2% |
| 2024 | -- | $1,136,000 +5% |
| 2023 | -- | $1,082,000 +8% |
| 2022 | -- | $1,002,000 +7.1% |
| 2021 | -- | $936,000 +3% |
| 2020 | -- | $909,000 |
| 2019 | -- | $909,000 |
| 2018 | -- | $909,000 |
| 2017 | -- | $909,000 +5% |
| 2016 | -- | $866,000 |
| 2015 | -- | $866,000 +11% |
| 2014 | -- | $780,000 |
| 2013 | -- | $780,000 +5720.9% |
| 2012 | -- | $13,400 |
| 2011 | -- | $13,400 |
| 2010 | -- | $13,400 |
| 2009 | -- | $13,400 |
| 2008 | -- | $13,400 |
| 2007 | -- | $13,400 |
| 2006 | -- | $13,400 |
| 2005 | -- | $13,400 |
| 2004 | -- | $13,400 |
| 2003 | -- | $13,400 |
| 2002 | -- | $13,400 |
| 2001 | -- | $13,400 |
| 2000 | -- | $13,400 |
| 1999 | -- | $13,400 |
Find assessor info on the county website
Monthly payment
Climate risks
Neighborhood: 10538
Nearby schools
GreatSchools rating
- 8/10Murray Avenue SchoolGrades: K-5Distance: 0.1 mi
- 9/10Hommocks SchoolGrades: 6-8Distance: 1.1 mi
- 8/10Mamaroneck High SchoolGrades: 9-12Distance: 1.1 mi
Schools provided by the listing agent
- Elementary: Murray Avenue
- Middle: Hommocks School
- High: Mamaroneck High School
Source: OneKey® MLS as distributed by MLS GRID. This data may not be complete. We recommend contacting the local school district to confirm school assignments for this home.
- $2,087,4005 bd4 ba3.3k sqft681 Forest Ave, Larchmont, NY 10538Off Market

- $1,535,1003 bd2 ba2k sqft277 Murray Ave, Larchmont, NY 10538Off Market

- $1,258,9003 bd2 ba2k sqft283 Murray Ave, Larchmont, NY 10538Off Market
- $1,744,3003 bd1 ba1.5k sqft273 Murray Ave, Larchmont, NY 10538Off Market
- $1,761,1004 bd2 ba2.2k sqft679 Forest Ave, Larchmont, NY 10538Off Market
- $325,000-- bd-- ba-- sqftMurray Ave, Larchmont, NY 10538Off Market
- $2,315,9004 bd2 ba2.8k sqft269 Murray Ave, Larchmont, NY 10538Off Market
- $1,401,0003 bd3 ba1.6k sqft686 Forest Ave, Larchmont, NY 10538Sold
A local agent can set up tours, give advice and negotiate with sellers.
Similar homes
- $1,325,0004 bd3 ba2k sqft89 Edgewood Avenue, Larchmont, NY 10538For Sale
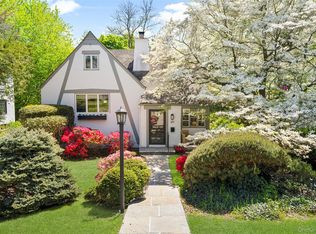
 MLS ID #924755, Candace Steiner, Listing by: Houlihan Lawrence Inc.. OneKey® MLS as distributed by MLS GRID
 - $1,200,0003 bd2 ba2.1k sqft1 Harmon Drive, Larchmont, NY 10538For Sale
 MLS ID #1006192, Ilisa Crosby, Listing by: Julia B Fee Sothebys Int. Rlty. OneKey® MLS as distributed by MLS GRID
 - $1,399,9993 bd2 ba2.3k sqft62 Mohegan Road, Larchmont, NY 10538For Sale
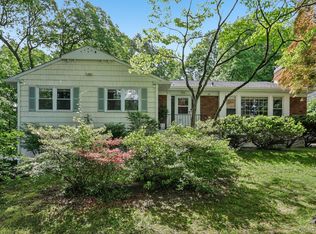 MLS ID #1004576, Khuzama Y. DaCosta, Listing by: Christie's Int. Real Estate. OneKey® MLS as distributed by MLS GRID
 - $1,199,0003 bd3 ba1.6k sqft40 Pine Brook Drive, Larchmont, NY 10538For Sale
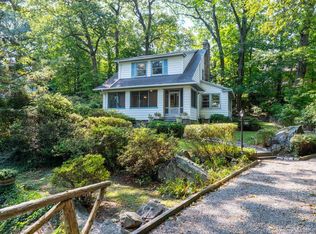 MLS ID #931784, Sylvia Brown Woods, Listing by: Weichert Realtors Heritage Pro. OneKey® MLS as distributed by MLS GRID
 - $1,199,9954 bd3 ba2.1k sqft8 McKenna Place, Mamaroneck, NY 10543For SaleMLS ID #1019566, Angela C. Lanni, Listing by: Houlihan Lawrence Inc.. OneKey® MLS as distributed by MLS GRID
- $1,400,0004 bd2 ba1.9k sqft224 Mamaroneck Road, Scarsdale, NY 10583For SaleMLS ID #1018862, Andrea K. Weiss, Listing by: Julia B Fee Sothebys Int. Rlty. OneKey® MLS as distributed by MLS GRID
- $1,175,0004 bd3 ba2.1k sqft315 Maple Avenue, Mamaroneck, NY 10543For SaleMLS ID #1020269, Glen Erickson, Listing by: Julia B Fee Sothebys Int. Rlty. OneKey® MLS as distributed by MLS GRID
- $899,0003 bd2 ba1.4k sqft1185 Weaver Street, New Rochelle, NY 10804For SaleMLS ID #1021246, Andrea Braunstein, Listing by: Compass Greater NY, LLC. OneKey® MLS as distributed by MLS GRID
- $995,0003 bd3 ba1.8k sqft51 Stratford Road, Scarsdale, NY 10583For SaleMLS ID #1003999, George Kiaffas, Listing by: Houlihan Lawrence Inc.. OneKey® MLS as distributed by MLS GRID
- $1,299,0004 bd3 ba2.4k sqft9 Oak Hill Road, Chappaqua, NY 10514For SaleMLS ID #1013321, Cindy Glynn, Listing by: Compass Greater NY, LLC. OneKey® MLS as distributed by MLS GRID
- $929,9003 bd2 ba1.4k sqft29 Homestead Road, Scarsdale, NY 10583For SaleMLS ID #1017470, Daniel McKeon, Listing by: Compass Greater NY, LLC. OneKey® MLS as distributed by MLS GRID
- $1,499,0004 bd3 ba1.5k sqft47-11 Belmont Road, Great Neck, NY 11020For SaleMLS ID #1028004, Xiaomeng C. Zhang PSA, Listing by: Keller Williams Realty Greater. OneKey® MLS as distributed by MLS GRID
- $995,0004 bd3 ba2.4k sqft10 Cherry Avenue, New Rochelle, NY 10801For SaleMLS ID #962238, Arya Rabinovits, Listing by: eRealty Advisors, Inc. OneKey® MLS as distributed by MLS GRID
- $825,0003 bd3 ba2.1k sqft462 Rich Avenue, Mount Vernon, NY 10552For SaleMLS ID #993785, Agnes Aliberto, Listing by: William Raveis Real Estate. OneKey® MLS as distributed by MLS GRID
- $1,250,0004 bd2 ba1.6k sqft110 Tappan Landing Road, Tarrytown, NY 10591For SaleMLS ID #1023786, Jonathan Minerick, Listing by: HomeCoin.com. OneKey® MLS as distributed by MLS GRID
- $1,425,0003 bd3 ba2.1k sqft17 Monfort Road, Port Washington, NY 11050For SaleMLS ID #1020503, Heidi Karagianis SRES, Listing by: Daniel Gale Sothebys Intl Rlty. OneKey® MLS as distributed by MLS GRID
- $948,0003 bd3 ba1.6k sqft34 Dogwood Drive, Scarsdale, NY 10583For SaleMLS ID #1023014, Iris Kalt, Listing by: Berkshire Hathaway HS NY Prop. OneKey® MLS as distributed by MLS GRID
- $1,100,0004 bd2 ba2.3k sqft88 Ridgeview Drive, Pleasantville, NY 10570For SaleMLS ID #978272, Kile Boga-Ibric, Listing by: Houlihan Lawrence Inc.. OneKey® MLS as distributed by MLS GRID
- $949,0003 bd3 ba2.4k sqft29 Coralyn Avenue, White Plains, NY 10605For SaleMLS ID #1007815, Sally Ann Possidente, Listing by: Coldwell Banker Realty. OneKey® MLS as distributed by MLS GRID
- $950,0003 bd3 ba2k sqft56 Gard Avenue, Bronxville, NY 10708For SaleMLS ID #935467, Jacques Ambron SFR, Listing by: Brown Harris Stevens FH. OneKey® MLS as distributed by MLS GRID
