Larchmont, NY Dutch Colonial with plenty of storage space. A half block down the street is the award winning Murray Ave. school. Metro North railroad is a short pedestrian mile away or use the commuter bus (Westchester 70 line) just 30 yards from the front door. This is a 3 bedroom, 2-1/2 bath home with a galley kitchen, large living room, sunroom, separate dining room. The property has lots of outdoor space, 2 patios, gardens and a second building. The house includes…..Large foyer with coat closet and chandelier…..Living room with wood burning fireplace and glass slider door to the patios…..Sunroom with 6 windows, 37 linear feet of floor to ceiling built-in bookshelves…..Separate dining room with chandelier, decorated built-in shelving and cabinets…..Galley kitchen with gas stove, SS appliances, granite counters, decorative Italian tiles and an adjacent powder room…..On the 2nd floor is the primary bedroom with a walk-in closet, separate bath with shower and medicine/storage closet…..2 corner bedrooms…..Mediterranean tiled hall bath with a tub/shower…..Oversized hallway with linen closet, a 6 door closet with drawers and hanging space…..Full house attic…..Full house basement with a French drain, steel shelving, workbench….. All hardwood floors throughout, 1st floor all parquet style. Outdoors is a separate stone building for 2 cars and a full 2nd floor storage space…..Large brick patio with brick path to second patio…..2 sets of patio furniture included…..Outside electric outlet installed 2025…..Wild flower garden…..Vegetable garden…..Garden tools (some electric powered) included…..New washing machine -2023…..Foundation tuck-pointed ~2000…..New Con-Ed electric line installed for 200 amp service -2026…..Sewer line replaced -2023…..Water service replaced with copper line ~2000.
Larchmont is a Sound Shore community with beach and boating opportunities and plenty of fine dinning and additional recreation activities for everyone.
Home comes with a one year home warranty issued at closing.
Sold for $1,401,000
$1,401,000
686 Forest Avenue, Larchmont, NY 10538
3beds
1,604sqft
Single Family Residence, Residential
Built in 1924
6,098 Square Feet Lot
$1,407,000 Zestimate®
$873/sqft
$7,474 Estimated rent
Home value
$1,407,000
$1.28M - $1.55M
$7,474/mo
Zestimate® history
Owner options
List your home for rent
$7,474/mo
Rent Zestimate®
Find your next renter with Zillow Rental Manager. Plus, with online applications, you can quickly screen prospective tenants – for free.
$7,474/mo
Rent Zestimate®
Refinance and save
$9,279/mo
Est. payment
Refinancing to a lower rate could help reduce your monthly payments and save thousands over the life of the loan.
$9,279/mo
Est. payment
Explore your selling options
Work with a Zillow partner agent
Leverage their expertise and Zillow's premium Showcase listings to get your home seen by more buyers.
Get startedList with your own agent
Get your home in front of millions of buyers by listing it on Zillow.
Learn how to do itSell it yourself
Take full control of how buyers see your home on Zillow by listing For Sale by Owner (FSBO).
List your homeWhat's special
Vegetable gardenWild flower gardenGas stoveDecorative italian tilesSeparate bath with showerFull house atticGranite counters
Zillow last checked:
Listing updated:
Listed by:
Louis J. Colombo 914-419-9002,
Weichert Realtors 845-624-1700
Bought with:
Scott A. Wenzler, 10401380816
Julia B Fee Sothebys Int. Rlty
Source: OneKey® MLS as distributed by MLS GRID,MLS#: 965632
Facts & features
Interior
Bedrooms & bathrooms
- Bedrooms: 3
- Bathrooms: 3
- Full bathrooms: 2
- 1/2 bathrooms: 1
Heating
- Hot Water, Natural Gas, Steam, Other
Cooling
- Wall/Window Unit(s)
Appliances
- Included: Dishwasher, Dryer, Exhaust Fan, Gas Oven, Gas Range, Microwave, Refrigerator, Stainless Steel Appliance(s), Washer, Gas Water Heater
Features
- Built-in Features, Chandelier, Entrance Foyer, Formal Dining, Granite Counters, Other, Primary Bathroom, Walk-In Closet(s)
- Flooring: Hardwood
- Basement: Full,Unfinished
- Attic: Full,Unfinished
- Number of fireplaces: 1
- Fireplace features: Wood Burning
Interior area
- Total structure area: 1,604
- Total interior livable area: 1,604 sqft
Property
Parking
- Total spaces: 2
- Parking features: Garage
- Garage spaces: 2
Features
- Patio & porch: Patio
- Exterior features: Garden, Other
Lot
- Size: 6,098 Square Feet
- Features: Garden, Level, Near Public Transit, Near School, Near Shops, Private, See Remarks
Details
- Parcel number: 3289001000000070000356
- Special conditions: None
Construction
Type & style
- Home type: SingleFamily
- Architectural style: Colonial
- Property subtype: Single Family Residence, Residential
Materials
- Stone, Wood Siding
Condition
- Year built: 1924
Utilities & green energy
- Sewer: Public Sewer
- Water: Public
- Utilities for property: Cable Connected, Electricity Connected, Natural Gas Connected, Sewer Connected, Trash Collection Public, Water Connected
Community & HOA
HOA
- Has HOA: No
Location
- Region: Larchmont
Financial & listing details
- Price per square foot: $873/sqft
- Tax assessed value: $1,111,000
- Annual tax amount: $23,570
- Date on market: 3/12/2026
- Cumulative days on market: 15 days
- Listing agreement: Exclusive Right To Sell
- Inclusions: Patio furniture (2 sets), Garden tools
- Exclusions: Mirrors (2)
- Electric utility on property: Yes
Price history
| Date | Event | Price |
|---|---|---|
| 6/17/2026 | Sold | $1,401,000+21.8%$873/sqft |
Source:  OneKey® MLS as distributed by MLS GRID #965632 Report a problem OneKey® MLS as distributed by MLS GRID #965632 Report a problem | ||
| 3/27/2026 | Pending sale | $1,149,933$717/sqft |
Source: OneKey® MLS as distributed by MLS GRID #965632 Report a problem | ||
| 3/12/2026 | Listed for sale | $1,149,933$717/sqft |
Source: OneKey® MLS as distributed by MLS GRID #965632 Report a problem | ||
Public tax history
| Year | Property taxes | Tax assessment |
|---|---|---|
| 2025 | -- | $1,133,000 +2% |
| 2024 | -- | $1,111,000 +5% |
| 2023 | -- | $1,058,000 +8% |
| 2022 | -- | $980,000 +7% |
| 2021 | -- | $916,000 +3% |
| 2020 | -- | $889,000 |
| 2019 | -- | $889,000 |
| 2018 | -- | $889,000 |
| 2017 | -- | $889,000 +1.6% |
| 2016 | -- | $875,000 +2.3% |
| 2015 | -- | $855,000 +11% |
| 2014 | -- | $770,000 |
| 2013 | -- | $770,000 +5247.2% |
| 2012 | -- | $14,400 |
| 2011 | -- | $14,400 |
| 2010 | -- | $14,400 |
| 2009 | -- | $14,400 |
| 2008 | -- | $14,400 |
| 2007 | -- | $14,400 |
| 2006 | -- | $14,400 |
| 2005 | -- | $14,400 |
| 2004 | -- | $14,400 |
| 2003 | -- | $14,400 |
| 2002 | -- | $14,400 |
| 2001 | -- | $14,400 |
| 2000 | -- | $14,400 |
| 1999 | -- | $14,400 |
Find assessor info on the county website
Neighborhood: 10538
Nearby homes
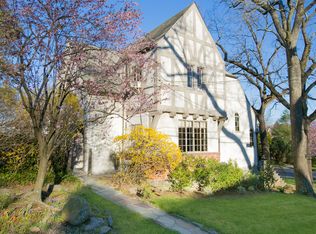
- $1,598,1003 bd3 ba2k sqft2 Vine Rd, Larchmont, NY 10538Off Market
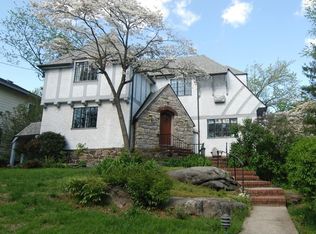
- $1,618,3003 bd2 ba2k sqft4 Vine Rd, Larchmont, NY 10538Off Market
- $2,053,1004 bd3 ba2.8k sqft688 Forest Ave, Larchmont, NY 10538Off Market
- $1,144,5003 bd2 ba1.4k sqft6 Vine Rd, Larchmont, NY 10538Off Market
- $2,287,0004 bd3 ba2.8k sqft680 Forest Ave, Larchmont, NY 10538Off Market
- $2,110,2005 bd4 ba3.3k sqft681 Forest Ave, Larchmont, NY 10538Off Market
- $1,295,0003 bd2 ba1.6k sqft683 Forest Ave, Larchmont, NY 10538Pending
- $2,620,2005 bd4 ba3.1k sqft3 Vine Pl, Larchmont, NY 10538Off Market
Nearby schools
GreatSchools rating
- 8/10Murray Avenue SchoolGrades: K-5Distance: 0.1 mi
- 9/10Hommocks SchoolGrades: 6-8Distance: 1.2 mi
- 8/10Mamaroneck High SchoolGrades: 9-12Distance: 1.1 mi
Schools provided by the listing agent
- Elementary: Murray Avenue
- Middle: Hommocks School
- High: Mamaroneck High School
Source: OneKey® MLS as distributed by MLS GRID. This data may not be complete. We recommend contacting the local school district to confirm school assignments for this home.
Get a cash offer in 3 minutes
Find out how much your home could sell for in as little as 3 minutes with a no-obligation cash offer.
Estimated market value
$1,407,000
Get a cash offer in 3 minutes
Find out how much your home could sell for in as little as 3 minutes with a no-obligation cash offer.
Estimated market value
$1,407,000
- New York
- Westchester County
- Larchmont
- 10538
- 686 Forest Avenue
Nearby cities
Nearby zip codes
Other Larchmont Topics
