MLS#288419 - Experience timeless elegance and exceptional craftsmanship in this stunning home perfectly positioned near the Badger Mountain Trail. From the grand foyer to the light-filled living spaces, every element reflects quality, sophistication, and thoughtful design. Rich hardwood floors, soaring ceilings, and expansive windows bathe the home in natural light while capturing serene outdoor views. The gourmet kitchen is a true centerpiece, featuring a striking leathered granite island, sleek quartz countertops, and premium Wolf, Viking, and DCS stainless steel appliances. A built-in wine refrigerator, spacious dining area, and dual-sided fireplace connecting the kitchen and great room create an inviting yet refined atmosphere ideal for both everyday living and elegant entertaining. The main level hosts a luxurious primary suite with a spa-inspired bath showcasing a deep soaking tub, walk-in shower, and an expansive custom closet. A beautifully appointed en-suite guest room provides comfort and privacy for visitors. Upstairs, you’ll find two additional bedrooms, a full bath, a large storage/mechanical room, and an impressive bonus/theatre room designed for an immersive entertainment experience. Notable features include extensive custom millwork, designer ambient lighting throughout, integrated whole-home audio, and an 11-speaker Dolby Atmos system in the media room. The pristine three-car garage offers durable epoxy flooring, while climate zone HVAC ensures year-round comfort. Step outside to your expansive backyard retreat, complete with a covered patio, professional landscaping, and a relaxing hot tub area. With plenty of space to add a pool if desired, this outdoor sanctuary is perfect for both quiet evenings and lively gatherings. Ideally located near premier shopping, dining, and top-rated schools, this remarkable residence offers the ultimate blend of luxury, comfort, and location.
Sold for $980,000
$980,000
683 Isola Vista Ct, Richland, WA 99352
4beds
3,847sqft
Single Family Residence
Built in 2014
0.32 Acres Lot
$977,900 Zestimate®
$255/sqft
$3,566 Estimated rent
Home value
$977,900
$929,000 - $1.03M
$3,566/mo
Zestimate® history
Owner options
List your home for rent
$3,566/mo
Rent Zestimate®
Find your next renter with Zillow Rental Manager. Plus, with online applications, you can quickly screen prospective tenants – for free.
$3,566/mo
Rent Zestimate®
Refinance and save
$6,135/mo
Est. payment
Refinancing to a lower rate could help reduce your monthly payments and save thousands over the life of the loan.
$6,135/mo
Est. payment
Explore your selling options
Work with a Zillow partner agent
Leverage their expertise and Zillow's premium Showcase listings to get your home seen by more buyers.
Get startedList with your own agent
Get your home in front of millions of buyers by listing it on Zillow.
Learn how to do itSell it yourself
Take full control of how buyers see your home on Zillow by listing For Sale by Owner (FSBO).
List your homeWhat's special
Covered patioSleek quartz countertopsGourmet kitchenPristine three-car garageRich hardwood floorsSoaring ceilingsLuxurious primary suite
Zillow last checked:
Listing updated:
Listed by:
Jennifer Rabe 509-987-2201,
EXIT Realty Tri-Cities Life,
Missy Eckman,
EXIT Realty Tri-Cities Life
Bought with:
Jennifer Rabe, 115328
EXIT Realty Tri-Cities Life
Missy Eckman, 133130
EXP Realty, LLC Tri Cities
Source: PACMLS,MLS#: 288419
Facts & features
Interior
Bedrooms & bathrooms
- Bedrooms: 4
- Bathrooms: 4
- Full bathrooms: 2
- 3/4 bathrooms: 1
- 1/2 bathrooms: 1
Heating
- Forced Air, Gas
Cooling
- Central Air
Appliances
- Included: Dishwasher, Disposal, Microwave, Oven, Refrigerator, Water Softener Rented, See Remarks, Central Vacuum, Range, Water Purifier, Wine Cooler, Water Heater
- Laundry: Sink
Features
- Raised Ceiling(s), Vaulted Ceiling(s), Storage, Wired for Sound, See Remarks
- Flooring: Carpet, Tile, Wood
- Windows: Double Pane Windows, Windows - Vinyl
- Basement: None
- Number of fireplaces: 1
- Fireplace features: 1, Double Sided, Gas, Family Room
Interior area
- Total structure area: 3,847
- Total interior livable area: 3,847 sqft
Property
Parking
- Total spaces: 3
- Parking features: Attached, Garage Door Opener, Finished, 3 car
- Attached garage spaces: 3
Features
- Levels: 2 Story
- Stories: 2
- Patio & porch: Patio/Covered, Patio/Open
- Exterior features: Lighting, Irrigation
- Has spa: Yes
- Spa features: Private, Exterior Hot Tub
- Fencing: Fenced
- Has view: Yes
Lot
- Size: 0.32 Acres
- Features: Located in City Limits, Plat Map - Recorded, Cul-De-Sac
Details
- Parcel number: 127983030000035
- Zoning description: Residential
Construction
Type & style
- Home type: SingleFamily
- Property subtype: Single Family Residence
Materials
- Block, Rock, Wood Siding, Concrete Board, Composition
- Foundation: Concrete
- Roof: Comp Shingle,Metal
Condition
- Existing Construction (Not New)
- New construction: No
- Year built: 2014
Utilities & green energy
- Water: Public
- Utilities for property: Sewer Connected
Community & HOA
Community
- Subdivision: Westcliffe 07,Richland South
HOA
- Has HOA: Yes
- HOA fee: $160 annually
Location
- Region: Richland
Financial & listing details
- Price per square foot: $255/sqft
- Tax assessed value: $960,980
- Annual tax amount: $8,473
- Date on market: 6/12/2026
- Listing terms: Cash,Conventional
- Electric utility on property: Yes
- Road surface type: Paved
Price history
| Date | Event | Price |
|---|---|---|
| 6/12/2026 | Sold | $980,000-2%$255/sqft |
Source:  PACMLS #288419 Report a problem PACMLS #288419 Report a problem | ||
| 3/13/2026 | Pending sale | $999,999$260/sqft |
Source: PACMLS #288419 Report a problem | ||
| 1/14/2026 | Price change | $999,999-2.4%$260/sqft |
Source: PACMLS #288419 Report a problem | ||
| 10/23/2025 | Listed for sale | $1,025,000-2.4%$266/sqft |
Source: PACMLS #288419 Report a problem | ||
| 9/18/2025 | Listing removed | $1,050,000$273/sqft |
Source: PACMLS #284762 Report a problem | ||
| 7/27/2025 | Price change | $1,050,000-4.1%$273/sqft |
Source: PACMLS #284762 Report a problem | ||
| 6/6/2025 | Listed for sale | $1,095,000-0.5%$285/sqft |
Source: PACMLS #284762 Report a problem | ||
| 7/26/2024 | Listing removed | -- |
Source: PACMLS #275724 Report a problem | ||
| 5/7/2024 | Listed for sale | $1,100,000+41.9%$286/sqft |
Source: PACMLS #275724 Report a problem | ||
| 3/21/2020 | Listing removed | $775,000$201/sqft |
Source: RE/MAX Northwest Realtors #244309 Report a problem | ||
| 3/13/2020 | Listed for sale | $775,000$201/sqft |
Source: RE/MAX Northwest Realtors #244309 Report a problem | ||
| 12/6/2019 | Listing removed | $775,000$201/sqft |
Source: RE/MAX Northwest Realtors #241465 Report a problem | ||
| 10/22/2019 | Listed for sale | $775,000+22%$201/sqft |
Source: RE/MAX Northwest Realtors #241465 Report a problem | ||
| 7/15/2014 | Sold | $635,000$165/sqft |
Source: PACMLS #194443 Report a problem | ||
Public tax history
| Year | Property taxes | Tax assessment |
|---|---|---|
| 2024 | $8,880 +4.8% | $960,980 +5.4% |
| 2023 | $8,474 +15.5% | $911,800 +23.3% |
| 2022 | $7,339 +0% | $739,690 +11.1% |
| 2021 | $7,337 +3.5% | $665,930 +8% |
| 2020 | $7,089 -20.5% | $616,750 -16% |
| 2019 | $8,912 +11.6% | $733,800 +3.8% |
| 2018 | $7,983 -1.5% | $707,050 +17.8% |
| 2017 | $8,103 +14.5% | $600,040 |
| 2016 | $7,077 | $600,040 |
| 2015 | $7,077 +4.5% | $600,040 +6.5% |
| 2014 | $6,773 | $563,390 +122.3% |
| 2013 | $6,773 | $253,410 +333.2% |
| 2012 | -- | $58,500 |
| 2011 | -- | $58,500 |
| 2010 | -- | $58,500 |
| 2009 | -- | $58,500 |
| 2008 | -- | -- |
Find assessor info on the county website
Neighborhood: 99352
Nearby homes
- $672,8004 bd2 ba2.4k sqft677 Isola Vista Ct, Richland, WA 99352Off Market
- $1,100,0005 bd5 ba4.6k sqft680 Isola Vista Ct, Richland, WA 99352Sold

- $823,3004 bd2 ba2.3k sqft674 Nuvola Vista Ct, Richland, WA 99352Off Market
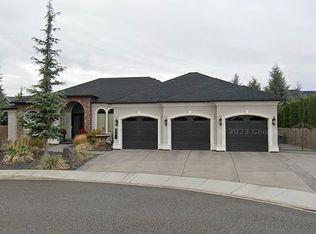
- $768,2003 bd2 ba2.3k sqft674 Nuvola Vis, Richland, WA 99352Off Market
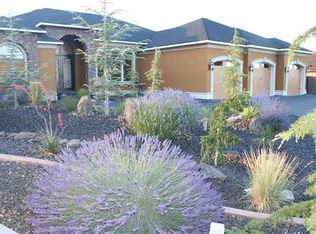
- $822,6003 bd3 ba2.7k sqft680 Nuvola Vista Ct, Richland, WA 99352Off Market
- $689,0004 bd3 ba2.7k sqft680 Nuvola Vis, Richland, WA 99352Off Market
- $883,7004 bd3 ba3.3k sqft671 Isola Vista Ct, Richland, WA 99352Off Market
- $1,127,4004 bd4 ba3.8k sqft674 Isola Vista Ct, Richland, WA 99352Off Market
Nearby schools
GreatSchools rating
- 8/10Orchard ElementaryGrades: PK-5Distance: 0.8 mi
- 7/10Leona Libby Middle SchoolGrades: 6-8Distance: 4.3 mi
- 8/10Richland High SchoolGrades: 9-12Distance: 3.1 mi
Schools provided by the listing agent
- District: Richland
Source: PACMLS. This data may not be complete. We recommend contacting the local school district to confirm school assignments for this home.


Get pre-qualified for a loan
At Zillow Home Loans, we can pre-qualify you in as little as 5 minutes with no impact to your credit score.An equal housing lender. NMLS #10287.
Sell for more on Zillow
Get a Zillow Showcase℠ listing at no additional cost and you could sell for .
$977,900
2% more
+$19,558
With Zillow Showcase(estimated)
$997,458
- Washington
- Benton County
- Richland
- 99352
- 683 Isola Vista Ct
Nearby cities
Nearby zip codes
Other Richland Topics
