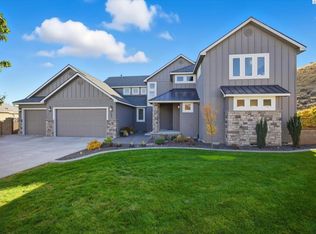
MLS# 270318 A modern farmhouse haven of opulence and elegance where every detail has been crafted to create an extraordinary living experience. Built by LaPierre Homes in 2018 this magnificent estate, is tucked away on a .36 acre lot in the prestigious Westcliffe neighborhood. 5 Bedrooms, a den and a (25x25) Bonus Room. 5 Bathrooms, and 4,600 square feet. Private cul-de -sac living that is just a short walk to the Badger Mountain trail. Step into the grand foyer adorned with soaring ceilings, a charming chandelier, and sophisticated flooring, setting the tone for the grandeur that lies ahead. The sweeping custom staircase creates a dramatic first impression, inviting you to explore the rest of this magnificent home. The state-of-the-art kitchen is a culinary masterpiece, equipped with top-of-the-line monogram appliances, custom painted cabinetry, a spacious center island, and an adjoining butler's pantry with sink. The swinging door pantry brings both character & incredible functionality. Host unforgettable dinner parties in the elegant formal dining room. Entertain in style with the sophisticated great room featuring a grand gas fireplace, and beautiful wood beam accents. In the master wing you will love the high quality and compact built in desk/working space. The expansive primary suite is a retreat of relaxation, featuring an incredible walk-in closet with dreamy custom organization, and a spa-like bathroom featuring a free standing soaking tub and tiled shower. The On the main level there is also a Jr Suite, complete with an attached 3/4 bathroom perfect for a multigenerational living, a guest suite or home office. Two of the additional bedrooms upstairs are a jack & Jill layout, complete with an ensuite bathroom. Every bedroom has generous walk-in closets, offering luxurious comfort for family and guests alike. The home has 4 Sonos zones: the kitchen, living room, primary bathroom and back patio. The Bonus room is wired for a projector and screen, and also features black out curtains. The oversized 3 car garage boasts epoxy floor along with a new top of the line tankless hot water heater & water softener. You will love the Columbia River views upstairs, and the beautiful view of Rattlesnake Mountain from the large covered back patio. All kitchen appliances as well as the washer & dryer are included.
Sold for $1,100,000
$1,100,000
680 Isola Vista Ct, Richland, WA 99352
5beds
4,600sqft
Single Family Residence
Built in 2018
0.36 Acres Lot
$1,123,700 Zestimate®
$239/sqft
$4,373 Estimated rent
Home value
$1,123,700
$1.07M - $1.18M
$4,373/mo
Zestimate® history
Owner options
List your home for rent
$4,373/mo
Rent Zestimate®
Find your next renter with Zillow Rental Manager. Plus, with online applications, you can quickly screen prospective tenants – for free.
$4,373/mo
Rent Zestimate®
Refinance and save
$6,619/mo
Est. payment
Refinancing to a lower rate could help reduce your monthly payments and save thousands over the life of the loan.
$6,619/mo
Est. payment
Explore your selling options
Work with a Zillow partner agent
Leverage their expertise and Zillow's premium Showcase listings to get your home seen by more buyers.
Get startedList with your own agent
Get your home in front of millions of buyers by listing it on Zillow.
Learn how to do itSell it yourself
Take full control of how buyers see your home on Zillow by listing For Sale by Owner (FSBO).
List your homeWhat's special
Grand gas fireplaceEpoxy floorBonus roomMultigenerational livingColumbia river viewsSoaring ceilingsPrivate cul-de-sac living
Zillow last checked:
Listing updated:
Listed by:
Shana Brown Office:+1(509)204-7360,
Keller Williams Realty Tri-Cities
Bought with:
Sherry Ellis, 120172
Keller Williams Realty Tri-Cities
Source: PACMLS,MLS#: 270318
Facts & features
Interior
Bedrooms & bathrooms
- Bedrooms: 5
- Bathrooms: 5
- Full bathrooms: 2
- 3/4 bathrooms: 2
- 1/2 bathrooms: 1
Bedroom
- Level: M
- Area: 256
- Dimensions: 16 x 16
Bedroom 1
- Level: M
- Area: 156
- Dimensions: 12 x 13
Bedroom 2
- Level: U
- Area: 156
- Dimensions: 12 x 13
Bedroom 3
- Level: U
- Area: 192
- Dimensions: 12 x 16
Bedroom 4
- Level: U
- Area: 169
- Dimensions: 13 x 13
Bedroom 5
- Level: Bonus
- Area: 625
- Dimensions: 25 x 25
Dining room
- Level: M
- Area: 182
- Dimensions: 14 x 13
Kitchen
- Level: M
- Area: 260
- Dimensions: 13 x 20
Living room
- Level: M
- Area: 420
- Dimensions: 21 x 20
Office
- Level: M
- Area: 132
- Dimensions: 11 x 12
Heating
- Gas, Fireplace(s), Furnace, Natural Gas
Cooling
- Central Air, Heat Pump
Appliances
- Included: Dishwasher, Dryer, Disposal, Microwave, Range/Oven, Refrigerator, Washer, Water Softener Owned, Water Heater
- Laundry: Sink
Features
- Raised Ceiling(s), Storage
- Flooring: Carpet, Tile, Wood
- Windows: Double Pane Windows, Windows - Vinyl
- Basement: None
- Number of fireplaces: 1
- Fireplace features: 1, Gas, Family Room
Interior area
- Total structure area: 4,600
- Total interior livable area: 4,600 sqft
Property
Parking
- Total spaces: 3
- Parking features: Attached, Garage Door Opener, Finished, 3 car
- Attached garage spaces: 3
Features
- Levels: 2 Story
- Stories: 2
- Patio & porch: Patio/Covered, Patio/Open, Porch
- Fencing: Fenced
- Has view: Yes
Lot
- Size: 0.36 Acres
- Features: Located in City Limits, Cul-De-Sac
Details
- Parcel number: 127983030000036
- Zoning description: Residential
Construction
Type & style
- Home type: SingleFamily
- Property subtype: Single Family Residence
Materials
- Rock, Concrete Board
- Foundation: Slab
- Roof: Comp Shingle
Condition
- Existing Construction (Not New)
- New construction: No
- Year built: 2018
Utilities & green energy
- Water: Public
- Utilities for property: Sewer Connected
Community & HOA
Community
- Subdivision: Westcliffe 07,Richland South
Location
- Region: Richland
Financial & listing details
- Price per square foot: $239/sqft
- Tax assessed value: $1,094,380
- Annual tax amount: $9,453
- Date on market: 12/7/2023
- Listing terms: Cash,Conventional,FHA,VA Loan
- Inclusions: Washer, Dryer & All Kitchen Appliances
- Electric utility on property: Yes
- Road surface type: Paved
Price history
| Date | Event | Price |
|---|---|---|
| 12/6/2023 | Sold | $1,100,000-3.9%$239/sqft |
Source:  PACMLS #270318 Report a problem PACMLS #270318 Report a problem | ||
| 10/28/2023 | Pending sale | $1,145,000$249/sqft |
Source: PACMLS #270318 Report a problem | ||
| 9/16/2023 | Price change | $1,145,000-4.2%$249/sqft |
Source: PACMLS #270318 Report a problem | ||
| 8/3/2023 | Listed for sale | $1,195,000+41.4%$260/sqft |
Source: PACMLS #270318 Report a problem | ||
| 7/31/2018 | Sold | $845,000$184/sqft |
Source: PACMLS #227230 Report a problem | ||
| 6/19/2018 | Pending sale | $845,000$184/sqft |
Source: Retter & Company Sotheby's International Realty #227230 Report a problem | ||
| 6/19/2018 | Price change | $845,000+2.4%$184/sqft |
Source: Retter & Company Sotheby's International Realty #227230 Report a problem | ||
| 4/16/2018 | Listed for sale | $825,000$179/sqft |
Source: Retter & Company Sotheby's International Realty #227230 Report a problem | ||
Public tax history
| Year | Property taxes | Tax assessment |
|---|---|---|
| 2024 | $10,106 +3.3% | $1,094,380 -7.7% |
| 2023 | $9,781 +3.5% | $1,186,230 +24.3% |
| 2022 | $9,453 +0.5% | $954,090 +11.6% |
| 2021 | $9,405 +3.9% | $854,600 +8.4% |
| 2020 | $9,050 +24.2% | $788,270 +31.5% |
| 2019 | $7,287 +11.5% | $599,480 +3.7% |
| 2018 | $6,533 +50.9% | $578,100 +81% |
| 2017 | $4,329 +459.5% | $319,410 +391.4% |
| 2016 | $774 | $65,000 |
| 2015 | $774 -1.9% | $65,000 |
| 2014 | $788 | $65,000 |
| 2013 | $788 | $65,000 +11.1% |
| 2012 | -- | $58,500 |
| 2011 | -- | $58,500 |
| 2010 | -- | $58,500 |
| 2009 | -- | $58,500 |
| 2008 | -- | -- |
Find assessor info on the county website
Neighborhood: 99352
Nearby homes
- $1,127,4004 bd4 ba3.8k sqft674 Isola Vista Ct, Richland, WA 99352Off Market
- $980,0004 bd4 ba3.8k sqft683 Isola Vista Ct, Richland, WA 99352Sold
- $676,8004 bd2 ba2.4k sqft677 Isola Vista Ct, Richland, WA 99352Off Market
- $623,1004 bd2 ba2.2k sqft1323 Alla Vista St, Richland, WA 99352Off Market
- $1,230,6006 bd4 ba4.5k sqft1335 Alla Vista St, Richland, WA 99352Off Market
- $477,4203 bd2 ba3.4k sqft1301 Alla Vista St, Richland, WA 99352Off Market
- $767,2003 bd2 ba3.4k sqft1301 Alla Vis, Richland, WA 99352Off Market
- $885,1004 bd3 ba3.3k sqft671 Isola Vista Ct, Richland, WA 99352Off Market
Nearby schools
GreatSchools rating
- 8/10Orchard ElementaryGrades: PK-5Distance: 0.8 mi
- 7/10Leona Libby Middle SchoolGrades: 6-8Distance: 4.2 mi
- 8/10Richland High SchoolGrades: 9-12Distance: 3.1 mi
Schools provided by the listing agent
- District: Richland
Source: PACMLS. This data may not be complete. We recommend contacting the local school district to confirm school assignments for this home.


Get pre-qualified for a loan
At Zillow Home Loans, we can pre-qualify you in as little as 5 minutes with no impact to your credit score.An equal housing lender. NMLS #10287.
Sell for more on Zillow
Get a Zillow Showcase℠ listing at no additional cost and you could sell for .
$1,123,700
2% more
+$22,474
With Zillow Showcase(estimated)
$1,146,174
- Washington
- Benton County
- Richland
- 99352
- 680 Isola Vista Ct
Nearby cities
Nearby zip codes
Other Richland Topics
