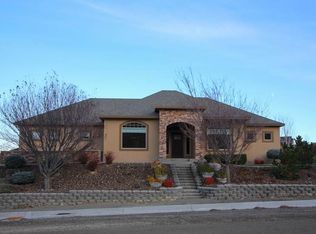
Swanson & Swanson's newest plan, The Calliandra, is an impressive display of grace and beauty. This home has a split bedroom design with 3 large bedrooms, a full Jack-N-Jill bath, a 3/4 bath in the master suite, and a guest half bath. There's a convenient bonus room above the garage - perfect for a media room or family room. The great room has beautiful boxed ceilings and a cozy gas fireplace. There is a den which could be used as an office or even a 4th bedroom if so desired. There is a sizeable kitchen with breakfast bar/center island, large pantry, and a skylight. Swanson & Swanson creates absolutely GORGEOUS kitchens! There is a separate breakfast nook for informal meals and a coffered dining room for more formal meals. The master suite is huge and has dual sinks, a relaxing garden tub, and a walk in closet in the master bath. This home is pre-plumbed for central vacuum and is pre-wired for security and surround sound. There's a large covered patio and a 3 car garage. This floor plan is 3353 sq ft and construction is now complete and ready for you. If you like this plan, but want it smaller, we can build you one smaller or build one bigger and add a basement. We build to suit! And have many floor plans available.
This property is not currently displayed as for sale or rent on Zillow. This may be different from what's on other websites or public sources.