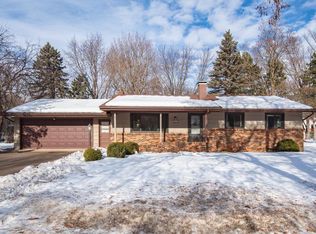
This incredibly charming, move-in ready rambler blends timeless character with thoughtful updates. With 4
bedrooms (3 on the main level) and 2 updated bathrooms, this home is ready for its new owners. Inside
you’ll find warm and inviting living spaces, and a huge lower-level recreation space perfect for
relaxing, entertaining, or movie nights. Large windows bring in abundant natural light, including new
Renewal by Andersen windows installed in 2023, adding both style and energy efficiency. The spacious
fenced in yard offers plenty of room for entertaining, gardening, or play.
The location is truly exceptional. Enjoy an active neighborhood with four nearby playgrounds and easy
walking access to the Shoreview Community Center, a popular skate park, and the beautiful Turtle Lake
Regional Park Beach. Everyday conveniences are just minutes away, including groceries at Kowalski's
Markets, along with coffee shops, restaurants, retail, and quick access to major highways. Located in the
highly regarded Mounds View Public Schools district, this home offers charm, comfort, and an unbeatable
lifestyle. Assigned Turtle Lake, Chippewa, and MVHS.
Closed
Zillow last checked:
Listing updated:
Bought with:
Brian Houts
JPW Realty
Source: NorthstarMLS as distributed by MLS GRID,MLS#: 7037435
Price history
| Date | Event | Price |
|---|---|---|
| 5/22/2026 | Sold | $469,000$207/sqft |
Source:  NorthstarMLS as distributed by MLS GRID #7037435 Report a problem NorthstarMLS as distributed by MLS GRID #7037435 Report a problem | ||
| 4/10/2026 | Pending sale | $469,000$207/sqft |
Source: NorthstarMLS as distributed by MLS GRID #7037435 Report a problem | ||
| 4/2/2026 | Listed for sale | $469,000+38%$207/sqft |
Source: NorthstarMLS as distributed by MLS GRID #7037435 Report a problem | ||
| 6/4/2020 | Listing removed | $339,900$150/sqft |
Source: Bridge Realty, LLC #5570102 Report a problem | ||
| 5/20/2020 | Listed for sale | $339,900+17.2%$150/sqft |
Source: Bridge Realty, LLC #5570102 Report a problem | ||
| 1/5/2018 | Sold | $289,900$128/sqft |
Source: NorthstarMLS as distributed by MLS GRID #4894199 Report a problem | ||
| 12/21/2017 | Listed for sale | $289,900$128/sqft |
Source: Minneapolis Lakes #4894199 Report a problem | ||
| 12/7/2017 | Pending sale | $289,900$128/sqft |
Source: Minneapolis Lakes #4894199 Report a problem | ||
| 12/1/2017 | Listed for sale | $289,900+11.5%$128/sqft |
Source: Minneapolis Lakes #4894199 Report a problem | ||
| 9/11/2015 | Sold | $260,000-1.9%$115/sqft |
Source: NorthstarMLS as distributed by MLS GRID #4626556 Report a problem | ||
| 8/5/2015 | Pending sale | $265,000$117/sqft |
Source: Coldwell Banker Burnet - Minnetonka #4626556 Report a problem | ||
| 7/31/2015 | Price change | $265,000-5.3%$117/sqft |
Source: Coldwell Banker Burnet - Minnetonka #4626556 Report a problem | ||
| 7/23/2015 | Listed for sale | $279,900+33.3%$124/sqft |
Source: Coldwell Banker Burnet - Minnetonka #4626556 Report a problem | ||
| 9/24/2009 | Sold | $209,900$93/sqft |
Source: Public Record Report a problem | ||
| 6/26/2009 | Price change | $209,900-4.6%$93/sqft |
Source: Counselor Realty #3690627 Report a problem | ||
| 6/9/2009 | Listed for sale | $219,999$97/sqft |
Source: Counselor Realty #3690627 Report a problem | ||
Get a cash offer in 3 minutes
Find out how much your home could sell for in as little as 3 minutes with a no-obligation cash offer.
Estimated market value
$465,900
