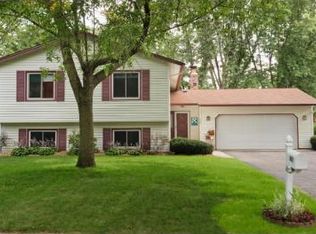
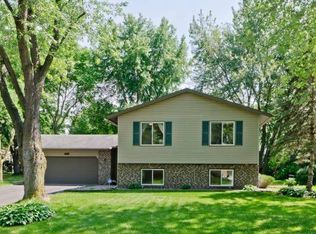
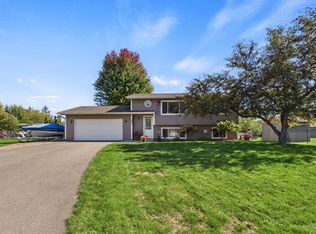
Great Shoreview home situated on a nice lot on a non-thru street with cul de sac. This home has been lovingly maintained and cared for by long time owner. Walk in to the great foyer with views of the bright and airy 2 story living room! Upstairs you will enjoy the kitchen with great work and storage space and the formal dining room that walks out to the deck and backyard. There is also a primary bedroom with large closet and walk-thru bath as well as the 2nd of 4 bedrooms. The lower level features 2 additional bedrooms, den and updated 3/4bath. Many updates in 2015 including windows, doors, roof, deck and driveway. Furnace and hot water heater were new in 2023 and the exterior was painted in 2025. Large yard with green space and 2 car attached and heated garage. All of this in a sought after location; award winning mounds view schools, walking distance to the community center and destination park. Great opportunity for this sought after location; great bones and updates, some cosmetic work will give you instant equity!
Pending
$350,000
686 Maple Pond Ct, Shoreview, MN 55126
4beds
1,807sqft
Single Family
Built in 1977
10,454 Square Feet Lot
$-- Zestimate®
$194/sqft
$-- HOA
What's special
- 26 days
- 1,714
- 218
Likely to sell faster than
Zillow last checked:
Listing updated:
Listed by:
William B. Glendenning 651-503-0922,
Edina Realty, Inc.
Source: NorthstarMLS as distributed by MLS GRID,MLS#: 7131470
Facts & features
Interior
Bedrooms & bathrooms
- Bedrooms: 4
- Bathrooms: 2
- Full bathrooms: 1
- 3/4 bathrooms: 1
Bedroom
- Level: Upper
- Area: 168 Square Feet
- Dimensions: 14x12
Bedroom 2
- Level: Upper
- Area: 140 Square Feet
- Dimensions: 14x10
Bedroom 3
- Level: Lower
- Area: 159.5 Square Feet
- Dimensions: 14.5x11
Bedroom 4
- Level: Lower
- Area: 132 Square Feet
- Dimensions: 12x11
Deck
- Level: Upper
Dining room
- Level: Upper
- Area: 135 Square Feet
- Dimensions: 15x9
Foyer
- Level: Main
- Area: 45.5 Square Feet
- Dimensions: 7x6.5
Kitchen
- Level: Upper
- Area: 110 Square Feet
- Dimensions: 11x10
Living room
- Level: Main
- Area: 238 Square Feet
- Dimensions: 17x14
Office
- Level: Lower
- Area: 121 Square Feet
- Dimensions: 11x11
Heating
- Forced Air
Cooling
- Central Air
Appliances
- Included: Dishwasher, Dryer, Microwave, Range, Refrigerator, Washer, Water Softener Owned
Features
- Basement: Drain Tiled,Egress Window(s),Finished,Full,Sump Pump
- Number of fireplaces: 1
- Fireplace features: Gas, Living Room
Interior area
- Total structure area: 2,332
- Total interior livable area: 1,807 sqft
- Finished area above ground: 1,179
- Finished area below ground: 628
Property
Parking
- Total spaces: 2
- Parking features: Attached, Heated Garage
- Attached garage spaces: 2
- Details: Garage Dimensions (22x24)
Accessibility
- Accessibility features: None
Features
- Levels: Three Level Split
- Patio & porch: Deck
Lot
- Size: 10,454 Square Feet
- Dimensions: 80 x 130
Details
- Foundation area: 1153
- Parcel number: 143023140066
- Zoning description: Residential-Single Family
Construction
Type & style
- Home type: SingleFamily
- Property subtype: Single Family
Materials
- Block
Condition
- New construction: No
- Year built: 1977
Utilities & green energy
- Gas: Natural Gas
- Sewer: City Sewer/Connected
- Water: City Water/Connected
Community & HOA
Community
- Subdivision: Maple Pond
HOA
- Has HOA: No
Location
- Region: Shoreview
Financial & listing details
- Price per square foot: $194/sqft
- Tax assessed value: $374,300
- Annual tax amount: $5,370
- Date on market: 9/17/2026
- Cumulative days on market: 25 days
Estimated market value
Not available
Estimated sales range
Not available
Not available
Price history
| Date | Event | Price |
|---|---|---|
| 9/28/2026 | Pending sale | $350,000$194/sqft |
Source:  NorthstarMLS as distributed by MLS GRID #7131470 Report a problem NorthstarMLS as distributed by MLS GRID #7131470 Report a problem | ||
| 9/19/2026 | Listed for sale | $350,000+253.5%$194/sqft |
Source: NorthstarMLS as distributed by MLS GRID #7131470 Report a problem | ||
| 1/13/1992 | Sold | $99,000$55/sqft |
Source: Agent Provided Report a problem | ||
Public tax history
| Year | Property taxes | Tax assessment |
|---|---|---|
| 2026 | $5,214 +7.2% | $374,300 -1.1% |
| 2025 | $4,864 +1% | $378,500 +0.6% |
| 2024 | $4,816 +11.8% | $376,400 +0.9% |
| 2023 | $4,306 +13.6% | $373,100 +9% |
| 2022 | $3,792 +0.6% | $342,400 +24.6% |
| 2021 | $3,770 -4.8% | $274,800 -1.4% |
| 2020 | $3,960 +20.6% | $278,700 +9% |
| 2019 | $3,284 | $255,700 |
| 2018 | $3,284 -1.4% | $255,700 +6.1% |
| 2017 | $3,332 | $241,000 |
| 2016 | $3,332 +7.7% | -- |
| 2015 | $3,094 -11.2% | $215,500 |
| 2014 | $3,484 +10.4% | -- |
| 2013 | $3,156 -3.4% | -- |
| 2012 | $3,268 +10.2% | -- |
| 2011 | $2,966 | -- |
| 2010 | -- | -- |
| 2009 | $3,026 +1.7% | -- |
| 2008 | $2,976 -2.9% | -- |
| 2007 | $3,066 +7.9% | -- |
| 2006 | $2,842 +16.5% | -- |
| 2005 | $2,440 +8.5% | -- |
| 2004 | $2,248 -1.2% | -- |
| 2003 | $2,276 +27% | -- |
| 2002 | $1,792 -17.1% | -- |
| 2001 | $2,162 +14.4% | -- |
| 2000 | $1,891 | -- |
Find assessor info on the county website
Monthly payment
Est. payment
Payment breakdown
Explore the cost of this home by adjusting the details. Changes won't be saved.Climate risks
Neighborhood: 55126
Similar homes
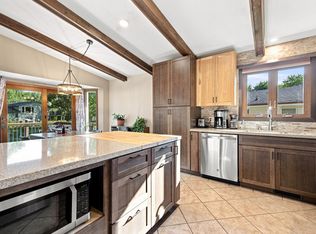
- $425,0003 bd2 ba1.8k sqft1530 Lois Dr, Shoreview, MN 55126For Sale
 MLS ID #7135399, Daniel Galvin, Keller Williams Premier Realty. NorthstarMLS as distributed by MLS GRID
 - $350,0003 bd2 ba1.7k sqft1531 15th St NW, New Brighton, MN 55112For Sale
 MLS ID #7144735, Traivis Dykema, Pemberton RE. NorthstarMLS as distributed by MLS GRID
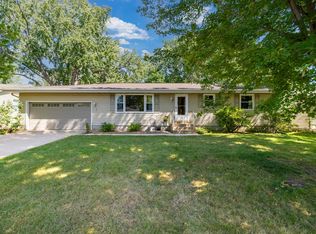
 - $330,0004 bd2 ba1.6k sqft261 1st Ave SE, New Brighton, MN 55112For Sale
 MLS ID #7140313, Rachel Blinsmon, RE/MAX Results. NorthstarMLS as distributed by MLS GRID
 - $360,0003 bd2 ba1.5k sqft1823 Houle Cir, Centerville, MN 55038For Sale
 MLS ID #7017702, Sarah Hartstein, Coldwell Banker Realty. NorthstarMLS as distributed by MLS GRID
 - $340,0003 bd2 ba1.5k sqft2501 80th Ave N, Brooklyn Park, MN 55444For SaleMLS ID #7115065, Jenifer Hamilton, RE/MAX Results. NorthstarMLS as distributed by MLS GRID
- $374,9004 bd2 ba2.2k sqft11547 Flintwood St NW, Coon Rapids, MN 55448For SaleMLS ID #7157647, Niki H Moeller, RE/MAX Results. NorthstarMLS as distributed by MLS GRID
- $389,0003 bd2 ba1.7k sqft8653 Brant St NE, Blaine, MN 55014For SaleMLS ID #7142689, Kirk Kroll, LPT Realty, LLC. NorthstarMLS as distributed by MLS GRID
- $399,9002 bd2 ba1.9k sqft5611 Dunlap Ave N, Saint Paul, MN 55126For SaleMLS ID #7142905, Marc S Kurtz, Lakes Sotheby's International Realty. NorthstarMLS as distributed by MLS GRID
- $329,9004 bd2 ba1.9k sqft1885 Manton St N, Maplewood, MN 55109For SaleMLS ID #7148686, Michele E. Johnson, Summerlyn Realty. NorthstarMLS as distributed by MLS GRID
- $325,0003 bd2 ba1.2k sqft4071 99th Ave NE, Blaine, MN 55014For SaleMLS ID #7155954, Nick Weis, RE/MAX Results. NorthstarMLS as distributed by MLS GRID
- $350,0004 bd2 ba1.9k sqft12515 Hummingbird St NW, Coon Rapids, MN 55448For SaleMLS ID #7121885, Autumn Landon-Johnson, Ashworth Real Estate. NorthstarMLS as distributed by MLS GRID
- $350,0004 bd2 ba2.2k sqft4738 Decatur Pl N, Minneapolis, MN 55428For SaleMLS ID #7144038, Slava Slobodyanyuk, Sabra Realty LLC. NorthstarMLS as distributed by MLS GRID
- $339,9003 bd1 ba2.5k sqft6575 Monroe St NE, Fridley, MN 55432For SaleMLS ID #7144021, Erin Callahan, Coldwell Banker Realty. NorthstarMLS as distributed by MLS GRID
- $325,0005 bd3 ba2.2k sqft8088 Able St NE, Spring Lake Park, MN 55432For SaleMLS ID #7144568, Rick Patterson, LPT Realty, LLC. NorthstarMLS as distributed by MLS GRID
- $350,0003 bd2 ba1.3k sqft11757 Jefferson St NE, Blaine, MN 55434For SaleMLS ID #7135067, Vivian Ringold, Edina Realty, Inc.. NorthstarMLS as distributed by MLS GRID
- $399,9004 bd3 ba2.4k sqft810 Oakwood Dr, New Brighton, MN 55112For SaleMLS ID #7117008, BROWN & Co Residential, eXp Realty. NorthstarMLS as distributed by MLS GRID
- $270,0002 bd2 ba1.3k sqft1055 Bridge St, Shoreview, MN 55126For SaleMLS ID #7116134, Lee R Shelton, Home Avenue Flat Fee Realty. NorthstarMLS as distributed by MLS GRID
- $394,9904 bd3 ba2.2k sqft1772 Eldridge Ave W, Roseville, MN 55113For SaleMLS ID #7146337, Katheryn E Congdon, HOMESTEAD ROAD. NorthstarMLS as distributed by MLS GRID
- $339,9002 bd3 ba1.9k sqft2062 28th Ave NW, New Brighton, MN 55112For SaleMLS ID #7119087, Robert Kelly, eXp Realty. NorthstarMLS as distributed by MLS GRID
- $349,9003 bd2 ba1.7k sqft965 109th Ave NW, Coon Rapids, MN 55448For SaleMLS ID #7142604, Rodney Schimmel, Weichert, Realtors-Integrity. NorthstarMLS as distributed by MLS GRID
