The Cali is a single-story floor plan at Eden Estates in Eugene, Oregon. This 1,797 square foot home has 4 bedrooms, 2 bathrooms, and an attached 2-car garage. Head inside where you are met with two bedrooms sandwiching a full bathroom. The space opens into the marvelous kitchen and dining room area. The kitchen boasts an island with a bar, solid-surface countertops, shaker-style cabinets, stainless-steel appliances, and a walk-in pantry. To the side of the kitchen is the laundry room and another bedroom. To the back of the home is where you’ll find the great room that leads to the covered patio. The primary bedroom boasts an en suite bathroom with a double sink vanity, a walk-in shower, and a large walk-in closet. Receive a closing cost credit with use of builder’s preferred lender, reach out for more details. Be a part of this wonderful community at Eden Estates! Photos are representational of plan only and finishes may vary as built.
Sold
$509,995
683 Terra Linda Ave, Eugene, OR 97404
4beds
1,797sqft
Residential, Single Family Residence
Built in 2026
-- sqft lot
$510,000 Zestimate®
$284/sqft
$3,102 Estimated rent
Home value
$510,000
$485,000 - $536,000
$3,102/mo
Zestimate® history
Owner options
List your home for rent
$3,102/mo
Rent Zestimate®
Find your next renter with Zillow Rental Manager. Plus, with online applications, you can quickly screen prospective tenants – for free.
$3,102/mo
Rent Zestimate®
Refinance and save
$3,090/mo
Est. payment
Refinancing to a lower rate could help reduce your monthly payments and save thousands over the life of the loan.
$3,090/mo
Est. payment
Explore your selling options
Work with a Zillow partner agent
Leverage their expertise and Zillow's premium Showcase listings to get your home seen by more buyers.
Get startedList with your own agent
Get your home in front of millions of buyers by listing it on Zillow.
Learn how to do itSell it yourself
Take full control of how buyers see your home on Zillow by listing For Sale by Owner (FSBO).
List your homeWhat's special
Shaker-style cabinetsCovered patioLarge walk-in closetWalk-in showerDouble sink vanityLaundry roomStainless-steel appliances
Zillow last checked:
Listing updated:
Listed by:
Heather Quirke 503-840-0943,
D. R. Horton, Inc Portland,
Jacob Kantola 503-302-1833,
D. R. Horton, Inc Portland
Bought with:
Jacob Kantola, 201250947
D. R. Horton, Inc Portland
Source: RMLS (OR),MLS#: 292085601
Facts & features
Interior
Bedrooms & bathrooms
- Bedrooms: 4
- Bathrooms: 2
- Full bathrooms: 2
Rooms
- Room types: Entry, Laundry, Bedroom 4, Bedroom 2, Bedroom 3, Dining Room, Family Room, Kitchen, Living Room, Primary Bedroom
Primary bedroom
- Features: Double Sinks, Suite, Walkin Closet, Walkin Shower, Wallto Wall Carpet
- Level: Main
Bedroom 2
- Features: Wallto Wall Carpet
- Level: Main
Bedroom 3
- Features: Wallto Wall Carpet
- Level: Main
Bedroom 4
- Features: Wallto Wall Carpet
- Level: Main
Dining room
- Features: Kitchen Dining Room Combo, Laminate Flooring
- Level: Main
Kitchen
- Features: Gas Appliances, Island, Pantry, Quartz
- Level: Main
Living room
- Features: Laminate Flooring
- Level: Main
Heating
- Forced Air 95 Plus
Cooling
- Air Conditioning Ready
Appliances
- Included: Disposal, Plumbed For Ice Maker, Stainless Steel Appliance(s), Gas Appliances, Electric Water Heater, Other Water Heater
- Laundry: Laundry Room
Features
- Quartz, Kitchen Dining Room Combo, Kitchen Island, Pantry, Double Vanity, Suite, Walk-In Closet(s), Walkin Shower
- Flooring: Laminate, Vinyl, Wall to Wall Carpet
- Windows: Double Pane Windows, Vinyl Frames
- Basement: Crawl Space
Interior area
- Total structure area: 1,797
- Total interior livable area: 1,797 sqft
Property
Parking
- Total spaces: 2
- Parking features: Attached
- Attached garage spaces: 2
Features
- Levels: One
- Stories: 2
- Patio & porch: Patio
- Exterior features: Yard
Lot
- Features: Level, SqFt 5000 to 6999
Details
- Parcel number: New Construction
Construction
Type & style
- Home type: SingleFamily
- Property subtype: Residential, Single Family Residence
Materials
- Cement Siding
- Foundation: Concrete Perimeter
- Roof: Composition
Condition
- New Construction
- New construction: Yes
- Year built: 2026
Details
- Warranty included: Yes
Utilities & green energy
- Sewer: Public Sewer
- Water: Public
Community & HOA
Community
- Security: Security System Owned
HOA
- Has HOA: No
Location
- Region: Eugene
Financial & listing details
- Price per square foot: $284/sqft
- Date on market: 4/29/2026
- Cumulative days on market: 8 days
- Listing terms: Cash,Conventional,FHA,VA Loan
- Road surface type: Paved
Price history
| Date | Event | Price |
|---|---|---|
| 6/18/2026 | Sold | $509,995$284/sqft |
Source:  RMLS (OR) #292085601 Report a problem RMLS (OR) #292085601 Report a problem | ||
| 5/8/2026 | Pending sale | $509,995$284/sqft |
Source: RMLS (OR) #292085601 Report a problem | ||
| 4/29/2026 | Listed for sale | $509,995$284/sqft |
Source: RMLS (OR) #292085601 Report a problem | ||
Public tax history
Tax history is unavailable.
Neighborhood: Santa Clara
Nearby homes
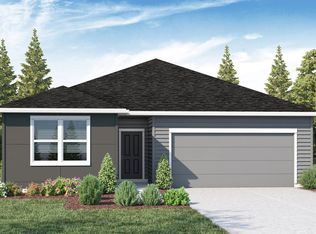
- $520,0004 bd2 ba1.7k sqft677 Terra Linda Ave #V7C4PE, Eugene, OR 97404Pending
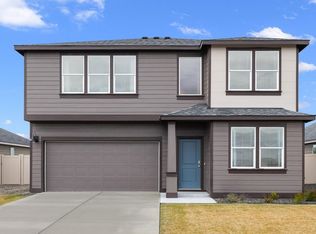
- from $526,9955 bd3 ba2.2k sqftWellington Plan, Eden Estates, Eugene, OR 97404New Construction
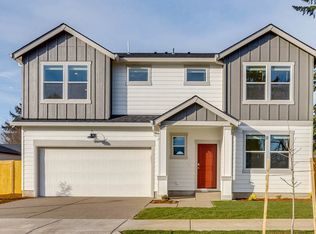
- from $524,9954 bd3 ba2.2k sqftBaker Plan, Eden Estates, Eugene, OR 97404New Construction
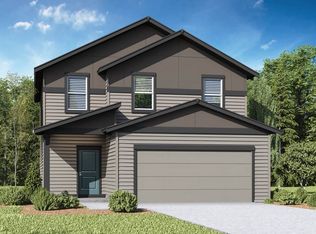
- $509,9955 bd3 ba2k sqft689 Terra Linda Ave, Eugene, OR 97404Pending
- $434,9003 bd2 ba1.3k sqft671 Terra Linda Ave, Eugene, OR 97404Off Market
- $519,9955 bd3 ba2.2k sqft3360 Eden Way, Eugene, OR 97404Sold
- $519,9954 bd3 ba2.2k sqft3365 Eden Way, Eugene, OR 97404Pending
- $325,0002 bd1 ba788 sqft3454 Baywood St, Eugene, OR 97404Sold
Nearby schools
GreatSchools rating
- 6/10Awbrey Park Elementary SchoolGrades: K-5Distance: 1 mi
- 6/10Madison Middle SchoolGrades: 6-8Distance: 0.3 mi
- 3/10North Eugene High SchoolGrades: 9-12Distance: 1.4 mi
Schools provided by the listing agent
- Elementary: Awbrey Park
- Middle: Madison
- High: North Eugene
Source: RMLS (OR). This data may not be complete. We recommend contacting the local school district to confirm school assignments for this home.


Get pre-qualified for a loan
At Zillow Home Loans, we can pre-qualify you in as little as 5 minutes with no impact to your credit score.An equal housing lender. NMLS #10287.
Sell for more on Zillow
Get a Zillow Showcase℠ listing at no additional cost and you could sell for .
$510,000
2% more
+$10,200
With Zillow Showcase(estimated)
$520,200
- Oregon
- Lane County
- Eugene
- 97404
- Santa Clara
- 683 Terra Linda Ave
Nearby cities
Nearby neighborhoods
Nearby zip codes
Other Eugene Topics
