Welcome to 683 Westwood Drive, a classic Mid-Century Ranch-style home nestled in a charming suburban neighborhood. This 3-bedroom, 3-bath home offers a functional floor plan with split bedrooms, two primary suites, and multiple living areas—perfect for comfortable living and entertaining. Inside, you’ll find an inviting wood-burning fireplace, a dedicated office or flex space, and plenty of room to spread out. The large two-car garage and circle drive add both convenience and curb appeal. Step outside and enjoy the indoor-outdoor flow this home was designed for. The large backyard is a true highlight, offering a beautiful scenic view, gazebo, and a spacious covered patio ideal for gatherings or quiet evenings. Practical additions include a storm cellar and a storage shed. This home is adorable, move-in ready, and offers the perfect opportunity to add your own personal touch. With its character, space, and desirable neighborhood setting, it’s ready to welcome you home.
All measurements rounded. Buyer and Buyer's agent to verify square footage, schools, taxes and flood zone.
Sold
Price Unknown
683 Westwood Dr, Abilene, TX 79603
3beds
2,286sqft
Single Family Residence
Built in 1957
0.4 Acres Lot
$269,700 Zestimate®
$--/sqft
$2,785 Estimated rent
Home value
$269,700
$256,000 - $283,000
$2,785/mo
Zestimate® history
Owner options
List your home for rent
$2,785/mo
Rent Zestimate®
Find your next renter with Zillow Rental Manager. Plus, with online applications, you can quickly screen prospective tenants – for free.
$2,785/mo
Rent Zestimate®
Refinance and save
Refinancing to a lower rate could help reduce your monthly payments and save thousands over the life of the loan.
Explore your selling options
Work with a Zillow partner agent
Leverage their expertise and Zillow's premium Showcase listings to get your home seen by more buyers.
Get startedList with your own agent
Get your home in front of millions of buyers by listing it on Zillow.
Learn how to do itSell it yourself
Take full control of how buyers see your home on Zillow by listing For Sale by Owner (FSBO).
List your homeWhat's special
Wood-burning fireplaceLarge backyardBeautiful scenic viewCircle driveSpacious covered patioLarge two-car garage
Zillow last checked:
Listing updated:
Listed by:
Debbie Staggs 0642492 325-691-1410,
Berkshire Hathaway HS Stovall 325-691-1410
Bought with:
Brandi Wiesen
Trinity Ranch Land Abilene
Source: NTREIS,MLS#: 21056385
Facts & features
Interior
Bedrooms & bathrooms
- Bedrooms: 3
- Bathrooms: 3
- Full bathrooms: 3
Primary bedroom
- Features: Ceiling Fan(s)
- Level: First
- Dimensions: 22 x 16
Primary bedroom
- Features: Ceiling Fan(s)
- Level: First
- Dimensions: 15 x 12
Bedroom
- Features: Ceiling Fan(s)
- Level: First
- Dimensions: 13 x 11
Dining room
- Level: First
- Dimensions: 18 x 10
Kitchen
- Features: Breakfast Bar, Built-in Features, Dual Sinks, Eat-in Kitchen, Pantry
- Level: First
- Dimensions: 9 x 6
Living room
- Features: Built-in Features, Ceiling Fan(s), Fireplace
- Level: First
- Dimensions: 21 x 18
Office
- Level: First
- Dimensions: 18 x 16
Utility room
- Level: First
- Dimensions: 8 x 6
Heating
- Central
Cooling
- Central Air, Ceiling Fan(s)
Appliances
- Included: Dryer, Dishwasher, Electric Oven, Electric Range, Gas Water Heater, Refrigerator, Washer
Features
- High Speed Internet, Kitchen Island, Open Floorplan, Wired for Sound
- Flooring: Carpet, Ceramic Tile
- Has basement: No
- Number of fireplaces: 1
- Fireplace features: Wood Burning
Interior area
- Total interior livable area: 2,286 sqft
Property
Parking
- Total spaces: 2
- Parking features: Door-Single, Garage Faces Front, Garage, Garage Door Opener
- Attached garage spaces: 2
Features
- Levels: One
- Stories: 1
- Patio & porch: Covered
- Pool features: None
- Fencing: Wood
Lot
- Size: 0.4 Acres
Details
- Parcel number: 73354
Construction
Type & style
- Home type: SingleFamily
- Architectural style: Mid-Century Modern,Detached
- Property subtype: Single Family Residence
- Attached to another structure: Yes
Materials
- Brick
- Foundation: Slab
- Roof: Composition
Condition
- Year built: 1957
Utilities & green energy
- Sewer: Public Sewer
- Water: Public
- Utilities for property: Sewer Available, Water Available
Community & HOA
Community
- Subdivision: Woodlawn Add
HOA
- Has HOA: No
Location
- Region: Abilene
Financial & listing details
- Tax assessed value: $202,094
- Annual tax amount: $4,422
- Date on market: 9/11/2025
- Cumulative days on market: 92 days
- Listing terms: Cash,Conventional,FHA,VA Loan
Price history
| Date | Event | Price |
|---|---|---|
| 2/11/2026 | Sold | -- |
Source: NTREIS #21056385 Report a problem | ||
| 12/14/2025 | Pending sale | $277,000$121/sqft |
Source: BHHS broker feed #21056385 Report a problem | ||
| 12/14/2025 | Contingent | $277,000$121/sqft |
Source: NTREIS #21056385 Report a problem | ||
| 11/26/2025 | Listed for sale | $277,000$121/sqft |
Source: NTREIS #21056385 Report a problem | ||
| 11/22/2025 | Pending sale | $277,000$121/sqft |
Source: BHHS broker feed #21056385 Report a problem | ||
| 11/22/2025 | Contingent | $277,000$121/sqft |
Source: NTREIS #21056385 Report a problem | ||
| 9/11/2025 | Listed for sale | $277,000+125.4%$121/sqft |
Source: NTREIS #21056385 Report a problem | ||
| 2/3/2010 | Sold | -- |
Source: Public Record Report a problem | ||
| 11/1/2009 | Listing removed | $122,900$54/sqft |
Source: The Real Estate Store LLC #11180258 Report a problem | ||
| 10/24/2009 | Price change | $122,900-3.9%$54/sqft |
Source: The Real Estate Store LLC #11180258 Report a problem | ||
| 7/9/2009 | Listed for sale | $127,900$56/sqft |
Source: NCI Report a problem | ||
Public tax history
| Year | Property taxes | Tax assessment |
|---|---|---|
| 2025 | $1,499 -14.9% | $192,121 +10% |
| 2024 | $1,763 +1.9% | $174,655 +11.2% |
| 2023 | $1,730 -31.1% | $156,999 +10% |
| 2022 | $2,510 | $142,726 +10% |
| 2021 | -- | $129,751 +10% |
| 2020 | $2,612 -0.4% | $117,955 +1.2% |
| 2019 | $2,622 +11.5% | $116,601 +4% |
| 2018 | $2,351 | $112,105 +0.4% |
| 2017 | $2,351 +8.5% | $111,689 +3.6% |
| 2016 | $2,167 -3.3% | $107,848 -0.6% |
| 2015 | $2,242 | $108,457 |
| 2014 | $2,242 | $108,457 +1.5% |
| 2013 | -- | $106,886 0% |
| 2012 | -- | $106,910 0% |
| 2011 | -- | $106,919 -15.3% |
| 2010 | -- | $126,204 +0.1% |
| 2009 | -- | $126,035 -1.1% |
| 2008 | -- | $127,476 +3.1% |
| 2007 | -- | $123,675 +10% |
| 2006 | -- | $112,432 +36.8% |
| 2005 | -- | $82,212 -15.5% |
| 2004 | -- | $97,322 |
| 2003 | -- | $97,322 +2.5% |
| 2001 | -- | $94,918 |
Find assessor info on the county website
Neighborhood: Westwood Richland
Nearby homes
- $225,5002 bd2 ba1.5k sqft679 Westwood Dr, Abilene, TX 79603Off Market
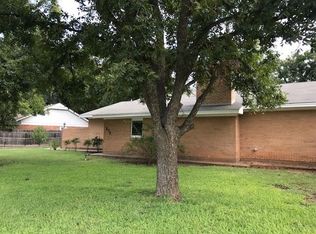
- $--3 bd2 ba1.7k sqft685 Westwood Dr, Abilene, TX 79603Sold

- $229,000-- bd2 ba1.9k sqft677 Westwood Dr, Abilene, TX 79603Off Market
- $225,1003 bd2 ba1.9k sqft689 Westwood Dr, Abilene, TX 79603Off Market
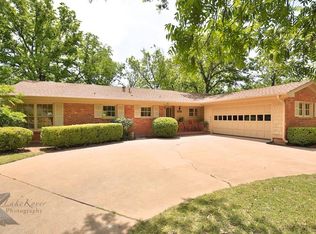
- $--5 bd3 ba2.8k sqft744 Marsalis Dr, Abilene, TX 79603Sold
- $307,9004 bd2 ba2.3k sqft686 Westwood Dr, Abilene, TX 79603Off Market
- $228,200-- bd2 ba1.6k sqft673 Westwood Dr, Abilene, TX 79603Off Market
- $222,3005 bd2 ba2.2k sqft754 Marsalis Dr, Abilene, TX 79603Off Market
Nearby schools
GreatSchools rating
- 5/10Stafford Elementary SchoolGrades: K-5Distance: 0.6 mi
- 3/10Mann STEAM AcademyGrades: 6-8Distance: 1.8 mi
- 5/10Abilene High SchoolGrades: 9-12Distance: 1 mi
Schools provided by the listing agent
- Elementary: Bassetti
- Middle: Madison
- High: Cooper
- District: Abilene ISD
Source: NTREIS. This data may not be complete. We recommend contacting the local school district to confirm school assignments for this home.
- Texas
- Taylor County
- Abilene
- 79603
- Westwood Richland
- 683 Westwood Dr
