Skip main navigation
Sold
  • Price Unknown

    685 Westwood Dr, Abilene, TX 79603

    3beds
    1,779sqft
    Single Family Residence
    Built in 1955
    0.41 Acres Lot
    $240,300 Zestimate®
    $--/sqft
    $2,602 Estimated rent

    Home value

    $240,300

    $228,000 - $252,000

    $2,602/mo

    Zestimate® history
    Loading
    Loading...

    Owner options

    List your home for rent

    $2,602/mo

    Rent Zestimate®

    Find your next renter with Zillow Rental Manager. Plus, with online applications, you can quickly screen prospective tenants – for free.

    Learn more

    $2,602/mo

    Rent Zestimate®

    Refinance and save

    Refinancing to a lower rate could help reduce your monthly payments and save thousands over the life of the loan.

    See today's rates

    Explore your selling options

    Work with a Zillow partner agent

    Leverage their expertise and Zillow's premium Showcase listings to get your home seen by more buyers.

    Get started

    List with your own agent

    Get your home in front of millions of buyers by listing it on Zillow.

    Learn how to do it

    Sell it yourself

    Take full control of how buyers see your home on Zillow by listing For Sale by Owner (FSBO).

    List your home

    What's special

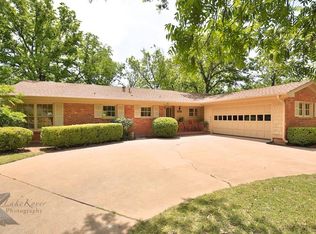
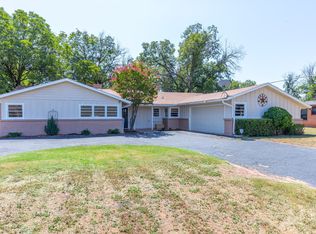
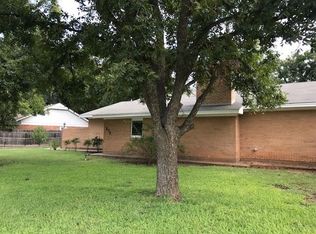
    Discover a perfect balance of comfort and style amidst mature trees in a well-established area. This 3-bedroom, 2-bath gem features a 2-car garage alongside a sizeable lot accentuating a large, inviting back yard. Inside, indulge in a polished aesthetic: The formal living room flows into a commodious kitchen festooned with granite countertops and a tile backsplash. The appealing layout embraces tiled kitchen, living areas, and bathrooms, brilliantly contrasted with hardwood adorning the hallways and bedrooms. A wood-burning fireplace enhances the cozy ambiance. Outdoors, enjoy a great backyard perfect for memorable gatherings, complete with a covered deck and open patio. Property qualifies for 100% through First Financial

    Zillow last checked:

    Listing updated:

    Listed by:

    Jacob Smith 0808542 407-810-9803,

    Coldwell Banker Apex, REALTORS 325-690-4000

    Bought with:

    Kelli Kish

    Coldwell Banker Apex, REALTORS

    Source: NTREIS,MLS#: 20617517

    Facts & features

    Interior

    Bedrooms & bathrooms
    • Bedrooms: 3
    • Bathrooms: 2
    • Full bathrooms: 2
    Primary bedroom
    • Features: Double Vanity, Separate Shower, Walk-In Closet(s)
    • Level: First
    • Dimensions: 14 x 12
    Bedroom
    • Level: First
    • Dimensions: 15 x 12
    Bedroom
    • Level: First
    • Dimensions: 15 x 12
    Dining room
    • Features: Ceiling Fan(s)
    • Level: First
    • Dimensions: 16 x 13
    Living room
    • Features: Fireplace
    • Level: First
    • Dimensions: 20 x 13
    Living room
    • Level: First
    • Dimensions: 17 x 15
    Heating
    • Central
    Cooling
    • Central Air
    Appliances
    • Included: Dishwasher, Electric Range, Microwave
    • Laundry: Washer Hookup, Gas Dryer Hookup
    Features
    • High Speed Internet, Cable TV, Walk-In Closet(s)
    • Flooring: Ceramic Tile, Wood
    • Has basement: No
    • Number of fireplaces: 1
    • Fireplace features: Wood Burning
    Interior area
    • Total interior livable area: 1,779 sqft

    Property

    Parking
    • Total spaces: 2
    • Parking features: Driveway, Garage
    • Attached garage spaces: 2
    • Has uncovered spaces: Yes
    Features
    • Levels: One
    • Stories: 1
    • Patio & porch: Covered
    • Pool features: None
    Lot
    • Size: 0.41 Acres
    • Dimensions: 105/171
    • Features: Back Yard, Lawn, Many Trees
    Details
    • Additional structures: Shed(s)
    • Parcel number: 73488

    Construction

    Type & style
    • Home type: SingleFamily
    • Architectural style: Traditional,Detached
    • Property subtype: Single Family Residence
    Materials
    • Brick
    • Foundation: Slab
    • Roof: Composition
    Condition
    • Year built: 1955

    Utilities & green energy

    • Sewer: Public Sewer
    • Water: Public
    • Utilities for property: Sewer Available, Water Available, Cable Available

    Community & HOA

    Community
    • Subdivision: WOODLAWN ADDN
    HOA
    • Has HOA: No
    Location
    • Region: Abilene

    Financial & listing details

    • Tax assessed value: $213,895
    • Annual tax amount: $4,945
    • Date on market: 5/15/2024
    • Cumulative days on market: 52 days
    • Listing terms: Cash,Conventional,FHA,VA Loan
    • Exclusions: Backyard wishing well, two BBQ pits, patio furniture, garage fridge and freezer, curtains and curtain rods.
    • Road surface type: Asphalt

    Price history

    DateEventPrice
    8/5/2024Listing removed$207,999$117/sqft
    Source: Coldwell Banker Apex, Realtors #20617517 Report a problem
    8/2/2024Listed for sale$207,999$117/sqft
    Source: Coldwell Banker Apex, Realtors #20617517 Report a problem
    8/1/2024Sold--
    Source: NTREIS #20617517 Report a problem
    7/6/2024Pending sale$207,999$117/sqft
    Source: Coldwell Banker Apex, Realtors #20617517 Report a problem
    7/6/2024Contingent$207,999$117/sqft
    Source: NTREIS #20617517 Report a problem
    6/19/2024Price change$207,999-3.3%$117/sqft
    Source: NTREIS #20617517 Report a problem
    5/15/2024Listed for sale$215,000+7.5%$121/sqft
    Source: NTREIS #20617517 Report a problem
    2/10/2024Listing removed--
    Source: Owner Report a problem
    2/6/2024Listed for sale$200,000+5.3%$112/sqft
    Source: Owner Report a problem
    7/29/2023Listing removed--
    Source: Owner Report a problem
    3/8/2023Listed for sale$190,000-5%$107/sqft
    Source: Owner Report a problem
    9/25/2022Listing removed$200,000$112/sqft
    Source: NTREIS #20140875 Report a problem
    9/14/2022Listed for sale$200,000$112/sqft
    Source: NTREIS #20140875 Report a problem
    9/10/2022Contingent$200,000$112/sqft
    Source: NTREIS #20140875 Report a problem
    8/15/2022Listed for sale$200,000-9.1%$112/sqft
    Source: NTREIS #20140875 Report a problem
    8/12/2022Listing removed--
    Source: Owner Report a problem
    7/8/2022Price change$220,000-4.3%$124/sqft
    Source: Owner Report a problem
    6/14/2022Listed for sale$230,000+31.4%$129/sqft
    Source: Owner Report a problem
    3/24/2021Listing removed--
    Source: Owner Report a problem
    8/7/2020Listing removed$175,000$98/sqft
    Source: Owner Report a problem
    6/10/2020Listed for sale$175,000+20.8%$98/sqft
    Source: Owner Report a problem
    10/19/2018Sold--
    Source: Agent Provided Report a problem
    9/24/2018Pending sale$144,900$81/sqft
    Source: RE/MAX OF ABILENE #13872601 Report a problem
    9/11/2018Price change$144,900-2.8%$81/sqft
    Source: RE/MAX OF ABILENE #13872601 Report a problem
    7/20/2018Price change$149,000-6.3%$84/sqft
    Source: RE/MAX OF ABILENE #13872601 Report a problem
    6/21/2018Listed for sale$159,000$89/sqft
    Source: RE/MAX OF ABILENE #13872601 Report a problem

    Public tax history

    YearProperty taxesTax assessment
    2025$3,135 -36.5%$213,895 -0.3%
    2024$4,939 +12.5%$214,560 +12.7%
    2023$4,390 -5.4%$190,457 +4.2%
    2022$4,640 $182,737 +8.9%
    2021-- $167,826 +13.1%
    2020$4,001 +1.2%$148,323 +2.9%
    2019$3,953 +55.2%$144,118 +27%
    2018$2,548 $113,492 +2.4%
    2017$2,548 +375.6%$110,877 +5.1%
    2016$536 $105,486 +4.7%
    2015-- $100,771
    2014-- $100,771 +3.6%
    2013-- $97,275 -0.4%
    2012-- $97,705 +0.2%
    2011-- $97,472 +1.8%
    2010-- $95,767 +0.1%
    2009-- $95,642
    2008-- $95,642 +1.3%
    2007-- $94,457 +7.8%
    2006-- $87,631 +5.8%
    2005-- $82,798 +10%
    2004-- $75,271 +1.3%
    2003-- $74,320 +0.8%
    2002-- $73,717
    2001-- $73,717
    Find assessor info on the county website

    Neighborhood: Westwood Richland

    Nearby schools

    GreatSchools rating
    Schools provided by the listing agent
    • Elementary: Lee
    • Middle: Mann
    • High: Abilene
    • District: Abilene ISD

    Source: NTREIS. This data may not be complete. We recommend contacting the local school district to confirm school assignments for this home.