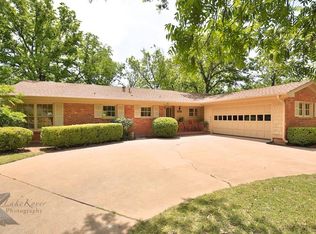
Unique Creek front property with gorgeous backyard! This home sits on about a third of an acre large lot with bricked circle driveway. A true split floor plan, 3 bedroom and 2 full baths where each room is spacious and has ample closet space. Huge living room area with original well maintained brick flooring and lots of natural light coming through almost floor to ceiling windows! Kitchen has been updated with granite countertops and new appliances plus a breakfast bar! Large master bedroom with ensuite bath and walk in closet. Old garage area is currently being used as a man cave, but can be converted back to covered parking. Through the sliding glass doors out the living room is a large bricked patio area that can be used to enjoy the landscaped back yard. Huge 100 year old trees sit on the lot near the creek providing shade for playtime. Also has storage buildings in back corner for all your lawn care tools and extra storage. Don't miss this one- call your agent today!
Sold
Price Unknown
691 Westwood Dr, Abilene, TX 79603
3beds
1,928sqft
Single Family Residence
Built in 1955
0.39 Acres Lot
$221,500 Zestimate®
$--/sqft
$2,686 Estimated rent
Home value
$221,500
$206,000 - $237,000
$2,686/mo
Zestimate® history
Owner options
List your home for rent
$2,686/mo
Rent Zestimate®
Find your next renter with Zillow Rental Manager. Plus, with online applications, you can quickly screen prospective tenants – for free.
$2,686/mo
Rent Zestimate®
Refinance and save
Refinancing to a lower rate could help reduce your monthly payments and save thousands over the life of the loan.
Explore your selling options
Work with a Zillow partner agent
Leverage their expertise and Zillow's premium Showcase listings to get your home seen by more buyers.
Get startedList with your own agent
Get your home in front of millions of buyers by listing it on Zillow.
Learn how to do itSell it yourself
Take full control of how buyers see your home on Zillow by listing For Sale by Owner (FSBO).
List your homeWhat's special
Lots of natural lightGorgeous backyardStorage buildingsSplit floor planLarge bricked patio areaShade for playtimeGranite countertops
Zillow last checked:
Listing updated:
Listed by:
Amanda Hatchett 0580540 325-695-7300,
Hatchett & Co. Real Estate 325-695-7300
Bought with:
Robbie Johnson
Epique Realty LLC
Source: NTREIS,MLS#: 20603179
Facts & features
Interior
Bedrooms & bathrooms
- Bedrooms: 3
- Bathrooms: 2
- Full bathrooms: 2
Primary bedroom
- Features: En Suite Bathroom, Walk-In Closet(s)
- Level: First
- Dimensions: 15 x 12
Bedroom
- Features: Split Bedrooms
- Level: First
- Dimensions: 12 x 14
Bedroom
- Features: Ceiling Fan(s), Split Bedrooms
- Level: First
- Dimensions: 14 x 14
Primary bathroom
- Features: Built-in Features, En Suite Bathroom, Tile Counters
- Level: First
- Dimensions: 5 x 7
Dining room
- Level: First
- Dimensions: 13 x 14
Other
- Features: Built-in Features, Tile Counters
- Level: First
- Dimensions: 8 x 5
Kitchen
- Features: Breakfast Bar, Built-in Features, Granite Counters
- Level: First
- Dimensions: 11 x 10
Living room
- Features: Built-in Features
- Level: First
- Dimensions: 26 x 16
Appliances
- Included: Dishwasher, Disposal, Gas Oven, Gas Range, Refrigerator
- Laundry: Washer Hookup, Electric Dryer Hookup, Laundry in Utility Room, In Hall
Features
- Decorative/Designer Lighting Fixtures, High Speed Internet, Cable TV, Walk-In Closet(s)
- Flooring: Brick, Carpet
- Has basement: No
- Has fireplace: No
Interior area
- Total interior livable area: 1,928 sqft
Property
Parking
- Parking features: Circular Driveway
- Has uncovered spaces: Yes
Features
- Levels: One
- Stories: 1
- Patio & porch: Patio
- Pool features: None
Lot
- Size: 0.39 Acres
Details
- Parcel number: 73753
Construction
Type & style
- Home type: SingleFamily
- Architectural style: Traditional,Detached
- Property subtype: Single Family Residence
- Attached to another structure: Yes
Materials
- Brick
- Foundation: Slab
Condition
- Year built: 1955
Utilities & green energy
- Sewer: Public Sewer
- Water: Public
- Utilities for property: Sewer Available, Water Available, Cable Available
Community & HOA
Community
- Subdivision: Woodlawn Add
HOA
- Has HOA: No
Location
- Region: Abilene
Financial & listing details
- Tax assessed value: $195,009
- Annual tax amount: $2,996
- Date on market: 5/1/2024
- Cumulative days on market: 227 days
Price history
| Date | Event | Price |
|---|---|---|
| 1/21/2025 | Sold | -- |
Source: NTREIS #20603179 Report a problem | ||
| 12/29/2024 | Pending sale | $205,000$106/sqft |
Source: NTREIS #20603179 Report a problem | ||
| 12/15/2024 | Contingent | $205,000$106/sqft |
Source: NTREIS #20603179 Report a problem | ||
| 9/30/2024 | Listed for sale | $205,000$106/sqft |
Source: NTREIS #20603179 Report a problem | ||
| 9/23/2024 | Listing removed | $205,000-2.3%$106/sqft |
Source: NTREIS #20603179 Report a problem | ||
| 5/1/2024 | Listed for sale | $209,900$109/sqft |
Source: NTREIS #20603179 Report a problem | ||
Public tax history
| Year | Property taxes | Tax assessment |
|---|---|---|
| 2025 | $1,883 -6.7% | $157,285 +10% |
| 2024 | $2,018 +17.8% | $142,986 +10% |
| 2023 | $1,713 -24.8% | $129,987 +10% |
| 2022 | $2,278 | $118,170 +8.3% |
| 2021 | -- | $109,139 +11.8% |
| 2020 | $2,634 -0.4% | $97,661 +1.3% |
| 2019 | $2,646 +13% | $96,454 +5.6% |
| 2018 | $2,341 | $91,326 +0.5% |
| 2017 | $2,341 +195.1% | $90,845 +4.6% |
| 2016 | $793 -13.2% | $86,886 -3.6% |
| 2015 | $914 | $90,124 |
| 2014 | $914 | $90,124 +1.5% |
| 2013 | -- | $88,814 +0.1% |
| 2012 | -- | $88,705 0% |
| 2011 | -- | $88,728 +0.6% |
| 2010 | -- | $88,166 -0.1% |
| 2009 | -- | $88,262 |
| 2008 | -- | $88,262 +9.7% |
| 2007 | -- | $80,482 +10% |
| 2006 | -- | $73,165 +10% |
| 2005 | -- | $66,514 +3.2% |
| 2004 | -- | $64,448 +1.6% |
| 2003 | -- | $63,414 -0.1% |
| 2002 | -- | $63,446 +4.9% |
| 2001 | -- | $60,507 |
Find assessor info on the county website
Neighborhood: Westwood Richland
Nearby homes
- $225,1003 bd2 ba1.9k sqft689 Westwood Dr, Abilene, TX 79603Off Market
- $227,5003 bd2 ba1.7k sqft695 Westwood Dr, Abilene, TX 79603Off Market

- $202,600-- bd2 ba1.6k sqft734 Rosewood Dr, Abilene, TX 79603Off Market
- $--3 bd2 ba1.7k sqft685 Westwood Dr, Abilene, TX 79603Sold

- $326,300-- bd2 ba3.4k sqft697 Westwood Dr, Abilene, TX 79603Off Market
- $310,3004 bd2 ba2.3k sqft686 Westwood Dr, Abilene, TX 79603Off Market
- $232,9004 bd2 ba2.2k sqft735 Westwood Dr, Abilene, TX 79603Off Market
- $--3 bd3 ba2.2k sqft683 Westwood Dr, Abilene, TX 79603Sold
Nearby schools
GreatSchools rating
- 5/10Stafford Elementary SchoolGrades: K-5Distance: 0.6 mi
- 3/10Mann STEAM AcademyGrades: 6-8Distance: 1.8 mi
- 5/10Abilene High SchoolGrades: 9-12Distance: 1.1 mi
Schools provided by the listing agent
- Elementary: Robert and Sammye Stafford
- Middle: Mann
- High: Abilene
- District: Abilene ISD
Source: NTREIS. This data may not be complete. We recommend contacting the local school district to confirm school assignments for this home.
- Texas
- Taylor County
- Abilene
- 79603
- Westwood Richland
- 691 Westwood Dr
