Skip main navigation
Off market
  • $678,700

    6830 44th Ter E, Bradenton, FL 34203

    5beds
    3,333sqft
    SingleFamily
    Built in 2007
    8,276 Square Feet Lot
    $678,700 Zestimate®
    $204/sqft
    $5,031 Estimated rent

    Home value

    $678,700

    $638,000 - $719,000

    $5,031/mo

    Zestimate® history
    Loading
    Loading...

    Owner options

    List your home for rent

    $5,031/mo

    Rent Zestimate®

    Find your next renter with Zillow Rental Manager. Plus, with online applications, you can quickly screen prospective tenants – for free.

    Learn more

    $5,031/mo

    Rent Zestimate®

    Refinance and save

    $4,519/mo

    Est. payment

    Refinancing to a lower rate could help reduce your monthly payments and save thousands over the life of the loan.

    See today's rates

    $4,519/mo

    Est. payment

    Explore your selling options

    Work with a Zillow partner agent

    Leverage their expertise and Zillow's premium Showcase listings to get your home seen by more buyers.

    Get started

    List with your own agent

    Get your home in front of millions of buyers by listing it on Zillow.

    Learn how to do it

    Sell it yourself

    Take full control of how buyers see your home on Zillow by listing For Sale by Owner (FSBO).

    List your home

    What's special

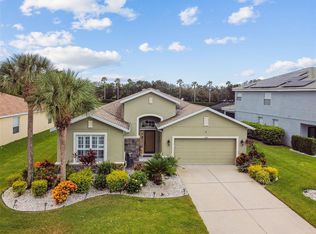
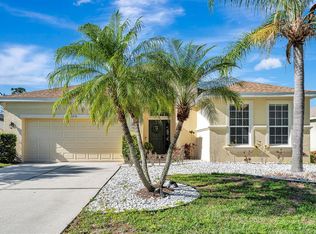
    Nestled in the serenity of the desirable subdivision The Reserve, this beautifully built home (2007) is fortunate to have both accessibility and privacy. The outside of the house offers a spacious 3-car garage, barrel-tile roofing, a screened-in lanai + pool, and a private backyard that overlooks a beautiful pond and greenery. Inside the home is approx. 3,333 sq. ft. of living space consisting of 5 bedrooms and 3.5 baths. The kitchen has granite counters, a brick-pattern tile backsplash, stainless-steel appliances, and plenty of natural wood cabinetry. Some of the other notable interior features include arched interior wall cutouts, gorgeous floor tile installed in a diagonal pattern, and a formal living + dining room. A convenient and roomy loft, or bonus room, awaits upstairs and can be utilized as a media room, a playroom, a workout room, or even a private sitting room. Owner Agent.

    This property is off market, which means it's not currently listed for sale or rent on Zillow. This may be different from what's available on other websites or public sources.

    Facts & features

    Interior

    Bedrooms & bathrooms
    • Bedrooms: 5
    • Bathrooms: 4
    • Full bathrooms: 3
    • 1/2 bathrooms: 1
    Heating
    • Heat pump, Electric
    Cooling
    • Central
    Appliances
    • Included: Dishwasher, Dryer, Garbage disposal, Microwave, Range / Oven, Refrigerator, Washer
    Features
    • Smoke Alarm(S), Washer/Dryer Hookup, Blinds/Shades, Built in Features
    • Flooring: Tile, Carpet
    • Basement: None
    • Has fireplace: No
    Interior area
    • Total interior livable area: 3,333 sqft

    Property

    Parking
    • Total spaces: 3
    • Parking features: Garage - Attached
    Features
    • Exterior features: Stucco
    • Has view: Yes
    • View description: Water
    • Has water view: Yes
    • Water view: Water
    Lot
    • Size: 8,276 sqft
    Details
    • Parcel number: 1730602759

    Construction

    Type & style
    • Home type: SingleFamily
    Materials
    • masonry
    • Roof: Tile
    Condition
    • Year built: 2007

    Utilities & green energy

    • Utilities for property: Electric, Street Lights, Public Utilities, Public Sewer, City Water, Public Municipal Water, Sprinkler Recycled

    Community & neighborhood

    Location
    • Region: Bradenton

    HOA & financial

    HOA
    • Has HOA: Yes
    • HOA fee: $83 monthly

    Other

    Other facts
    • Additional Rooms: Den/Library/Office, Bonus Room, Breezeway
    • Air Conditioning: Zoned/Multiple
    • Appliances Included: Built In Oven, Disposal, Hot Water Electric, Convection Oven, Cook Top Only, Oven - Double
    • Exterior Construction: Block
    • Exterior Features: Irrigation System, Sliding Doors, Outdoor Lights, Gutters / Downspouts, Hurricane Shutters, Dog Run
    • Foundation: Slab
    • Garage Features: Door Opener
    • Heatingand Fuel: Central, Zoned/Multiple
    • HOA Common Assn: Required
    • HOA Payment Schedule: Quarterly
    • Interior Features: Smoke Alarm(S), Washer/Dryer Hookup, Blinds/Shades, Built in Features
    • Interior Layout: Formal Living Room Separate, Kitchen/Family Room Combo, Great Room
    • Master Bath Features: Dual Sinks, Tub with Separate Shower Stall, Bath w Spa/Hydro Massage Tub
    • Ownership: Fee Simple
    • Property Type: Residential
    • Status: Active
    • Utilities: Electric, Street Lights, Public Utilities, Public Sewer, City Water, Public Municipal Water, Sprinkler Recycled
    • Special Listing Type: Not Applicable
    • Square Foot Source: Public Records
    • Property Style: Single Family Home
    • Pool Type: In Ground, Screen Enclosure, Heated Pool, Heated Spa, Salt Water, Spa, Tile
    • Kitchen Features: Pantry, Breakfast Bar
    • Last Status: Temporarily Off-Market
    • Garage Carport: 3 Car Garage
    • Last Change Type: Price Decrease
    • Location: Wooded View
    • Property Description: 2nd Floor Multi-Story
    • Listing Type: Exclusive Agency
    • Minimum Lease: 1 Year
    • Office Primary Board ID: Sarasota
    • Ownership: Fee Simple

    Price history

    DateEventPrice
    12/7/2017Sold$420,000+0.5%$126/sqft
    Source: Public Record Report a problem
    8/1/2017Price change$418,000-1.6%$125/sqft
    Source: STOCKTON REALTY ADVISORS LLC #A4190020 Report a problem
    6/30/2017Listed for sale$425,000+7.6%$128/sqft
    Source: STOCKTON REALTY ADVISORS LLC #A4190020 Report a problem
    7/26/2014Listing removed$395,000$119/sqft
    Source: Owner Report a problem
    1/31/2014Price change$395,000-4.8%$119/sqft
    Source: Owner Report a problem
    1/25/2014Listed for sale$415,000+14.6%$125/sqft
    Source: Owner Report a problem
    9/14/2011Listing removed$362,000$109/sqft
    Source: COVERSTONE REALTY #A3943757 Report a problem
    7/20/2011Price change$362,000-3.5%$109/sqft
    Source: COVERSTONE REALTY #A3943757 Report a problem
    5/22/2011Listed for sale$375,000-9.6%$113/sqft
    Source: COVERSTONE REALTY #A3943757 Report a problem
    6/27/2007Sold$415,000$125/sqft
    Source: Public Record Report a problem

    Public tax history

    YearProperty taxesTax assessment
    2025$5,442 +2.9%$400,991 +2.9%
    2024$5,291 +1.2%$389,690 +3%
    2023$5,230 +2.6%$378,340 +3%
    2022$5,095 -0.3%$367,320 +3%
    2021$5,110 +0.7%$356,621 +1.4%
    2020$5,074 +1.3%$351,697 +2.3%
    2019$5,009 $343,790 +1.9%
    2018$5,009 +0.7%$337,380 +46.2%
    2017$4,976 +55.9%$230,744 +2.1%
    2016$3,192 $225,998 +0.7%
    2015$3,192 $224,427 +0.8%
    2014$3,192 +0.3%$222,646 +1.5%
    2013$3,183 +318152%$219,356 +1.7%
    2012$1 $215,689 +3%
    2011$1 $209,407 +1.5%
    2010-- $206,312 -23.8%
    2009$4,018 -18.2%$270,579 -19.9%
    2008$4,914 +485.5%$337,739 +549.5%
    2007$839 +0.1%$52,000 +7.8%
    2006$838 $48,225

    Find assessor info on the county website

    Neighborhood: 34203

    Nearby schools

    GreatSchools rating
    Schools provided by the listing agent
    • Elementary: William H. Bashaw Elementary
    • Middle: Braden River Middle
    • High: Braden River High

    Source: The MLS. This data may not be complete. We recommend contacting the local school district to confirm school assignments for this home.

    Get a cash offer in 3 minutes
    Find out how much your home could sell for in as little as 3 minutes with a no-obligation cash offer.
    Estimated market value
    $678,700
    Get a cash offer in 3 minutes
    Find out how much your home could sell for in as little as 3 minutes with a no-obligation cash offer.
    Estimated market value
    $678,700