Under contract-accepting backup offers. Short Sale. Welcome to this beautifully maintained home in The Reserve at Crossing Creek Village. It sits perfectly positioned on a quiet cul-de-sac and backing to a private preserve for exceptional peace and privacy. Located in a highly sought out neighborhood with convenient access to everything, this home offers the ideal combination of location, comfort, and lifestyle. Step inside to an expansive, open floor plan highlighted by soaring ceilings and abundant natural light. You will find updated flooring throughout the entire home that seamlessly connects room to room. The thoughtfully designed kitchen overlooks the spacious family room, creating a seamless flow perfect for both everyday living and entertaining. The home offers versatile dining options, featuring a formal dining area as well as a charming breakfast nook—currently utilized as a comfortable work-from-home office space. This well-designed residence features a desirable split-bedroom layout: two guest bedrooms are situated together on one side of the home, while the generously sized primary suite is privately positioned on the opposite side, offering a peaceful retreat. New roof 2021. Step outside and embrace true Florida living, where your private backyard opens to tranquil preserve views and natural surroundings. Whether enjoying your morning coffee or unwinding in the evening, this serene outdoor setting provides the perfect backdrop for relaxation.
Under contract
$440,000
6838 44th Ter E, Bradenton, FL 34203
3beds
2,052sqft
:
Get pre-qualified$2,941/mo
Single Family Residence
Built in 2008
7,649 Square Feet Lot
$-- Zestimate®
$214/sqft
$115/mo HOA
What's special
Comfortable work-from-home office spaceAbundant natural lightCharming breakfast nookExpansive open floor planQuiet cul-de-sacSoaring ceilingsVersatile dining options
- 116 days |
- 48 |
- 0 |
Likely to sell faster than
Zillow last checked:
Listing updated:
Listed by:
Christine Walker 941-779-4342,
COLDWELL BANKER REALTY 941-366-8070
Source: Stellar MLS,MLS#: A4688311 Originating MLS: Sarasota - Manatee
Originating MLS: Sarasota - Manatee
Facts & features
Interior
Bedrooms & bathrooms
- Bedrooms: 3
- Bathrooms: 2
- Full bathrooms: 2
Primary bedroom
- Features: Ceiling Fan(s), Walk-In Closet(s)
- Level: First
- Area: 352 Square Feet
- Dimensions: 16x22
Bedroom 2
- Features: Built-in Closet
- Level: First
- Area: 120 Square Feet
- Dimensions: 10x12
Bedroom 3
- Features: Built-in Closet
- Level: First
- Area: 144 Square Feet
- Dimensions: 12x12
Primary bathroom
- Level: First
- Area: 143 Square Feet
- Dimensions: 11x13
Bathroom 2
- Level: First
- Area: 40 Square Feet
- Dimensions: 5x8
Dining room
- Level: First
- Area: 110 Square Feet
- Dimensions: 10x11
Kitchen
- Level: First
- Area: 325 Square Feet
- Dimensions: 13x25
Laundry
- Level: First
- Area: 42 Square Feet
- Dimensions: 6x7
Living room
- Level: First
- Area: 432 Square Feet
- Dimensions: 16x27
Heating
- Central
Cooling
- Central Air
Appliances
- Included: Dishwasher, Microwave, Refrigerator
- Laundry: Inside
Features
- Ceiling Fan(s)
- Flooring: Laminate, Tile
- Has fireplace: No
Interior area
- Total structure area: 2,720
- Total interior livable area: 2,052 sqft
Video & virtual tour
Property
Parking
- Total spaces: 2
- Parking features: Garage - Attached
- Attached garage spaces: 2
Features
- Levels: One
- Stories: 1
- Exterior features: None
Lot
- Size: 7,649 Square Feet
Details
- Parcel number: 1730602659
- Zoning: PDR
- Special conditions: Short Sale
Construction
Type & style
- Home type: SingleFamily
- Property subtype: Single Family Residence
Materials
- Stucco
- Foundation: Slab
- Roof: Shingle
Condition
- New construction: No
- Year built: 2008
Utilities & green energy
- Sewer: Public Sewer
- Water: Public
- Utilities for property: Electricity Available
Community & HOA
Community
- Pet fee: $0 monthly
- Subdivision: CROSSING CREEK VILLAGE PH I
HOA
- Has HOA: Yes
- HOA fee: $115 monthly
- HOA name: PMI Capstone / Charmae Billingham
Location
- Region: Bradenton
Financial & listing details
- Price per square foot: $214/sqft
- Tax assessed value: $403,276
- Annual tax amount: $5,170
- Date on market: 4/1/2026
- Cumulative days on market: 16 days
- Listing terms: Cash,Conventional,VA Loan
- Ownership: Fee Simple
- Total actual rent: 0
- Electric utility on property: Yes
- Road surface type: Asphalt
Estimated market value
Not available
Estimated sales range
Not available
Not available
Price history
| Date | Event | Price |
|---|---|---|
| 7/8/2026 | Contingent | $440,000$214/sqft |
Source:  Stellar MLS #A4688311 Report a problem Stellar MLS #A4688311 Report a problem | ||
| 4/12/2026 | Pending sale | $440,000$214/sqft |
Source: Stellar MLS #A4688311 Report a problem | ||
| 4/1/2026 | Listed for sale | $440,000-4.3%$214/sqft |
Source: Stellar MLS #A4688311 Report a problem | ||
| 2/17/2026 | Listing removed | $3,100$2/sqft |
Source: Stellar MLS #A4677624 Report a problem | ||
| 1/28/2026 | Price change | $3,100-6.1%$2/sqft |
Source: Stellar MLS #A4677624 Report a problem | ||
| 1/12/2026 | Listed for rent | $3,300$2/sqft |
Source: Stellar MLS #A4677624 Report a problem | ||
| 12/1/2025 | Listing removed | $460,000$224/sqft |
Source: Stellar MLS #A4648782 Report a problem | ||
| 10/9/2025 | Price change | $460,000-4%$224/sqft |
Source: Stellar MLS #A4648782 Report a problem | ||
| 7/8/2025 | Price change | $479,000-2.2%$233/sqft |
Source: Stellar MLS #A4648782 Report a problem | ||
| 6/10/2025 | Price change | $490,000-2%$239/sqft |
Source: Stellar MLS #A4648782 Report a problem | ||
| 4/17/2025 | Listed for sale | $500,000+0%$244/sqft |
Source: Stellar MLS #A4648782 Report a problem | ||
| 2/24/2025 | Listing removed | $499,900$244/sqft |
Source: Stellar MLS #A4630248 Report a problem | ||
| 2/11/2025 | Price change | $499,900-3.8%$244/sqft |
Source: Stellar MLS #A4630248 Report a problem | ||
| 12/7/2024 | Listed for sale | $519,900+20.9%$253/sqft |
Source: Stellar MLS #A4630248 Report a problem | ||
| 11/20/2024 | Listing removed | $429,900+1.8%$210/sqft |
Source: Stellar MLS #A4508864 Report a problem | ||
| 11/20/2023 | Listing removed | -- |
Source: Stellar MLS #A4508864 Report a problem | ||
| 11/19/2021 | Sold | $422,500-1.7%$206/sqft |
Source: Public Record Report a problem | ||
| 11/1/2021 | Pending sale | $429,900$210/sqft |
Source: Stellar MLS #A4508864 Report a problem | ||
| 10/16/2021 | Price change | $429,900-2.3%$210/sqft |
Source: Stellar MLS #A4508864 Report a problem | ||
| 10/5/2021 | Pending sale | $439,900$214/sqft |
Source: Stellar MLS #A4508864 Report a problem | ||
| 9/9/2021 | Listed for sale | $439,900$214/sqft |
Source: Stellar MLS #A4508864 Report a problem | ||
| 8/29/2021 | Pending sale | $439,900$214/sqft |
Source: Stellar MLS #A4508864 Report a problem | ||
| 8/25/2021 | Listed for sale | $439,900+137.8%$214/sqft |
Source: Stellar MLS #A4508864 Report a problem | ||
| 11/23/2010 | Sold | $185,000-7.5%$90/sqft |
Source: Public Record Report a problem | ||
| 9/24/2010 | Listed for sale | $199,900-1.9%$97/sqft |
Source: CTC Alliance LLC #M5816374 Report a problem | ||
| 8/22/2008 | Sold | $203,800$99/sqft |
Source: Public Record Report a problem | ||
Public tax history
| Year | Property taxes | Tax assessment |
|---|---|---|
| 2025 | $5,171 +2.8% | $389,231 +2.9% |
| 2024 | $5,029 +1.1% | $378,261 +3% |
| 2023 | $4,975 +2.7% | $367,244 +3% |
| 2022 | $4,844 +124% | $356,548 +111.7% |
| 2021 | $2,163 +0.9% | $168,403 +1.4% |
| 2020 | $2,144 +1.6% | $166,078 +2.3% |
| 2019 | $2,111 | $162,344 +1.9% |
| 2018 | $2,111 +0.9% | $159,317 +2.1% |
| 2017 | $2,092 +6.5% | $156,040 +2.1% |
| 2016 | $1,964 | $152,831 +0.7% |
| 2015 | $1,964 | $151,769 +0.8% |
| 2014 | $1,964 +0.4% | $150,564 +1.5% |
| 2013 | $1,955 +195399% | $148,339 +1.7% |
| 2012 | $1 | $145,859 -1.9% |
| 2011 | $1 | $148,680 +9% |
| 2010 | -- | $136,391 -25.8% |
| 2009 | $3,146 -14.5% | $183,837 +271.4% |
| 2008 | $3,680 +349.2% | $49,500 -2.5% |
| 2007 | $819 -2.3% | $50,750 +5.2% |
| 2006 | $838 | $48,225 |
Find assessor info on the county website
Monthly payment
Est. payment
Payment breakdown
Explore the cost of this home by adjusting the details. Changes won't be saved.Climate risks
Neighborhood: 34203
Nearby schools
GreatSchools rating
- 3/10William H. Bashaw Elementary SchoolGrades: PK-5Distance: 1 mi
- 4/10Braden River Middle SchoolGrades: 6-8Distance: 3.2 mi
- 4/10Braden River High SchoolGrades: 9-12Distance: 0.8 mi
- $550,0003 bd2 ba2k sqft6834 44th Ter E, Bradenton, FL 34203Sold
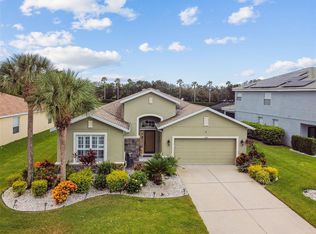
- $409,1003 bd2 ba2k sqft6904 44th Ter E, Bradenton, FL 34203Off Market
- $680,0005 bd4 ba3.3k sqft6830 44th Ter E, Bradenton, FL 34203Off Market
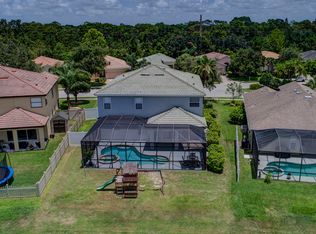
- $623,2005 bd4 ba3.3k sqft6908 44th Ter E, Bradenton, FL 34203Off Market

- $572,5005 bd3 ba3.3k sqft6826 44th Ter E, Bradenton, FL 34203Off Market
- $445,3003 bd3 ba2.2k sqft6912 44th Ter E, Bradenton, FL 34203Off Market
- $413,4003 bd2 ba2k sqft6835 44th Ter E, Bradenton, FL 34203Off Market
- $458,1004 bd3 ba2.2k sqft6839 44th Ter E, Bradenton, FL 34203Off Market
A local agent can set up tours, give advice and negotiate with sellers.
Similar homes
- $485,0004 bd3 ba2k sqft7432 47th Avenue Cir E, Bradenton, FL 34203For Sale
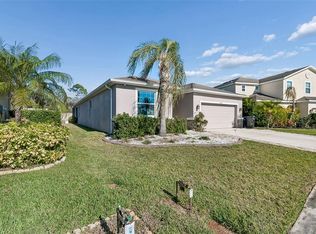
 MLS ID #A4681656, Raul Cordero, BRIGHT REALTY. Stellar MLS
 - $485,0005 bd3 ba2.7k sqft5224 58th Ter E, Bradenton, FL 34203For Sale
 MLS ID #A4699997, Arlene Buckmaster, HOUSEMAX REALTY LLC. Stellar MLS
 - $474,9003 bd2 ba2k sqft4907 58th Ter E, Bradenton, FL 34203For Sale
 MLS ID #A4698329, Kodi Sells, EXIT KING REALTY. Stellar MLS
 - $454,5003 bd2 ba1.6k sqft4909 6th Ave E, Bradenton, FL 34208For Sale
 MLS ID #A4694501, Mark Klecka, COLDWELL BANKER REALTY. Stellar MLS
 - $364,9002 bd2 ba1.8k sqft4738 Raintree Street Cir E, Bradenton, FL 34203For SaleMLS ID #A4659061, Darcy Leahy, MICHAEL SAUNDERS & COMPANY. Stellar MLS
- $409,0003 bd2 ba2k sqft11302 3rd Ave E, Bradenton, FL 34212For SaleMLS ID #A4697981, Ian Schmitzerle, MICHAEL SAUNDERS & COMPANY. Stellar MLS
- $440,0004 bd3 ba2k sqft707 Fire Bush Ct, Bradenton, FL 34212For SaleMLS ID #A4680498, Jeremy Hartmark, LPT REALTY, LLC. Stellar MLS
- $479,0003 bd2 ba1.9k sqft12307 Whisper Lake Dr, Bradenton, FL 34211For SaleMLS ID #TB8500361, Steven Weiss, REDFIN CORPORATION. Stellar MLS
- $349,0003 bd3 ba1.6k sqft5650 Duval St, Bradenton, FL 34203For SaleMLS ID #A4695166, Kimberly Jatich, QUARTZ COAST REALTY INC. Stellar MLS
- $439,0003 bd2 ba2k sqft1710 Indiana Ave, Bradenton, FL 34207For SaleMLS ID #N6144946, Ashley LeRoy, CORNERSTONE R.E OF SW FL. Stellar MLS
- $449,0003 bd2 ba2.1k sqft8348 47th Street Cir E, Palmetto, FL 34221For SaleMLS ID #A4682409, Elise Jakub, MARCUS & COMPANY REALTY. Stellar MLS
- $449,9002 bd2 ba1.6k sqft5213 Horizon Cv, Bradenton, FL 34211For SaleMLS ID #TB8510000, Connie Beal, FUTURE HOME REALTY INC. Stellar MLS
- $480,0003 bd3 ba2.1k sqft11809 Acorn Woods Ter, Lakewood Ranch, FL 34202For SaleMLS ID #N6143866, Brittany Coleman, PLLC, KELLER WILLIAMS ON THE WATER S. Stellar MLS
- $445,0004 bd2 ba1.8k sqft7210 Mill Hopper Ct, Palmetto, FL 34221For SaleMLS ID #A4699696, Michelle Olds, LPT REALTY, LLC. Stellar MLS
- $520,0004 bd3 ba2k sqft7112 Marsh View Ter, Bradenton, FL 34212For SaleMLS ID #A4694662, Toma Milbank PLLC, COMPASS FLORIDA LLC. Stellar MLS
- $429,0004 bd3 ba2.2k sqft2910 127th Pl E, Parrish, FL 34219For SaleMLS ID #TB8512597, Jennifer Velez, REDFIN CORPORATION. Stellar MLS
- $629,5004 bd3 ba2.5k sqft6723 Tailfeather Way, Bradenton, FL 34203For SaleMLS ID #A4681247, Joshua Blank, TREND REALTY. Stellar MLS
- $637,7004 bd3 ba2.3k sqft6374 Grandview Hill Ct, Bradenton, FL 34203For SaleMLS ID #A4694409, Viktoriia Popova, CORE REALTY ASSOCIATES, INC. Stellar MLS
- $450,0004 bd3 ba2.8k sqft5703 New Paris Way, Ellenton, FL 34222For SaleMLS ID #A4698719, Maleah Richey, PREFERRED SHORE LLC. Stellar MLS
- $575,0003 bd2 ba1.6k sqft10233 Loch Lomond Dr, Bradenton, FL 34211For SaleMLS ID #A4696390, Debi Chaffee, FINE PROPERTIES. Stellar MLS
