Welcome to your dream haven ! This meticulously remodeled 3-bedroom, 2-bathroom manufactured home offers a perfect blend of modern elegance and practical functionality. With its desirable split floor plan, privacy is prioritized while seamlessly integrating family living spaces for unforgettable moments.Step inside to discover an open-concept layout with brand new luxury flooring extending throughout the home. The expansive living area beckons relaxation and gatherings, flowing effortlessly into a contemporary kitchen boasting sleek countertops, and ample cabinetry.Retreat to your primary suite featuring a private en-suite bathroom designed with updated fixtures .Two additional spacious bedrooms provide versatility for guest accommodation or office space.Embrace the rare opportunity to own this beautifully transformed residence that perfectly encapsulates comfort and style. Schedule your appointment today and make this home yours!!!Photos are for reference only. Actual home images will be provided soon once home is complete.
For sale
$47,995
6830 Bedford Downs #222, Fort Wayne, IN 46818
3beds
2baths
1,456sqft
Manufactured Home
Built in 2001
-- sqft lot
$-- Zestimate®
$33/sqft
$-- HOA
What's special
- 6 days |
- 150 |
- 16 |
Zillow last checked:
Listed by:
Sales Representative
Source: MHBO,MLS#: 606494
Facts & features
Interior
Bedrooms & bathrooms
- Bedrooms: 3
- Bathrooms: 2
Cooling
- Has cooling: Yes
Appliances
- Laundry: Common Area
Features
- Skylight(s)
- Windows: Skylight(s)
- Basement: No
- Has fireplace: No
Interior area
- Total structure area: 1,456
- Total interior livable area: 1,456 sqft
Property
Parking
- Parking features: OffStreet
Features
- Exterior features: Basketball Court(s), Fitness Center, Tennis Court(s)
- Fencing: Fenced
Construction
Type & style
- Home type: MobileManufactured
- Property subtype: Manufactured Home
Condition
- Year built: 2001
Community & HOA
Community
- Features: Center with Fully Equipped Kitchen, Lighted Tennis Courts, Spa, Pool, Game room, Playground, Picnic area, Pickleball court, Tennis courts, Basketball court, Golfing, Badminton courts, Volleyball court, Gym, Fitness Center
- Subdivision: Carrington Pointe
Location
- Region: Fort Wayne
Financial & listing details
- Price per square foot: $33/sqft
- Date on market: 7/15/2026
- Lease term: Contact For Details
Sales Representative
Sales Representative
(888) 602-9894
By pressing Contact Agent, you agree that the real estate professional identified above may call/text you about your search, which may involve use of automated means and pre-recorded/artificial voices. You don't need to consent as a condition of buying any property, goods, or services. Message/data rates may apply. You also agree to our Terms of Use. Zillow does not endorse any real estate professionals. We may share information about your recent and future site activity with your agent to help them understand what you're looking for in a home.
Estimated market value
Not available
Estimated sales range
Not available
Not available
Price history
| Date | Event | Price |
|---|---|---|
| 7/16/2026 | Listed for sale | $47,995$33/sqft |
Source: MHBO #606494 Report a problem | ||
Public tax history
Tax history is unavailable.
Monthly payment
Climate risks
Neighborhood: 46818
Nearby schools
GreatSchools rating
- 6/10Washington Center Elementary SchoolGrades: PK-5Distance: 2.2 mi
- 4/10Shawnee Middle SchoolGrades: 6-8Distance: 3.8 mi
- 3/10Northrop High SchoolGrades: 9-12Distance: 3.3 mi
- $184,8004 bd2 ba1.6k sqft6824 Bedford Downs, Fort Wayne, IN 46818Off Market

- $47,8003 bd2 ba860 sqft6821 Bedford Downs, Fort Wayne, IN 46818Off Market
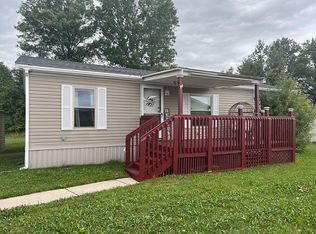
- $63,6003 bd2 ba1.4k sqft6818 Bedford Downs, Fort Wayne, IN 46818Off Market
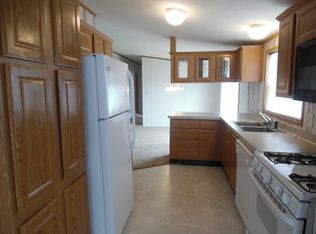
- $207,5003 bd2 ba1.5k sqft6812 Bedford Downs #225, Fort Wayne, IN 46818Off Market
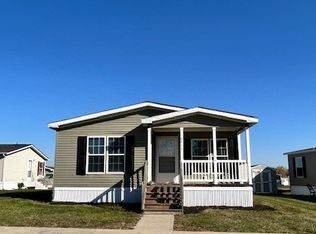
- $219,1003 bd2 ba1.6k sqft6815 Bedford Downs, Fort Wayne, IN 46818Off Market
- $207,6003 bd2 ba1.3k sqft6732 Bedford Downs, Fort Wayne, IN 46818Off Market
- $195,1003 bd2 ba1.4k sqft6729 Bedford Downs, Fort Wayne, IN 46818Off Market
- $74,8003 bd2 ba1.4k sqft6729 Bedford Downs #218, Fort Wayne, IN 46818Off Market
Similar homes
- $45,0003 bd2 ba1.2k sqft7328 Kensington Dr W, Fort Wayne, IN 46818For Sale By Owner

- $34,9003 bd2 ba980 sqft5330 Goshen Rd Lot 25, Fort Wayne, IN 46818For Sale
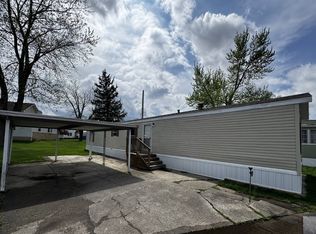 MLS ID #11891726, Carolyn Mutton, Edgewood Estates Mobile Home Park. My State MLS
 - $39,9003 bd2 ba1.2k sqft5124 Coronet Ct #474, Fort Wayne, IN 46818For Sale
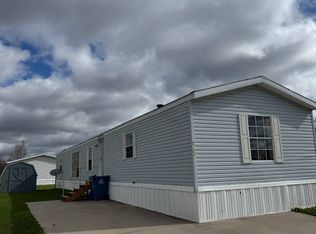 MLS ID #11865035, Carolyn Mutton, Edgewood Estates Mobile Home Park. My State MLS
 - $29,9002 bd2 ba980 sqft5017 Broadmore Ct #396, Fort Wayne, IN 46818For Sale
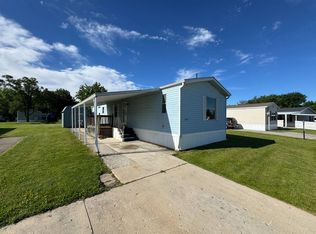 MLS ID #11891717, Carolyn Mutton, Edgewood Estates Mobile Home Park. My State MLS
 - $69,9004 bd2 ba1.6k sqft5330 Goshen Rd Lot 86, Fort Wayne, IN 46818For SaleMLS ID #11866607, Carolyn Mutton, Edgewood Estates Mobile Home Park. My State MLS
- $27,9003 bd1 ba980 sqft5330 Goshen Rd Lot 107, Fort Wayne, IN 46818For SaleMLS ID #11865003, Carolyn Mutton, Edgewood Estates Mobile Home Park. My State MLS
- $37,9003 bd2 ba1.1k sqftFort Wayne, Fort Wayne, IN 46819For SaleMLS ID #606753, Ana Sierra. MHBO
- $24,9003 bd2 ba1.2k sqftOak Creek, Fort Wayne, IN 46825For SaleMLS ID #606750, Kim Ane Boudoin. MHBO
- $24,9003 bd2 ba980 sqftOak Creek, Fort Wayne, IN 46825For SaleMLS ID #606746, Kim Ane Boudoin. MHBO
- $41,3003 bd2 ba924 sqft5010 Lester Dr #Les5010, Fort Wayne, IN 46816New ConstructionRHP Properties
- $49,9002 bd1 ba738 sqft2250 Chestnut St, Fort Wayne, IN 46803For SaleMLS ID #202624685, Brandon C Stone, CENTURY 21 Bradley Realty, Inc. IRMLS
- $63,0002 bd1 ba1k sqft2119 Cozy Ct, Fort Wayne, IN 46802For SaleMLS ID #202627836, James E Fanger, Cash For Keys, LLC. IRMLS
- $33,9003 bd2 ba1k sqftFort Wayne, Fort Wayne, IN 46819For SaleMLS ID #593813, Ana Sierra. MHBO
- $59,9002 bd1 ba759 sqft508 McKinnie Ave, Fort Wayne, IN 46806For SaleMLS ID #202626982, Brandon C Stone, CENTURY 21 Bradley Realty, Inc. IRMLS
- $57,7003 bd2 ba1.2k sqft6008 Moeller Rd Lot 277, Fort Wayne, IN 46806New ConstructionRHP Properties
- $57,0002 bd2 ba960 sqft6008 Moeller Rd Lot 287, Fort Wayne, IN 46806New ConstructionRHP Properties
