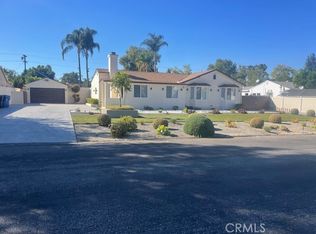
Experience modern luxury in this stunning, newly constructed two-story home, ideally situated on a quiet residential street in Winnetka. Just minutes from Westfield Topanga, The Village, CSUN, and Pierce College, this residence perfectly balances everyday convenience with tranquil living.
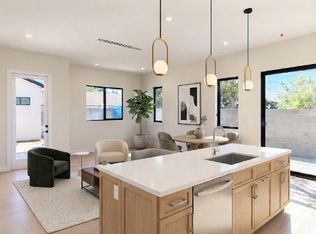
Designed with an emphasis on both elegance and efficiency, the open-concept floor plan features soaring ceilings and premium finishes throughout. The home boasts five spacious bedrooms, each complete with its own en-suite bathroom for ultimate privacy. The main level includes a private bedroom and full bath, making it an ideal setup for guests or multigenerational living.
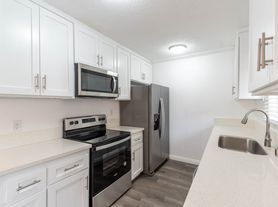
At the heart of the home, the gourmet kitchen shines with elegant Moen fixtures and flows seamlessly into the expansive living and dining areas. Expansive European-style sliding doors open to a covered patio and a beautifully landscaped yard, creating the perfect indoor-outdoor space for entertaining. Forward-thinking and eco-friendly, the property includes two high-efficiency central HVAC systems, a solar system, and an EV-ready attached 2-car garage. Complete with a spacious balcony and a low-maintenance modern design, this immaculate home is ready to be yours.
LEASE OPTION TO BUY and OWNER FINANCING AVAILABLE. Perfect for those looking to transition from renting to homeownership.
Pet Policy: Pets considered with additional deposit. Breed restrictions may apply. Credit check required. Renter's insurance required.
Furnishings shown are computer-generated images created by an outside source. These images may not accurately depict the true scale of the space.
House for rent
Singlefamily
Available now
Air conditioner, central air
In unit laundry
2 Attached garage spaces parking
Central
What's special
Newly constructed two-story homeSpacious balconyGourmet kitchenExpansive european-style sliding doorsPremium finishes throughoutBeautifully landscaped yardElegant moen fixtures
- 54 days |
- -- |
- -- |
Zillow last checked:
Listing updated:
Travel times
Facts & features
Interior
Bedrooms & bathrooms
- Bedrooms: 5
- Bathrooms: 6
- Full bathrooms: 6
Rooms
- Room types: Bedroom, Kitchen, Living Room, Pantry
Heating
- Central
Cooling
- Air Conditioner, Central Air
Appliances
- Included: Dishwasher, Dryer, Energy Star Qualified Appliances, Garbage Disposal, Gas Oven, Microwave Oven, Washer, Water Heater, Water To Refrigerator
- Laundry: In Unit, Laundry Room
Features
- Balcony, Bedroom on Main Level, High Ceilings, Open Floorplan, Pantry, Recessed Lighting, Walk-In Closet(s), Walk-In Pantry, Wired for Data
Interior area
- Total interior livable area: 3,010 sqft
Property
Parking
- Total spaces: 2
- Parking features: Attached, Driveway, Garage, Open
- Has attached garage: Yes
- Has uncovered spaces: Yes
- Details: Contact manager
Features
- Stories: 2
- Patio & porch: Patio
- Exterior features: 0-1 Unit/Acre, Balcony, Lighting, Storm Drain(s)
- Pool features: Contact manager
- View description: Contact manager
Lot
- Features: Level
Details
- Additional structures: Garage(s)
Construction
Type & style
- Home type: SingleFamily
- Architectural style: Modern
- Property subtype: SingleFamily
Condition
- Year built: 2025
Community & HOA
Community
- Features: Curbs, Sidewalks, Street Lights, Suburban
Location
- Region: Winnetka
Financial & listing details
- Lease term: 12 Months,Month To Month,Short Term Lease
Nearby apartments for rent

Price history
| Date | Event | Price |
|---|---|---|
| 8/28/2026 | Listed for rent | $6,750$2/sqft |
Source: CRMLS #SR26186504 Report a problem | ||
| 8/25/2025 | Listing removed | $6,750$2/sqft |
Source: CRMLS #SR25178355 Report a problem | ||
| 8/8/2025 | Listed for rent | $6,750$2/sqft |
Source: CRMLS #SR25178355 Report a problem | ||