Skip main navigation
Sold
  • $385,000

    6830 Shooting Star Dr, Whitestown, IN 46075

    4beds
    2,516sqft
    Residential, Single Family Residence
    Built in 2018
    8,276.4 Square Feet Lot
    $393,600 Zestimate®
    $153/sqft
    $2,532 Estimated rent

    Home value

    $393,600

    $358,000 - $433,000

    $2,532/mo

    Zestimate® history
    Loading
    Loading...

    Owner options

    List your home for rent

    $2,532/mo

    Rent Zestimate®

    Find your next renter with Zillow Rental Manager. Plus, with online applications, you can quickly screen prospective tenants – for free.

    Learn more

    $2,532/mo

    Rent Zestimate®

    Refinance and save

    $2,496/mo

    Est. payment

    Refinancing to a lower rate could help reduce your monthly payments and save thousands over the life of the loan.

    See today's rates

    $2,496/mo

    Est. payment

    Explore your selling options

    Work with a Zillow partner agent

    Leverage their expertise and Zillow's premium Showcase listings to get your home seen by more buyers.

    Get started

    List with your own agent

    Get your home in front of millions of buyers by listing it on Zillow.

    Learn how to do it

    Sell it yourself

    Take full control of how buyers see your home on Zillow by listing For Sale by Owner (FSBO).

    List your home

    What's special

    Flexible living optionsFenced backyardNatural color paletteGood under sink storage
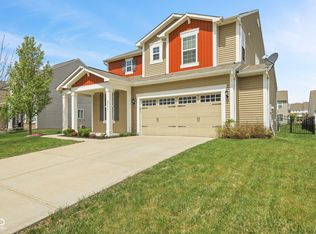
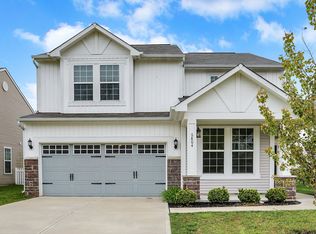
    Seller may consider buyer concessions if made in an offer. Welcome to this charming home with a fireplace, perfect for cozy nights in. The natural color palette throughout creates a serene atmosphere, while the center island in the kitchen provides ample space for meal prep. Other rooms offer flexible living options, and the primary bathroom features a separate tub and shower, as well as good under sink storage. Step outside to the fenced backyard, ideal for outdoor entertaining. With fresh interior paint and partial flooring replacement in some areas, this home is move-in ready. Don't miss out on this fantastic property!

    Zillow last checked:

    Listing updated:

    Listing Provided by:

    Shelby Farrar 463-218-9259,

    Opendoor Brokerage LLC

    Bought with:

    Marcy Fox

    eXp Realty, LLC

    Source: MIBOR as distributed by MLS GRID,MLS#: 22026135MLS Logo

    Facts & features

    Interior

    Bedrooms & bathrooms
    • Bedrooms: 4
    • Bathrooms: 3
    • Full bathrooms: 3
    • Main level bathrooms: 1
    • Main level bedrooms: 1
    Primary bedroom
    • Features: Other
    • Level: Upper
    • Area: 270 Square Feet
    • Dimensions: 15x18
    Bedroom 2
    • Features: Other
    • Level: Upper
    • Area: 132 Square Feet
    • Dimensions: 11 x 12
    Bedroom 3
    • Features: Other
    • Level: Upper
    • Area: 143 Square Feet
    • Dimensions: 13 x 11
    Bedroom 4
    • Features: Other
    • Level: Main
    • Area: 130 Square Feet
    • Dimensions: 13 x 10
    Kitchen
    • Features: Laminate
    • Level: Main
    • Area: 120 Square Feet
    • Dimensions: 10x12
    Heating
    • Forced Air
    Appliances
    • Included: Microwave, Dishwasher, Gas Oven
    Features
    • Attic Access, High Ceilings, Walk-In Closet(s)
    • Windows: Screens Some, Windows Vinyl
    • Has basement: No
    • Attic: Access Only
    • Number of fireplaces: 1
    • Fireplace features: Other
    Interior area
    • Total structure area: 2,516
    • Total interior livable area: 2,516 sqft

    Property

    Parking
    • Total spaces: 2
    • Parking features: Attached
    • Attached garage spaces: 2
    Features
    • Levels: Two
    • Stories: 2
    Lot
    • Size: 8,276 sqft
    Details
    • Parcel number: 060830000004082019
    • Horse amenities: None

    Construction

    Type & style
    • Home type: SingleFamily
    • Architectural style: Other
    • Property subtype: Residential, Single Family Residence
    Materials
    • Brick, Vinyl Siding
    • Foundation: Slab
    Condition
    • New construction: No
    • Year built: 2018

    Utilities & green energy

    • Water: Municipal/City

    Community & neighborhood

    Location
    • Region: Whitestown
    • Subdivision: Harvest Park

    HOA & financial

    HOA
    • Has HOA: Yes
    • HOA fee: $142 quarterly

    Price history

    DateEventPrice
    6/10/2025Sold$385,000$153/sqft
    Source: MIBOR as distributed by MLS GRID #22026135 Report a problem
    5/12/2025Pending sale$385,000$153/sqft
    Source: MIBOR as distributed by MLS GRID #22026135 Report a problem
    5/1/2025Price change$385,000-1%$153/sqft
    Source: MIBOR as distributed by MLS GRID #22026135 Report a problem
    4/10/2025Price change$389,000-0.8%$155/sqft
    Source: MIBOR as distributed by MLS GRID #22026135 Report a problem
    3/27/2025Price change$392,000-0.8%$156/sqft
    Source: MIBOR as distributed by MLS GRID #22026135 Report a problem
    3/11/2025Listed for sale$395,000+11.2%$157/sqft
    Source: MIBOR as distributed by MLS GRID #22026135 Report a problem
    12/27/2024Sold$355,200-6.5%$141/sqft
    Source: Public Record Report a problem
    2/15/2023Listing removed--
    Source: MIBOR as distributed by MLS GRID #21901487 Report a problem
    2/5/2023Price change$379,900-1.3%$151/sqft
    Source: MIBOR as distributed by MLS GRID #21901487 Report a problem
    1/19/2023Listed for sale$384,900+42.6%$153/sqft
    Source: MIBOR as distributed by MLS GRID #21901487 Report a problem
    10/1/2019Listing removed$269,900$107/sqft
    Source: eXp Realty, LLC #21664071 Report a problem
    9/4/2019Price change$269,900-1.9%$107/sqft
    Source: eXp Realty, LLC #21664071 Report a problem
    8/25/2019Listed for sale$275,000$109/sqft
    Source: eXp Realty, LLC #21664071 Report a problem

    Public tax history

    YearProperty taxesTax assessment
    2025$3,705 -1.6%$332,300 +3.1%
    2024$3,764 +9.8%$322,400 +0.3%
    2023$3,429 +17.7%$321,300 +15.5%
    2022$2,915 +0.9%$278,200 +9.7%
    2021$2,890 +3.8%$253,600 +2.2%
    2020$2,784 +129.2%$248,200 +2.6%
    2019$1,215 +959.4%$241,900 +396.7%
    2018$115 $48,700 +12075%
    2017-- $400

    Find assessor info on the county website

    Neighborhood: 46075

    Nearby schools

    GreatSchools rating
    Schools provided by the listing agent
    • Elementary: Perry Worth Elementary School
    • Middle: Lebanon Middle School
    • High: Lebanon Senior High School

    Source: MIBOR as distributed by MLS GRID. This data may not be complete. We recommend contacting the local school district to confirm school assignments for this home.

    Get a cash offer in 3 minutes
    Find out how much your home could sell for in as little as 3 minutes with a no-obligation cash offer.
    Estimated market value
    $393,600
    Get a cash offer in 3 minutes
    Find out how much your home could sell for in as little as 3 minutes with a no-obligation cash offer.
    Estimated market value
    $393,600